
MLS: #VAFX2337042, Listed By: Lisa Nelson, Nelson Realty Group LLC, Source:Bright MLS
13506 Glendundee Drive
HERNDON, VA 20171

 3
3
Bed
 3
3
Bath
 2,182
2,182Sqft
 0.28
0.28Acre(Lot)
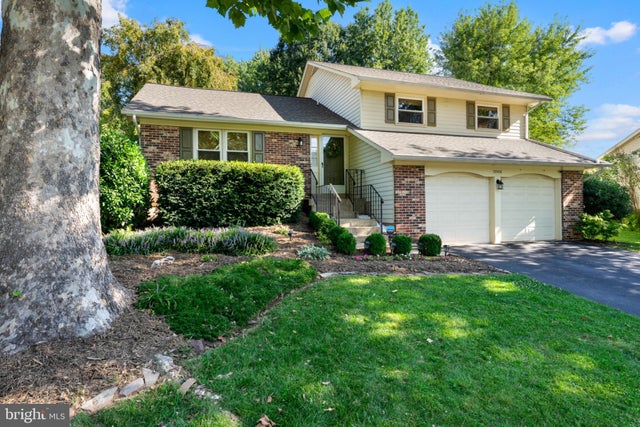
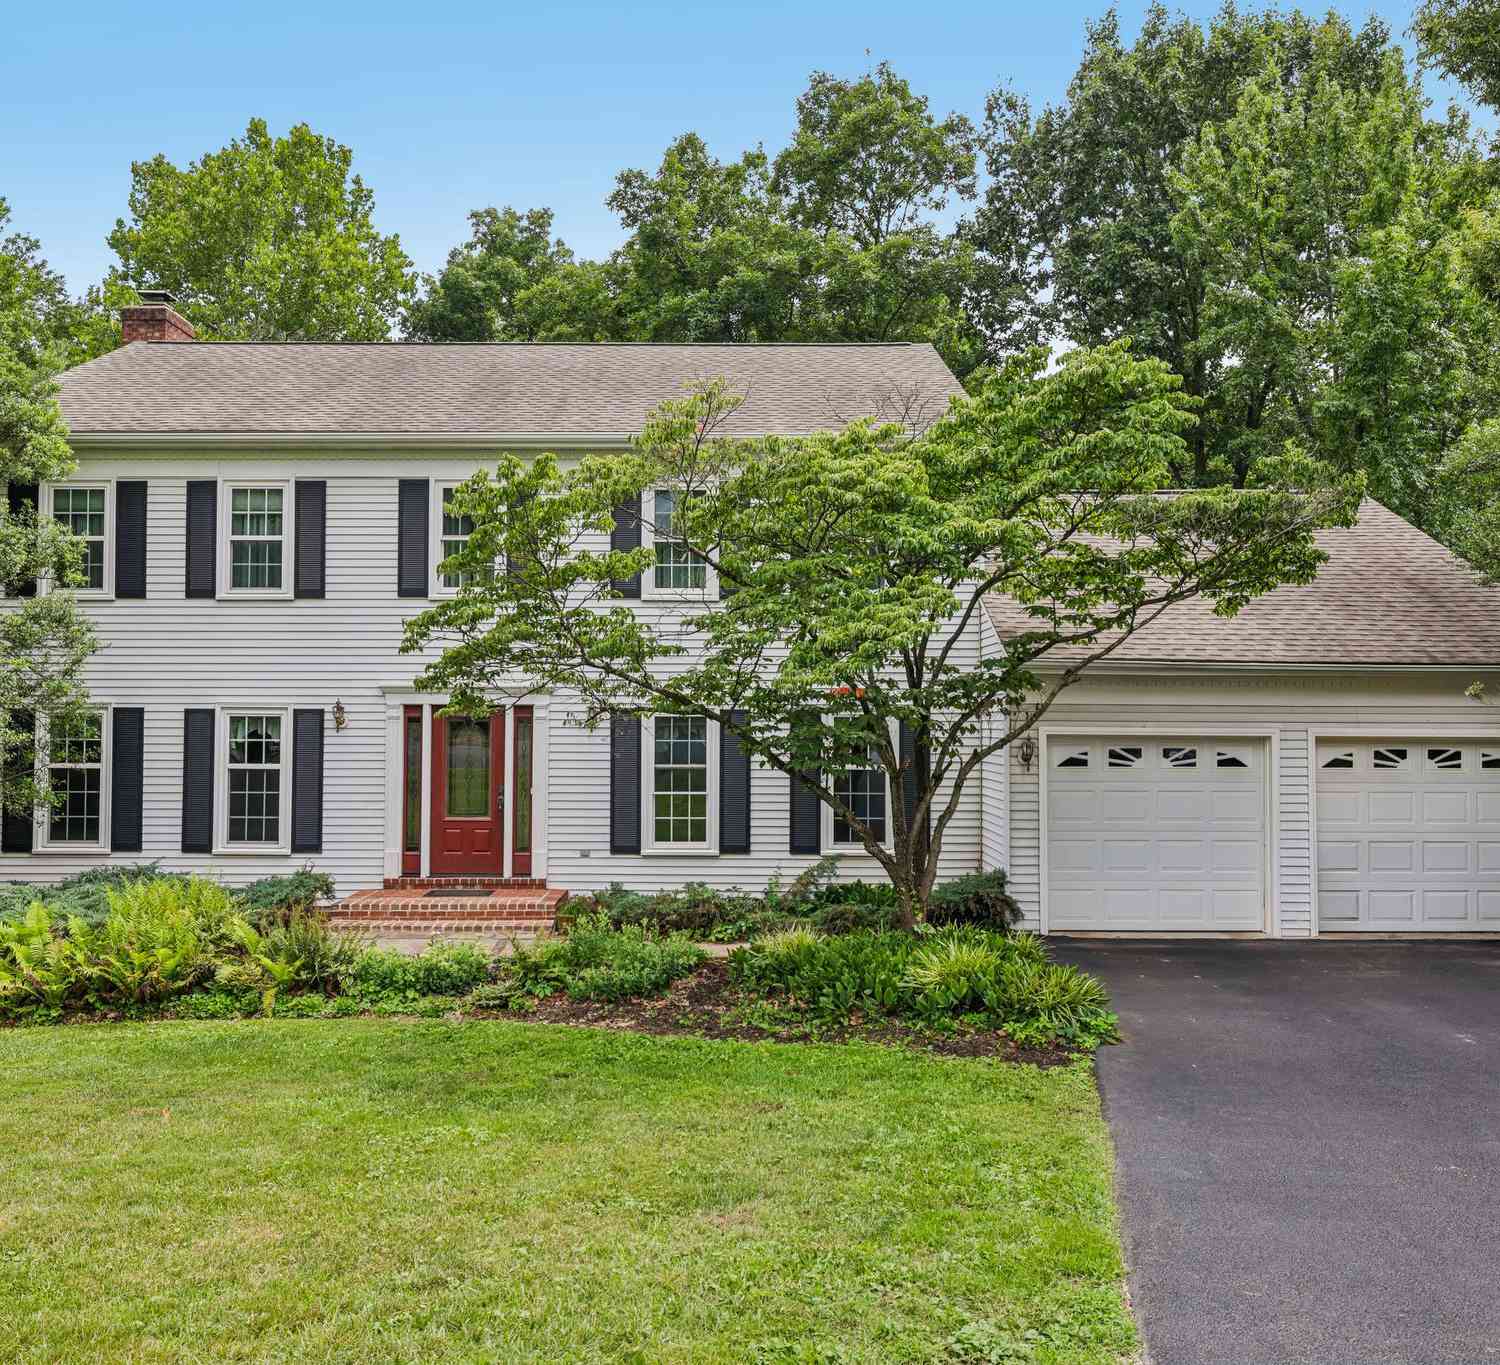
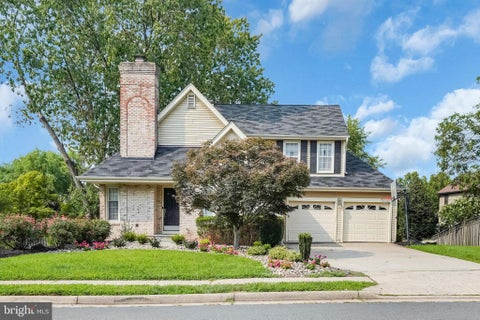
** Seller willing to contribute $10,000 toward buyers INTEREST RATE BUY DOWN ** Charming single family home at townhome pricing! *RARE* 4 level split floor plan boasting a large private landscaped & treed lot in popular community of Chantilly Highlands with quick access to Rt 28, Fairfax County Pkwy & Dulles Toll Road/Greenway & Dulles International Airport. Three bedroom/2.5 baths with 2 car attached garage, deck, fully fenced rear yard offers privacy. There is so much you can do with this floorplan, owners have put in a lot of TLC during their ownership and now it is ready for YOU! Many upgrades include New roof / 30 yr architectural shingle (2022), LeafFilter gutter guards (2022), Water heater (2021), Asphalt driveway replacement (2021 & sealed in 2023), Kitchen SS appliances (2021

 Property Details
 Map
Map
 Map
Map
What's Nearby
Nearby Areas
 Features
-
Bedroom Information
Total beds: 3Bathroom Information
Total Baths: 3 Full Baths: 2 Half Baths: 1Room Information
Has Basement: Yes Basement: Partially Finished -
Flooring Information
Laminate, Carpet, Ceramic Tile, Vinyl -
Roofing Information
Shingle -
Interior Features
Ceiling Fan(s) Roof: Shingle Appliances: Electric Range, Electric Oven, Electric Water Heater, Washer, Dishwasher, Disposal, Dryer, Ice Maker, Refrigerator, Stainless Steel Appliance(s), Water Heater, Microwave -
Heating & Cooling
Has Heating: Yes Heating: Fireplace Insert, Electric, Heat Pump Has Cooling: Yes Cooling: Central Air, Ceiling Fan(s), Electric
-
Building Information
Year Built: 1979 Building Area Total: 2182 Construction Materials: Aluminum Siding, Brick Patio And Porch Features: Deck Pool Features: Community Private Pool: No View: Trees/Woods Association Fee Frequency: Annually -
Exterior Features
Exterior Features: Rain Gutters
-
Lot Information
Lot Size Acres: 0.28 Lot Size Source: Estimated Lot Size Square Feet: 12197 Lot Description: WoodedProperty Information
Subdivision: CHANTILLY HIGHLANDS Source Property Type: Residential Postal Code Plus 4: 3322 Property SubType: Single Family Residence Levels: Three Or More Property Age: 47
-
Listing Price Information
Listing Price: $846900
-
Tax Information
Parcel Number: 0253 04 0087 Tax Year: 2026 Annual Tax: $8790
-
Parking Information
Parking Total: 4 Garage Door Opener, Asphalt, On Street, Garage, Driveway, AttachedGarage Information
Has Garage: Yes Has Attached Garage: Yes Garage Space: 2 Pets Allowed: YesHomeowners Association InformationHas Association: Yes HOA: $508.42 Association Amenities: Clubhouse, Tennis Court(s), Playground Community Features: Pool
-
School Information
Elementary School: OAK HILLJunior High School: FRANKLINSenior High School: CHANTILLY -
Location Information
Direction: Dulles Toll Rd West to Fairfax County Pkwy exit (make left at light after toll booth), Right-West Ox Rd, Left-McLearen, Left- Cobra, Right-Kinross, Left-Kirkwell, Right-Glendundee to 13506 on Right WaterSource: Public Security Features: Security System
How much is this property worth?
Curious about this home's true market value? Use our free Home Evaluation Tool to instantly get a personalized Comparative Market Analysis (CMA) report. Make smarter, data-driven decisions before you buy.

Nearby Home Value
| Address | Estimate | Bed | Bath | Sq. Ft | Lot Size |
|---|---|---|---|---|---|
| 12136 Westwood Hills Dr.., Herndon, VA, 20171 | $1,149,900 | 4 | 4 | 3,290 | 0.51 Acre |
| 3425 West Ox Road, Herndon, VA, 20171 | $749,000 | 3 | 3 | 1,324 | 0.85 Acre |
| 12731 Ox Meadow Dr, Oak Hill, VA, 20171 | $1,850,000 | 5 | 5 | 6,700 | 0.72 Acre |
| 2592 Viking Drive, Herndon, VA, 20171 | $749,990 | 5 | 3 | 2,184 | 0.24 Acre |
| 12630 Etruscan Drive, Herndon, VA, 20171 | $775,000 | 5 | 4 | 2,888 | 0.24 Acre |
| 12830 Oxon Road, Herndon, VA, 20171 | $830,000 | 4 | 2 | 2,341 | 2 Acres |
| 12805 Gatepost Court, Herndon, VA, 20171 | $779,000 | 3 | 3 | 1,664 | 0.20 Acre |
| 12753 Bradwell Road, Herndon, VA, 20171 | $670,000 | 3 | 2 | 1,540 | 0.26 Acre |
| 2669 Fanieul Hall Court, Herndon, VA, 20171 | $685,000 | 3 | 2 | 1,524 | 0.32 Acre |
| 13109 Rounding Run Circle, Herndon, VA, 20171 | $985,000 | 5 | 3 | 3,005 | 0.24 Acre |
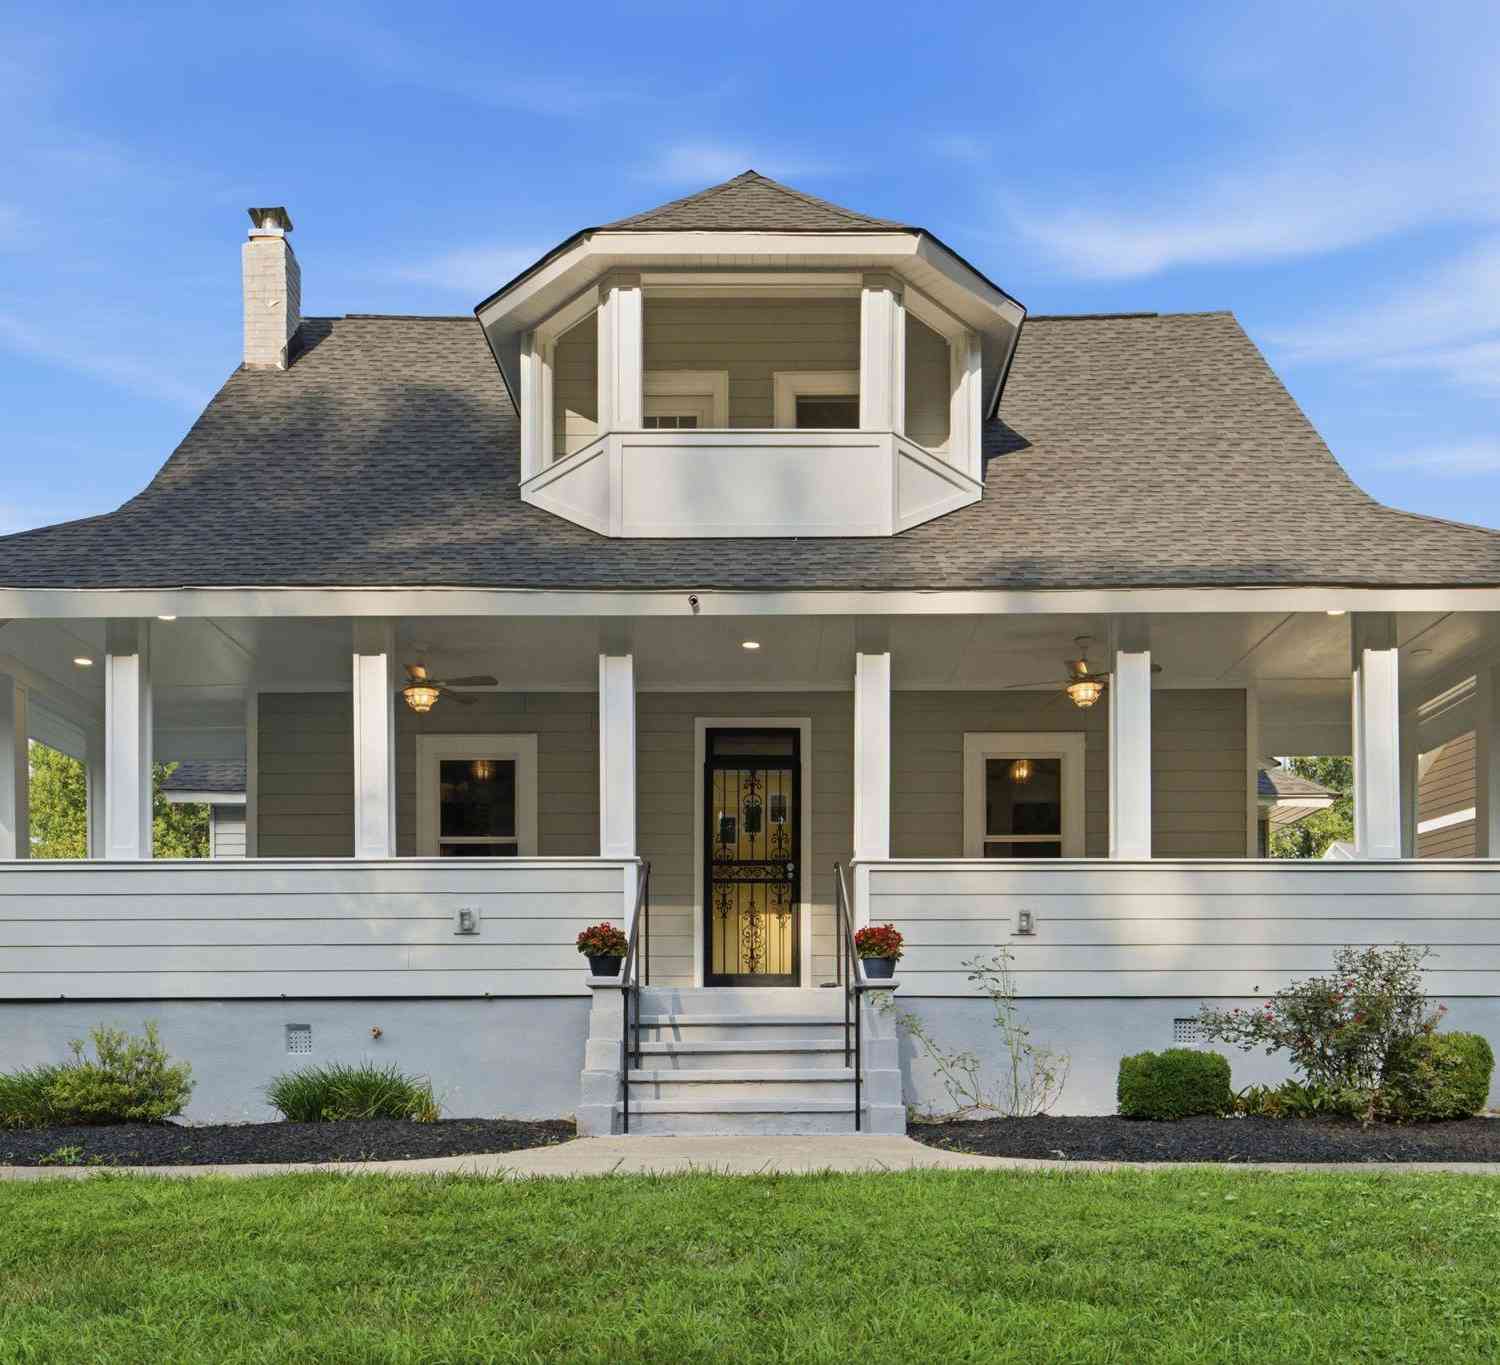
Similar Homes To 13506 Glendundee Drive
Nearby For Sale
The data relating to real estate for sale on this website appears in part through the BRIGHT Internet Data Exchange program, a voluntary cooperative exchange of property listing data between licensed real estate brokerage firms in which ByOwner participates, and is provided by BRIGHT through a licensing agreement. The information provided by this website is for the personal, non-commercial use of consumers and may not be used for any purpose other than to identify prospective properties consumers may be interested in purchasing. Some properties which appear for sale on this website may no longer be available because they are under contract, have closed or are no longer being offered for sale. Information Deemed Reliable But Not Guaranteed. Copyright © 2026 Bright MLS. All rights reserved.
ByOwner last updated this listing 10/10/2026 @ 10:42
More Cities with for Sale by Owner Homes
- Herndon Homes For Sale By Owner
- Reston Homes For Sale By Owner
- Sterling Homes For Sale By Owner
- Dulles Homes For Sale By Owner
- Ashburn Homes For Sale By Owner
- Great Falls Homes For Sale By Owner
- Potomac Falls Homes For Sale By Owner
- Oakton Homes For Sale By Owner
- Chantilly Homes For Sale By Owner
- Broadlands Homes For Sale By Owner
- Brambleton Homes For Sale By Owner
- Potomac Homes For Sale By Owner
- Vienna Homes For Sale By Owner
- North Potomac Homes For Sale By Owner
- Poolesville Homes For Sale By Owner
- Fairfax Homes For Sale By Owner
- Aldie Homes For Sale By Owner
- Mc Lean Homes For Sale By Owner
- Centreville Homes For Sale By Owner
- Cabin John Homes For Sale By Owner
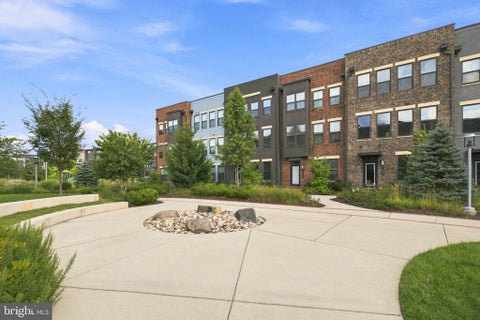
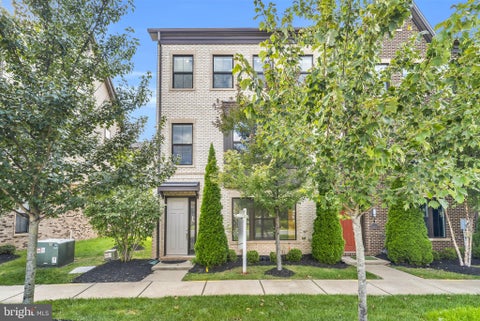
Homes around $846,900










Verify Your Email
Please enter the 6-digit verification code
sent to your email address.
Verify Your Phone Number
Please enter the 6-digit verification code
sent to your mobile phone.