
4650 Christopher Place
Dallas, Texas 75204

 2
2
Bed
 3
3
Bath
 2,585
2,585Sqft
 0.07
0.07Acre(Lot)
Chic mid-century modern townhome in gated Christopher Place, one block from Katy Trail on Turtle Creek with private creekside park. Rarely available, this 1960s residence underwent a meticulous four-year professional restoration highlighting its original architecture and brickwork, complemented by hand-poured white terrazzo floors, bespoke doors and fixtures, art-focused walls and lighting. A dramatic 21-foot skylight crowns open-air dining room, while expansive windows and 17-foot ceilings fill twin living areas with natural light and private patioed garden views. Original two-story solid-brick fireplace with gas option anchors sunken seating area that includes built-in media cabinets and new fiber cable. Lots of storage! Large open kitchen features custom Downsview cabinetry, quartz surf

 Property Details
 Map
Map
 Map
Map
What's Nearby
Nearby Areas
 Features
-
Bedroom Information
Total Bedrooms: 2 Window Features: Shutters,Skylights(s)Bathroom Information
Total Baths: 2.5 Full Baths: 2 Half Baths: 1 -
Interior Features
Built-in Features,Decorative Lighting,Natural Woodwork,Vaulted Ceiling(s),Walk-In Closet(s),Second Primary BedroomAppliances
Dishwasher,Dryer,Gas Cooktop,Double Oven,Refrigerator,WasherUtilities
City Sewer,City Water -
Cooling Features
Central AirHeating Source
CentralFireplace
Number of Fireplaces: 0 Fireplace Features: Gas,Wood Burning
-
Building Information
Built Year: 1969 Construction: Brick Roof Type: Composition,Synthetic -
Exterior Features
Attached GrillFoundation
SlabSecurity Features
Gated Community,Security Gate,Security Lights -
Laundry Features
Electric Dryer Hookup,In Garage,Full Size W/D Area,Dryer Hookup,Washer HookupConstruction Materials
Brick
-
Lot Information
Lot Size (Acr): 0.0693 Lot Size Units: Square Feet Lot Size Square Feet: 3,019 -
Property Information
SQ ft (Living Area): 2,585 Property Type: Residential Property Sub Type: Townhouse Architectural Style: Contemporary/Modern Subdivision: Frederick M City: Dallas State: Texas Directions: From US-7 exit Fitzhugh, go west on N. Fitzhugh Ave. Turn left onto Christopher Pl. Use gate directory to gain access. The townhome is located on the left. Park in the driveway or guest parking at end of drive. Property Status: Active Levels: Two Property Age: 57
-
Listing Price Information
Original List Price: $1,550,000 List Price Tot SqFt: $600 -
Listing Information
Possession: Closing/Funding
-
Tax Information
Parcel Number: 00000195822510000
-
Parking Information
Has Garage Garage Space: 2 Carport Spaces: 0 Parking Features: Assigned,Garage,Garage Single Door,Gated -
Homeowners Association Information
Included Fees: Maintenance Grounds,Management Fees,Security HOA Type: Mandatory HOA: $1,875.00 HOA Frequency: Annually
-
School Information
Elementary School: Milam Middle School: Spence High School: North Dallas School District: Dallas ISD -
Utility Information
Utilities: City Sewer,City Water
How much is this property worth?
Curious about this home's true market value? Use our free Home Evaluation Tool to instantly get a personalized Comparative Market Analysis (CMA) report. Make smarter, data-driven decisions before you buy.

Nearby Home Value
| Address | Estimate | Bed | Bath | Sq. Ft | Lot Size |
|---|---|---|---|---|---|
| 1282 N Prairie Avenue, Dallas, TX, 75204 | $479,000 | 2 | 3 | 1,829 | 0.04 Acre |
| 4728 Asher Place, Dallas, TX, 75204 | $410,000 | 2 | 3 | 1,366 | 0.03 Acre |
| 4737 Asher Place, Dallas, TX, 75204 | $515,000 | 3 | 4 | 1,752 | 0.03 Acre |
| 4634 Virginia Avenue, Dallas, TX, 75204 | $575,000 | 3 | 4 | 2,260 | 0.06 Acre |
| 4575 Virginia Avenue, Dallas, TX, 75204 | $539,900 | 2 | 3 | 1,846 | 0.04 Acre |
| 4214 Swiss Avenue #A, Dallas, TX, 75204 | $470,000 | 2 | 2 | 2,053 | 0.05 Acre |
| 1505 Holly, Dallas, TX, 75204 | $749,900 | 3 | 4 | 2,809 | 0.05 Acre |
| 1917 Landon Lane, Dallas, TX, 75204 | $525,000 | 2 | 3 | 1,566 | 0.02 Acre |
| 1920 Dowgate Court, Dallas, TX, 75204 | $560,000 | 3 | 4 | 1,974 | 0.03 Acre |
| 1504 Burlew Street #101, Dallas, TX, 75204 | $490,000 | 2 | 3 | 1,505 | 0.26 Acre |
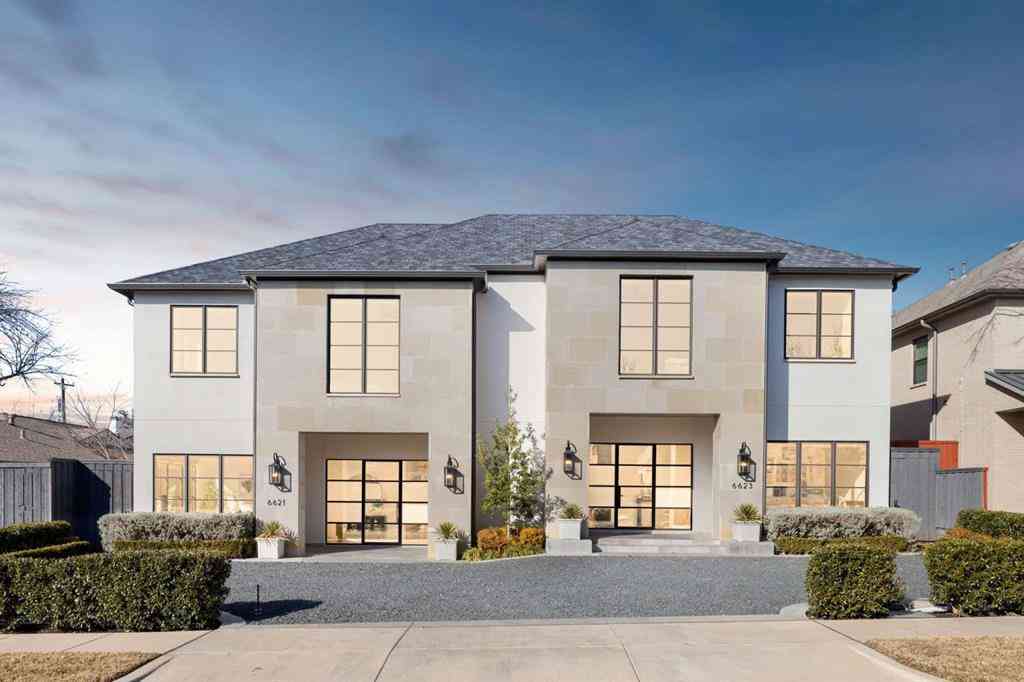
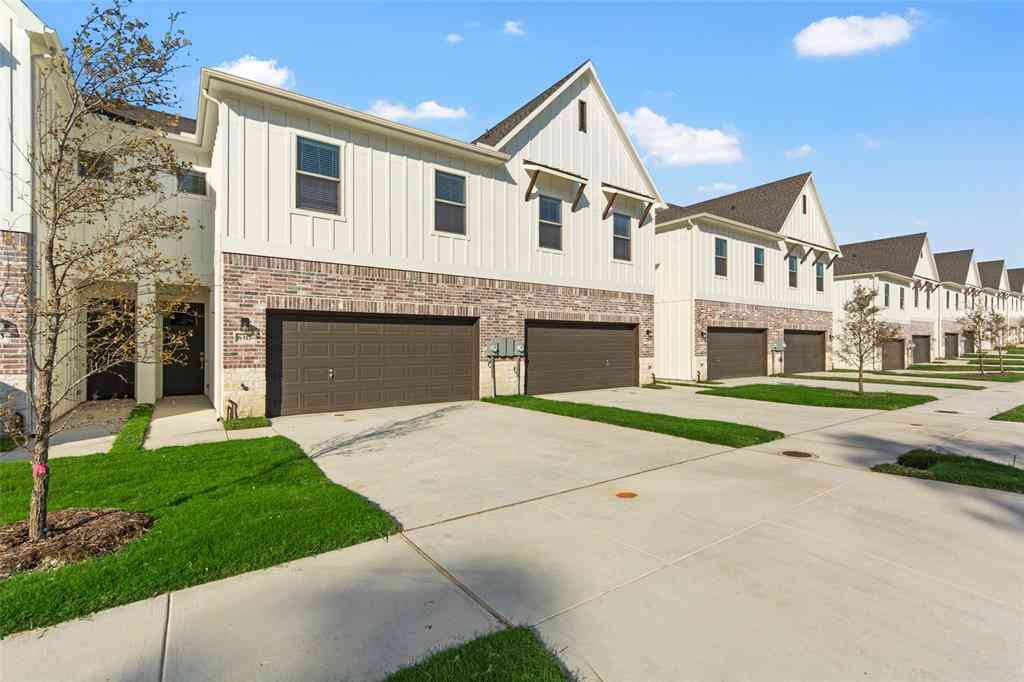
Similar Townhouse To 4650 Christopher Place
Nearby For Sale



Disclosure: Listing information provided in part by the North Texas Real Estate Information Systems, Inc, for personal, non-commercial use by viewers of this site and may not be reproduced or redistributed. All information is deemed reliable but not guaranteed. Copyright © NTREIS 2026. All rights reserved
ByOwner last updated this listing 09/04/2026 @ 18:18
More Cities with for Sale by Owner Homes
- Dallas Homes For Sale By Owner
- Highland Park Homes For Sale By Owner
- University Park Homes For Sale By Owner
- Cockrell Hill Homes For Sale By Owner
- Farmers Branch Homes For Sale By Owner
- Irving Homes For Sale By Owner
- Mesquite Homes For Sale By Owner
- Hutchins Homes For Sale By Owner
- Duncanville Homes For Sale By Owner
- Balch Springs Homes For Sale By Owner
- Lancaster Homes For Sale By Owner
- Grand Prairie Homes For Sale By Owner
- Addison Homes For Sale By Owner
- Richardson Homes For Sale By Owner
- Carrollton Homes For Sale By Owner
- Desoto Homes For Sale By Owner
- Garland Homes For Sale By Owner
- Sunnyvale Homes For Sale By Owner
- Wilmer Homes For Sale By Owner
- Rowlett Homes For Sale By Owner
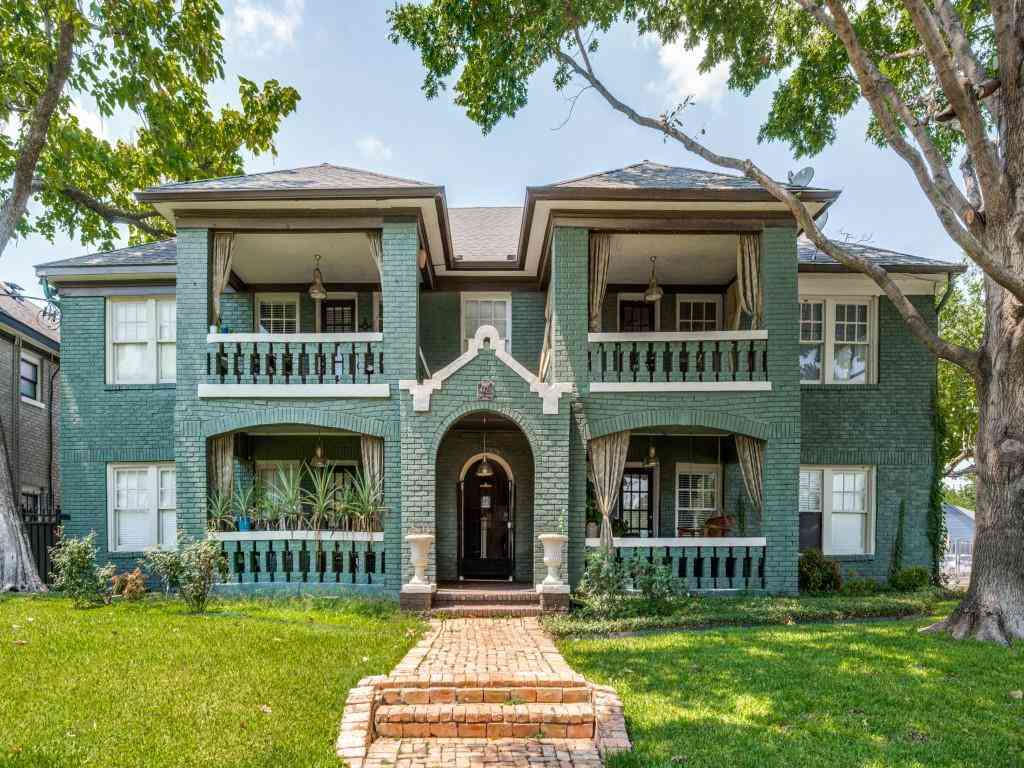
Homes around $1,550,000







Verify Your Email
Please enter the 6-digit verification code
sent to your email address.
Verify Your Phone Number
Please enter the 6-digit verification code
sent to your mobile phone.