
1504 Burlew Street #101
Dallas, Texas 75204

 2
2
Bed
 3
3
Bath
 1,505
1,505Sqft
 0.26
0.26Acre(Lot)
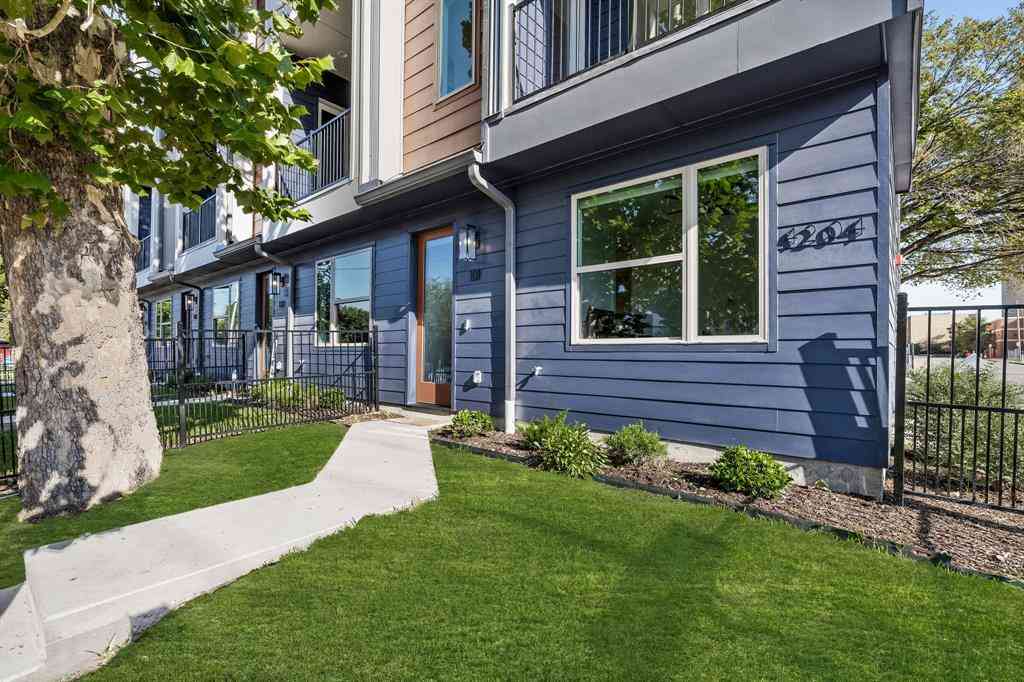
Modern homes are easy to find. A detached modern home with NO shared walls, a private yard, only two stories, a 2-car garage, and 2-car driveway... all in the heart of Dallas' 75204 isn't just rare, this is literally the ONLY ONE. Yeah, you read that right. Designed for professionals, executives, physicians, and anyone seeking a lock-and-leave lifestyle without sacrificing luxury, this home lives like a single-family residence while placing you just steps from Downtown, Uptown, Knox-Henderson, Lower Greenville, Deep Ellum and White Rock Lake. Award-winning architecture by Far+Dang showcases soaring 10-15' ceilings, oodles of natural light, museum-finish walls, white oak hardwood floors, a dramatic staircase, custom cabinetry, premium appliances, built-in air fryer, quartz countertops

 Property Details
 Map
Map
 Map
Map
What's Nearby
Nearby Areas
 Features
-
Bedroom Information
Total Bedrooms: 2Bathroom Information
Total Baths: 2.5 Full Baths: 2 Half Baths: 1 -
Interior Features
Cable TV Available,Cathedral Ceiling(s),Double Vanity,Flat Screen Wiring,High Speed Internet Available,Kitchen Island,Open Floorplan,Pantry,Smart Home System,Sound System Wiring,Vaulted Ceiling(s),Walk-In Closet(s),Wired for Data,Second Primary BedroomAppliances
Built-in Gas Range,Dishwasher,Disposal,Dryer,Electric Oven,Microwave,Convection Oven,Double Oven,Tankless Water Heater,Vented Exhaust Fan,WasherUtilities
Alley,Cable Available,City Sewer,City Water,Community Mailbox,Concrete,Curbs,Electricity Available,Electricity Connected,Individual Gas Meter,Sidewalk -
Cooling Features
Central AirEnergy
Green Energy: 12 inch+ Attic Insulation,Appliances,Construction,Doors,Drought Tolerant Plants,Enhanced Air Filtration,HVAC,Insulation,Lighting,Low Flow Commode,Rain / Freeze Sensors,Roof,Thermostat,Waterheater,WindowsHeating Source
CentralFireplace
Number of Fireplaces: 0
-
Building Information
Built Year: 2017 Construction: Metal Siding -
Exterior Features
Lighting,Permeable Paving,Private Entrance,Private YardFoundation
SlabSecurity Features
Burglar,Carbon Monoxide Detector(s),Fire Alarm,Prewired,Security Lights,Security System,Security System Owned,Smoke Detector(s),Wireless -
Fencing
Back Yard,Fenced,High Fence,Privacy,WoodConstruction Materials
Metal Siding
-
Lot Information
Lot Size (Acr): 0.2610 Lot Size Units: Acres Lot Size Square Feet: 11,369 Lot Features: Corner Lot,Landscaped,Level,Lrg. Backyard Grass,Many Trees,Sprinkler System -
Property Information
SQ ft (Living Area): 1,505 Property Type: Residential Property Sub Type: Condominium Architectural Style: Contemporary/Modern Subdivision: Ascend Condos City: Dallas State: Texas Directions: From Downtown Dallas, take US-75 North via the North Central EXPY ramp. Exit at Hall St - Lemmon Ave, then turn right onto Hall St. Continue and turn left onto Ross Ave, then right onto N Carroll Ave. Turn left onto Scurry St— then right on Burlew St. Unit will be the last corner unit on right. Property Status: Active Levels: Two Property Age: 9 Year Built Details: Preowned Other Equipment: List Available
-
Listing Price Information
Original List Price: $490,000 List Price Tot SqFt: $326 -
Listing Information
Possession: Closing/Funding
-
Tax Information
Parcel Number: 00C07020000010100 Tax Block: 3/713 Tax Legal Description: ASCEND CONDO BLK 3/713 PT LT 4 UNIT 101 CE%18 Tax Lot: 4 Unexempt Taxes: $9,886
-
Parking Information
Has Garage Garage Space: 2 Carport Spaces: 2 Parking Features: Additional Parking,Alley Access,Attached Carport,Concrete,Covered,Direct Access,Driveway,Garage,Garage Door Opener,Garage Double Door,Garage Faces Rear,Inside Entrance,Private,Side By Side -
Homeowners Association Information
Included Fees: Front Yard Maintenance,Insurance,Maintenance Grounds,Management Fees,Sewer,Trash,Water HOA Type: Mandatory HOA: $295.00 HOA Frequency: Monthly
-
School Information
Elementary School: Chavez Middle School: Spence High School: North Dallas School District: Dallas ISD -
Utility Information
Utilities: Alley,Cable Available,City Sewer,City Water,Community Mailbox,Concrete,Curbs,Electricity Available,Electricity Connected,Individual Gas Meter,Sidewalk Green Energy Efficient: 12 inch+ Attic Insulation,Appliances,Construction,Doors,Drought Tolerant Plants,Enhanced Air Filtration,HVAC,Insulation,Lighting,Low Flow Commode,Rain / Freeze Sensors,Roof,Thermostat,Waterheater,Windows
How much is this property worth?
Curious about this home's true market value? Use our free Home Evaluation Tool to instantly get a personalized Comparative Market Analysis (CMA) report. Make smarter, data-driven decisions before you buy.

Nearby Home Value
| Address | Estimate | Bed | Bath | Sq. Ft | Lot Size |
|---|---|---|---|---|---|
| 1282 N Prairie Avenue, Dallas, TX, 75204 | $479,000 | 2 | 3 | 1,829 | 1,829 SqFt |
| 4728 Asher Place, Dallas, TX, 75204 | $410,000 | 2 | 3 | 1,366 | 1,366 SqFt |
| 4737 Asher Place, Dallas, TX, 75204 | $515,000 | 3 | 4 | 1,752 | 1,752 SqFt |
| 4634 Virginia Avenue, Dallas, TX, 75204 | $575,000 | 3 | 4 | 2,260 | 2,260 SqFt |
| 4575 Virginia Avenue, Dallas, TX, 75204 | $539,900 | 2 | 3 | 1,846 | 1,846 SqFt |
| 4214 Swiss Avenue #A, Dallas, TX, 75204 | $480,000 | 2 | 2 | 2,053 | 2,053 SqFt |
| 1505 Holly, Dallas, TX, 75204 | $749,900 | 3 | 4 | 2,809 | 2,809 SqFt |
| 1917 Landon Lane, Dallas, TX, 75204 | $549,900 | 2 | 3 | 1,566 | 1,566 SqFt |
| 1920 Dowgate Court, Dallas, TX, 75204 | $560,000 | 3 | 4 | 1,974 | 1,974 SqFt |
| 1944 Dowgate Court, Dallas, TX, 75204 | $539,000 | 3 | 4 | 1,982 | 1,982 SqFt |
Similar Townhouse To 1504 Burlew Street #101
Nearby For Sale



Disclosure: Listing information provided in part by the North Texas Real Estate Information Systems, Inc, for personal, non-commercial use by viewers of this site and may not be reproduced or redistributed. All information is deemed reliable but not guaranteed. Copyright © NTREIS 2026. All rights reserved
ByOwner last updated this listing 08/26/2026 @ 16:15
More Cities with for Sale by Owner Homes
- Dallas Homes For Sale By Owner
- Highland Park Homes For Sale By Owner
- University Park Homes For Sale By Owner
- Cockrell Hill Homes For Sale By Owner
- Farmers Branch Homes For Sale By Owner
- Irving Homes For Sale By Owner
- Mesquite Homes For Sale By Owner
- Hutchins Homes For Sale By Owner
- Duncanville Homes For Sale By Owner
- Balch Springs Homes For Sale By Owner
- Lancaster Homes For Sale By Owner
- Grand Prairie Homes For Sale By Owner
- Addison Homes For Sale By Owner
- Richardson Homes For Sale By Owner
- Carrollton Homes For Sale By Owner
- Desoto Homes For Sale By Owner
- Garland Homes For Sale By Owner
- Sunnyvale Homes For Sale By Owner
- Wilmer Homes For Sale By Owner
- Rowlett Homes For Sale By Owner
Homes around $490,000





Verify Your Email
Please enter the 6-digit verification code
sent to your email address.
Verify Your Phone Number
Please enter the 6-digit verification code
sent to your mobile phone.