

1282 N Prairie Avenue
Dallas, Texas 75204

 2
2
Bed
 3
3
Bath
 1,829
1,829Sqft
 0.04
0.04Acre(Lot)
This thoughtfully designed two-story townhome pairs a flexible floor plan with elevated finishes and plenty of space to spread out. The main living and dining areas flow into a well-appointed kitchen featuring a large island, white quartz countertops, oversized stainless steel sink, gas cooktop, and walk-in pantry. A private first-floor bedroom suite with an adjoining den or study opens directly to the fenced patio, creating a versatile setup for guests, roommates, a home office, or multigenerational living. Upstairs, the spacious primary suite features an oversized shower, white quartz counters, and a generous walk-in closet. Standout features include 10-foot ceilings, hardwood floors throughout, a rooftop deck with skyline views, an oversized two-car attached garage, and a full-size util

 Property Details
 Map
Map
 Map
Map
What's Nearby
Nearby Areas
 Features
-
Bedroom Information
Total Bedrooms: 2 Window Features: Window CoveringsBathroom Information
Total Baths: 2.5 Full Baths: 2 Half Baths: 1 -
Interior Features
Built-in Features,Cable TV Available,Eat-in Kitchen,Flat Screen Wiring,High Speed Internet Available,Kitchen Island,Multiple Staircases,Open Floorplan,Other,Pantry,Walk-In Closet(s)Appliances
Built-in Gas Range,Dishwasher,Disposal,Electric Oven,Gas Cooktop,Microwave,Plumbed For Gas in Kitchen,Tankless Water Heater,Vented Exhaust FanUtilities
City Sewer,City Water,Community Mailbox,Concrete,Curbs,Individual Gas Meter,Individual Water Meter,Sidewalk -
Cooling Features
Ceiling Fan(s),Central Air,ElectricHeating Source
Central,Natural GasFireplace
Number of Fireplaces: 0
-
Building Information
Built Year: 2017 Construction: Brick,Fiber Cement,Frame,Siding Roof Type: Composition -
Foundation
SlabSecurity Features
Burglar,Carbon Monoxide Detector(s),Fire Alarm,Fire Sprinkler System,Prewired,Security Service,Security System,Security System Owned,Smoke Detector(s) -
Laundry Features
Electric Dryer Hookup,Utility Room,Full Size W/D Area,Washer Hookup,On SitePatio And Porch
Roof Top Deck/PatioFencing
WoodConstruction Materials
Brick,Fiber Cement,Frame,Siding
-
Lot Information
Lot Size (Acr): 0.0430 Lot Size Units: Acres Lot Size Square Feet: 1,873 Lot Size Source: Public Records -
Property Information
SQ ft (Living Area): 1,829 Property Type: Residential Property Sub Type: Townhouse Architectural Style: Contemporary/Modern Subdivision: Urban Place 2 Add City: Dallas State: Texas Directions: Eastbound Fitzhugh turn Right on Live Oak then Left on N Prairie, located on the NE corner Property Status: Active Levels: Three Or More Property Age: 9 Year Built Details: Preowned
-
Listing Price Information
Original List Price: $479,000 List Price Tot SqFt: $262 -
Listing Information
Possession: Closing/Funding,Negotiable
-
Tax Information
Parcel Number: 000732001004B0000 Tax Block: 10/73 Tax Legal Description: URBAN PLACE 2 BLK 10/732 LT 4B ACS 0.043 Tax Lot: 4B Unexempt Taxes: $11,924
-
Parking Information
Has Garage Garage Space: 2 Carport Spaces: 0 Parking Features: Garage,Garage Door Opener,Garage Faces Front,Garage Single Door,Private,Side By Side -
Homeowners Association Information
Included Fees: Insurance,Maintenance Grounds,Maintenance Structure,Management Fees HOA Type: Mandatory HOA: $275.00 HOA Frequency: Monthly
-
School Information
Elementary School: Kennedy Middle School: Spence High School: North Dallas School District: Dallas ISD -
Utility Information
Utilities: City Sewer,City Water,Community Mailbox,Concrete,Curbs,Individual Gas Meter,Individual Water Meter,Sidewalk
How much is this property worth?
Curious about this home's true market value? Use our free Home Evaluation Tool to instantly get a personalized Comparative Market Analysis (CMA) report. Make smarter, data-driven decisions before you buy.

Nearby Home Value
| Address | Estimate | Bed | Bath | Sq. Ft | Lot Size |
|---|---|---|---|---|---|
| 4728 Asher Place, Dallas, TX, 75204 | $410,000 | 2 | 3 | 1,366 | 1,366 SqFt |
| 4737 Asher Place, Dallas, TX, 75204 | $515,000 | 2 | 4 | 1,752 | 1,752 SqFt |
| 4713 Asher Place, Dallas, TX, 75204 | $545,000 | 3 | 4 | 1,752 | 1,752 SqFt |
| 4634 Virginia Avenue, Dallas, TX, 75204 | $575,000 | 3 | 4 | 2,260 | 2,260 SqFt |
| 4575 Virginia Avenue, Dallas, TX, 75204 | $539,900 | 2 | 3 | 1,846 | 1,846 SqFt |
| 4214 Swiss Avenue #A, Dallas, TX, 75204 | $480,000 | 2 | 2 | 2,053 | 2,053 SqFt |
| 1505 Holly, Dallas, TX, 75204 | $749,900 | 3 | 4 | 2,809 | 2,809 SqFt |
| 1920 Dowgate Court, Dallas, TX, 75204 | $560,000 | 3 | 4 | 1,974 | 1,974 SqFt |
| 1504 Burlew Street #101, Dallas, TX, 75204 | $500,000 | 2 | 3 | 1,505 | 1,505 SqFt |
| 1944 Dowgate Court, Dallas, TX, 75204 | $539,000 | 3 | 4 | 1,982 | 1,982 SqFt |
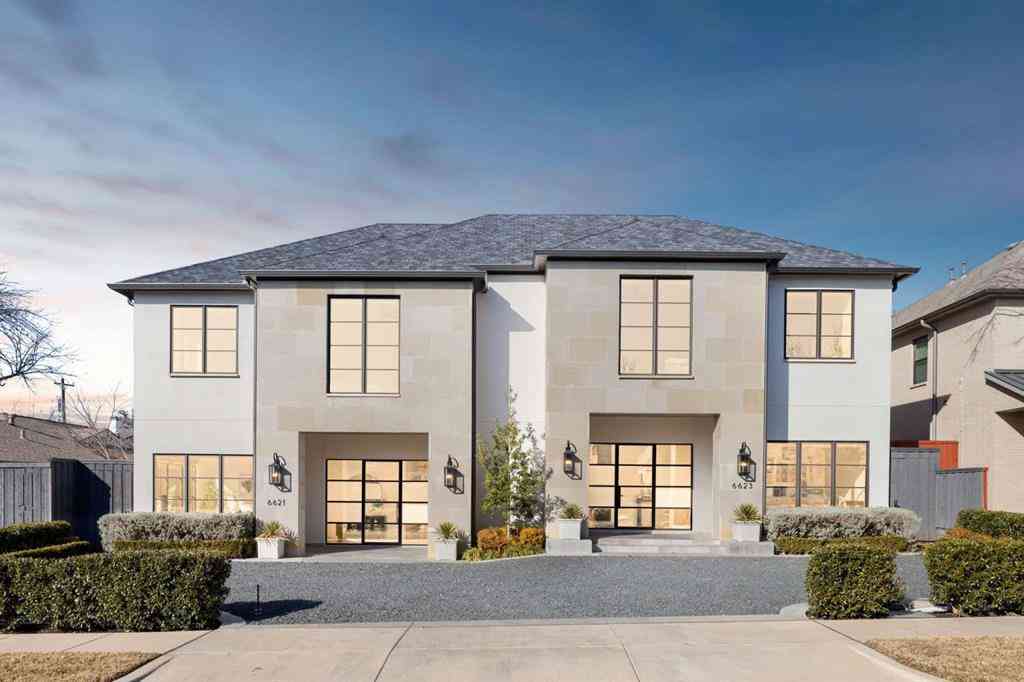
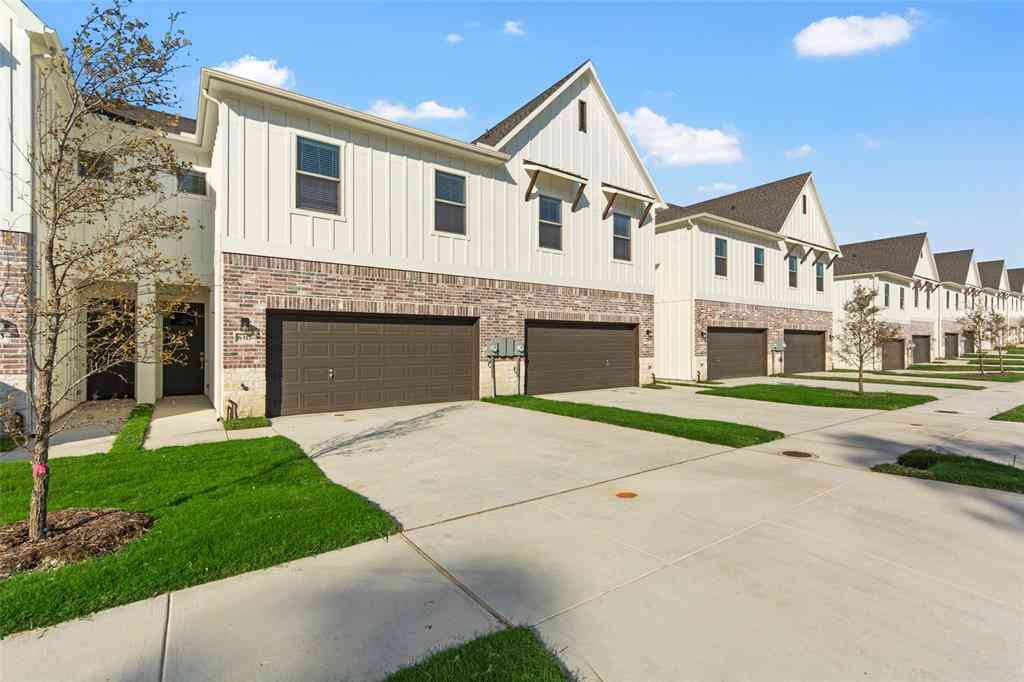
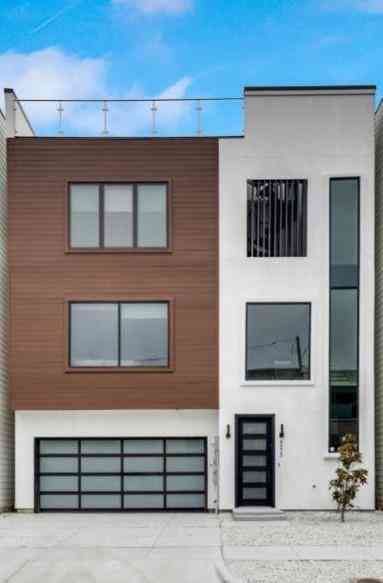
Similar Townhouse To 1282 N Prairie Avenue
Nearby For Sale



Disclosure: Listing information provided in part by the North Texas Real Estate Information Systems, Inc, for personal, non-commercial use by viewers of this site and may not be reproduced or redistributed. All information is deemed reliable but not guaranteed. Copyright © NTREIS 2026. All rights reserved
ByOwner last updated this listing 08/16/2026 @ 14:16
More Cities with for Sale by Owner Homes
- Dallas Homes For Sale By Owner
- Highland Park Homes For Sale By Owner
- University Park Homes For Sale By Owner
- Cockrell Hill Homes For Sale By Owner
- Farmers Branch Homes For Sale By Owner
- Irving Homes For Sale By Owner
- Mesquite Homes For Sale By Owner
- Hutchins Homes For Sale By Owner
- Duncanville Homes For Sale By Owner
- Balch Springs Homes For Sale By Owner
- Lancaster Homes For Sale By Owner
- Grand Prairie Homes For Sale By Owner
- Addison Homes For Sale By Owner
- Richardson Homes For Sale By Owner
- Carrollton Homes For Sale By Owner
- Desoto Homes For Sale By Owner
- Garland Homes For Sale By Owner
- Sunnyvale Homes For Sale By Owner
- Wilmer Homes For Sale By Owner
- Rowlett Homes For Sale By Owner
Homes around $479,000






Verify Your Email
Please enter the 6-digit verification code
sent to your email address.