
MLS: #MDPG2220360, Listed By: Robert Lucido, Keller Williams Lucido Agency, Source:Bright MLS
6119 Savannah Drive
BRANDYWINE, MD 20613

 4
4
Bed
 3
3
Bath
 1,939
1,939Sqft
 0.24
0.24Acre(Lot)
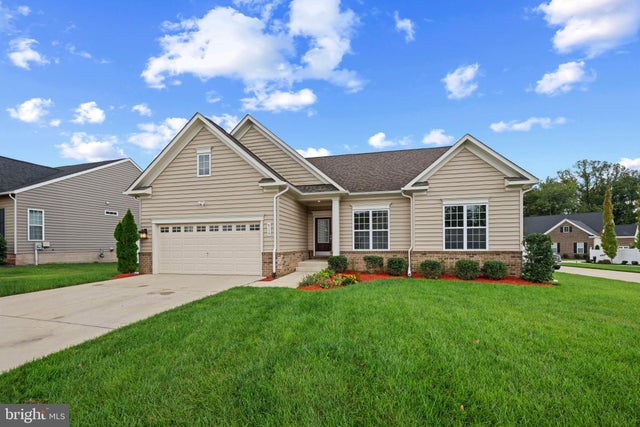
Beautifully maintained ranch-style single-family residence, newly built in 2021, offering 4 bedrooms, 3 bathrooms, and 1,939 finished square feet is available for rent or sale in the desirable Villages of Savannah community. A welcoming foyer with LVT flooring opens into the bright, open-concept main living area. The spacious living room features plush carpeting and a cozy gas fireplace, creating an inviting gathering space. The adjacent eat-in kitchen is thoughtfully appointed with white shaker-style cabinetry, upgraded countertops, a center island with breakfast bar seating, stainless steel appliances, a custom mosaic backsplash, and a convenient pantry. LVT flooring flows seamlessly from the kitchen into the adjoining sunlit dining room, which offers direct access to the deck. The spaci

 Property Details
 Map
Map
 Map
Map
What's Nearby
Nearby Areas
 Features
-
Bedroom Information
Total beds: 4Bathroom Information
Total Baths: 3 Full Baths: 3Room Information
Has Basement: Yes Basement: Exterior Entry, Walk-Out Access, Daylight, Full, Sump Pump, Interior Entry -
Flooring Information
Carpet, Ceramic Tile, Concrete, Vinyl -
Roofing Information
Asphalt, Shingle -
Interior Features
Ceiling Fan(s), Kitchen Island, Recessed Lighting, Walk-In Closet(s), High Ceilings, Open Floorplan Roof: Asphalt, Shingle Appliances: Oven, Gas Range, Gas Oven, Electric Water Heater, Dishwasher, Disposal, Dryer, Freezer, Ice Maker, Microwave, Refrigerator, Stainless Steel Appliance(s), Washer, Water Heater, ENERGY STAR Qualified Appliances Laundry Features: Laundry Room, Main Level Window Features: Insulated Windows, Screens -
Heating & Cooling
Has Heating: Yes Heating: Natural Gas, Forced Air Has Cooling: Yes Cooling: Central Air, Ceiling Fan(s), Electric
-
Building Information
Year Built: 2021 Building Area Total: 3878 Construction Materials: Brick, Log, Vinyl Siding Patio And Porch Features: Deck Pool Features: None Private Pool: No Association Fee Frequency: Monthly
-
Lot Information
Lot Size Acres: 0.24 Lot Size Source: Assessor Lot Size Square Feet: 10616Property Information
Subdivision: VILLAGES OF SAVANNAH Source Property Type: Residential Lease Property SubType: Single Family Residence Levels: Two Property Age: 5
-
Listing Price Information
Listing Price: $4600
-
Tax Information
Parcel Number: 17113931649
-
Parking Information
Parking Total: 2 Garage, Driveway, AttachedGarage Information
Has Garage: Yes Has Attached Garage: Yes Garage Space: 2 Pets Allowed: YesHomeowners Association InformationHas Association: Yes HOA: $75.00 Association Amenities: Jogging Path, Playground
-
School Information
Elementary School: BRANDYWINEJunior High School: GWYNN PARKSenior High School: GWYNN PARK -
Location Information
Direction: Branch Ave. Right on Moores Road, right on Brandywine Rd, Left into Villages of Savannah Dr WaterSource: Public
The data relating to real estate for sale on this website appears in part through the BRIGHT Internet Data Exchange program, a voluntary cooperative exchange of property listing data between licensed real estate brokerage firms in which ByOwner participates, and is provided by BRIGHT through a licensing agreement. The information provided by this website is for the personal, non-commercial use of consumers and may not be used for any purpose other than to identify prospective properties consumers may be interested in purchasing. Some properties which appear for sale on this website may no longer be available because they are under contract, have closed or are no longer being offered for sale. Information Deemed Reliable But Not Guaranteed. Copyright © 2026 Bright MLS. All rights reserved.
ByOwner last updated this listing 10/02/2026 @ 07:51
More Cities with for Rent by Owner Homes
- Brandywine Homes for Rent By Owner
- Waldorf Homes for Rent By Owner
- Clinton Homes for Rent By Owner
- White Plains Homes for Rent By Owner
- Upper Marlboro Homes for Rent By Owner
- Fort Washington Homes for Rent By Owner
- Accokeek Homes for Rent By Owner
- Temple Hills Homes for Rent By Owner
- Huntingtown Homes for Rent By Owner
- Charlotte Hall Homes for Rent By Owner
- Oxon Hill Homes for Rent By Owner
- District Heights Homes for Rent By Owner
- Suitland Homes for Rent By Owner
- La Plata Homes for Rent By Owner
- Chesapeake Beach Homes for Rent By Owner
- Bryans Road Homes for Rent By Owner
- Capitol Heights Homes for Rent By Owner
- North Beach Homes for Rent By Owner
- Prince Frederick Homes for Rent By Owner
- Alexandria Homes for Rent By Owner
Homes around $4,600






Verify Your Email
Please enter the 6-digit verification code
sent to your email address.
Verify Your Phone Number
Please enter the 6-digit verification code
sent to your mobile phone.

 410-465-6900