
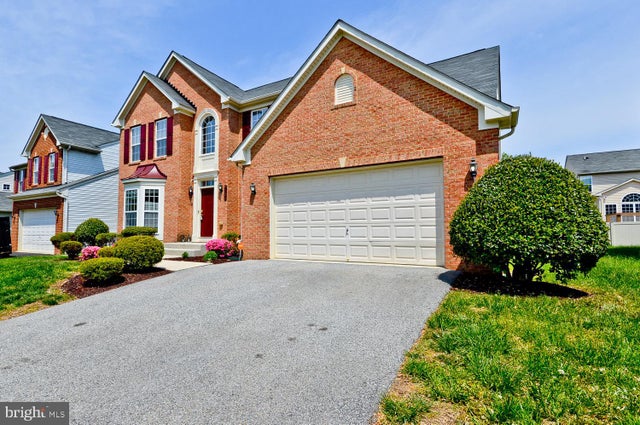
MLS: #MDPG2213818, Listed By: Cynthia Davis, Keller Williams Preferred Properties, Source:Bright MLS
8006 Kingsmill Road
BRANDYWINE, MD 20613

 4
4
Bed
 4
4
Bath
 4,263
4,263Sqft
 0.14
0.14Acre(Lot)
Tenant backed out, your chance to live here... Welcome to 8006 Kingsmill Rd...Step into comfort, elegance, and the feeling of home in this beautifully appointed 4-bedroom, 3.5-bath brick-front Colonial designed for both everyday living and memorable entertaining. From the moment you enter the two-story foyer with gleaming hardwood floors, you'll appreciate the spacious open floor plan and timeless design. Formal living and dining rooms with beautiful bay windows create the perfect setting for family gatherings, celebrations, or quiet evenings at home. The heart of the home, the gourmet kitchen, features a large center island, double wall ovens, built-in microwave, cooktop, and abundant workspace. Enjoy casual meals in the bright morning room over looking the backyard then relax in the in

 Property Details
 Map
Map
 Map
Map
What's Nearby
Nearby Areas
 Features
-
Bedroom Information
Total beds: 4Bathroom Information
Total Baths: 4 Full Baths: 3 Half Baths: 1Room Information
Has Basement: Yes Basement: Exterior Entry, Walk-Out Access, Other, Daylight, Partial -
Flooring Information
Wood, Carpet, Ceramic Tile, Hardwood -
Interior Features
Eat-in Kitchen, Kitchen Island, Recessed Lighting, Walk-In Closet(s), Beamed Ceilings, Soaking Tub Appliances: Double Oven, Oven, Gas Water Heater, Cooktop, Dishwasher, Disposal, Exhaust Fan, Refrigerator, Stainless Steel Appliance(s), Washer, Microwave Window Features: Screens, Bay Window(s) -
Heating & Cooling
Has Heating: Yes Heating: Exhaust Fan, Natural Gas, Forced Air, Heat Pump Has Cooling: Yes Cooling: Central Air, Ceiling Fan(s), Electric
-
Building Information
Year Built: 2006 Building Area Total: 4263 Construction Materials: Other Pool Features: None Private Pool: No Association Fee Frequency: Quarterly
-
Lot Information
Lot Size Acres: 0.14 Lot Size Source: Assessor Lot Size Square Feet: 6000Property Information
Subdivision: HAMPTONS Source Property Type: Residential Lease Postal Code Plus 4: 5755 Property SubType: Single Family Residence Levels: Three Or More Property Age: 20
-
Listing Price Information
Listing Price: $3900
-
Tax Information
Parcel Number: 17113487659
-
Parking Information
Parking Total: 4 Garage Door Opener, On Street, Garage, Driveway, AttachedGarage Information
Has Garage: Yes Has Attached Garage: Yes Garage Space: 2 Pets Allowed: Number Limit, Cats OK, YesHomeowners Association InformationHas Association: Yes HOA: $105.00
-
School Information
Elementary School: BRANDYWINEJunior High School: GWYNN PARKSenior High School: GWYNN PARK -
Location Information
Direction: GPS WaterSource: Public
The data relating to real estate for sale on this website appears in part through the BRIGHT Internet Data Exchange program, a voluntary cooperative exchange of property listing data between licensed real estate brokerage firms in which ByOwner participates, and is provided by BRIGHT through a licensing agreement. The information provided by this website is for the personal, non-commercial use of consumers and may not be used for any purpose other than to identify prospective properties consumers may be interested in purchasing. Some properties which appear for sale on this website may no longer be available because they are under contract, have closed or are no longer being offered for sale. Information Deemed Reliable But Not Guaranteed. Copyright © 2026 Bright MLS. All rights reserved.
ByOwner last updated this listing 09/30/2026 @ 15:43
More Cities with for Rent by Owner Homes
- Brandywine Homes for Rent By Owner
- Waldorf Homes for Rent By Owner
- Clinton Homes for Rent By Owner
- White Plains Homes for Rent By Owner
- Upper Marlboro Homes for Rent By Owner
- Fort Washington Homes for Rent By Owner
- Accokeek Homes for Rent By Owner
- Temple Hills Homes for Rent By Owner
- Huntingtown Homes for Rent By Owner
- Charlotte Hall Homes for Rent By Owner
- Oxon Hill Homes for Rent By Owner
- District Heights Homes for Rent By Owner
- Suitland Homes for Rent By Owner
- La Plata Homes for Rent By Owner
- Chesapeake Beach Homes for Rent By Owner
- Bryans Road Homes for Rent By Owner
- Capitol Heights Homes for Rent By Owner
- North Beach Homes for Rent By Owner
- Prince Frederick Homes for Rent By Owner
- Alexandria Homes for Rent By Owner
Homes around $3,900







Verify Your Email
Please enter the 6-digit verification code
sent to your email address.
Verify Your Phone Number
Please enter the 6-digit verification code
sent to your mobile phone.

 240-737-5000