
MLS: #MDPG2219380, Listed By: Peta-Gay Lewis, Ivy Real Estate, Source:Bright MLS
6923 Gladebrook Road
BRANDYWINE, MD 20613

 3
3
Bed
 4
4
Bath
 1,776
1,776Sqft
 0.04
0.04Acre(Lot)
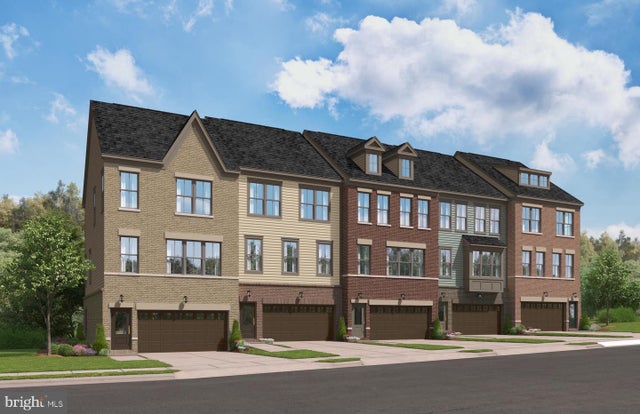
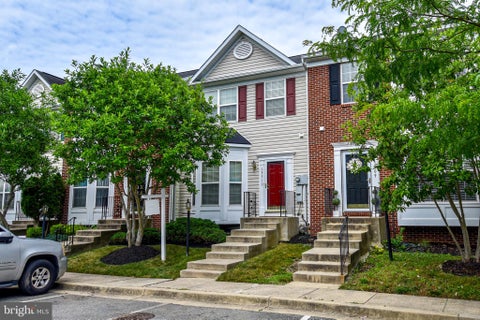
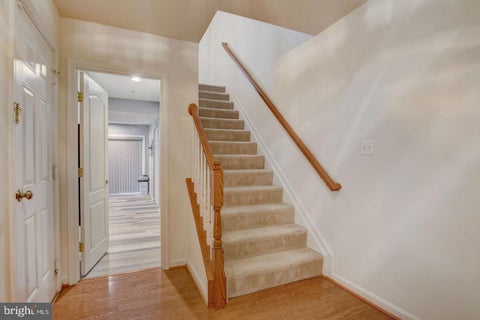
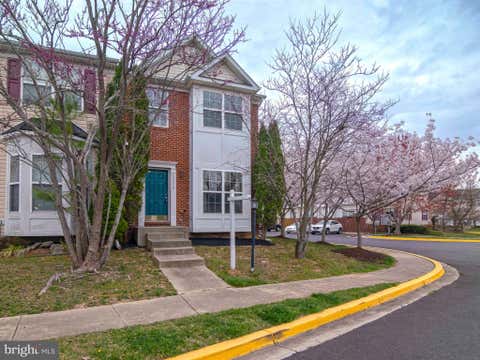
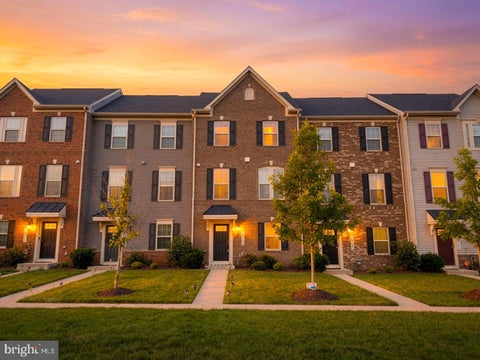
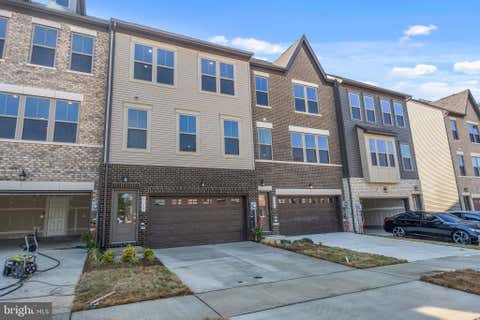
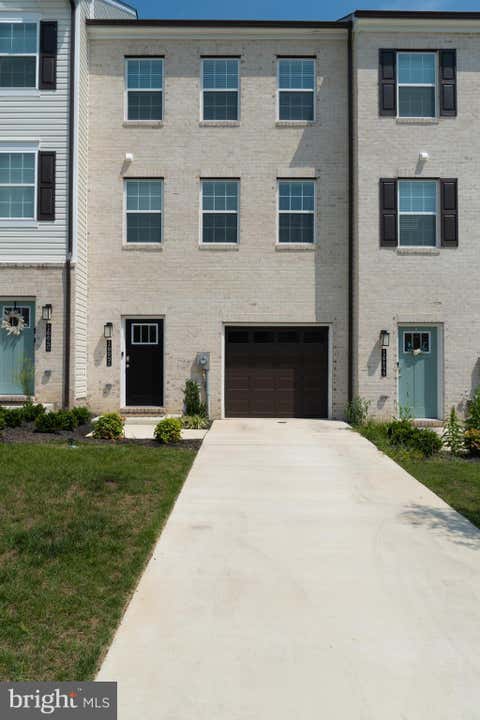
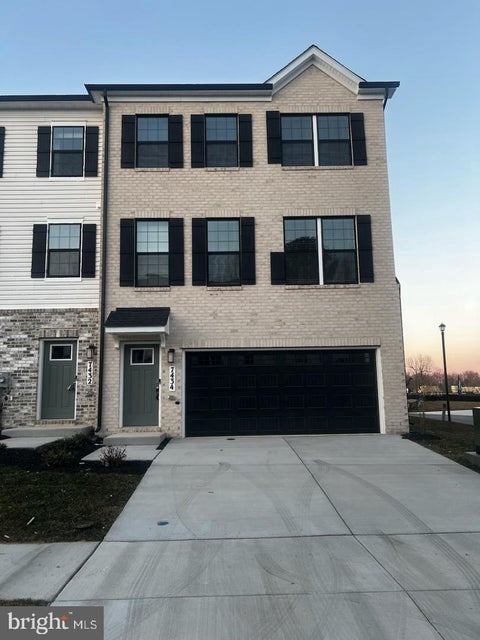
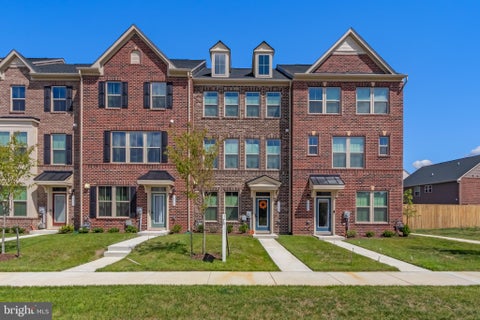
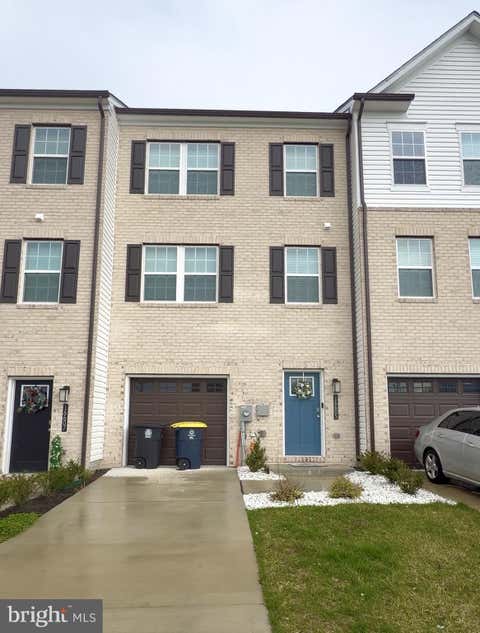
Beautiful 3-Bedroom Townhome in Brandywine! Welcome to 6923 Gladebrook Road, a 2023-built townhome in The Woodlands community of Brandywine, MD. This approximately 2,203 sq. ft. home features 3 bedrooms, 3.5 bathrooms, and three levels of living space. The main level offers an open-concept layout with a spacious living area and gourmet kitchen featuring an island and stainless steel/GE appliances. Step outside onto the rear deck for additional outdoor space. The upper level includes three bedrooms, including a primary suite with a walk-in closet and private bathroom. The lower level features a versatile recreation room and an additional full bathroom. Additional features include an attached 2-car garage, central air conditioning, natural gas heating, and energy-efficient windows and app

 Property Details
 Map
Map
 Map
Map
What's Nearby
Nearby Areas
 Features
-
Bedroom Information
Total beds: 3Bathroom Information
Total Baths: 4 Full Baths: 3 Half Baths: 1Room Information
Has Basement: Yes Basement: Finished -
Flooring Information
Carpet, Wood, Ceramic Tile, Vinyl -
Roofing Information
Composition, Shingle -
Interior Features
Bar, Ceiling Fan(s), Kitchen Island, Pantry, Recessed Lighting, Walk-In Closet(s), High Ceilings, Open Floorplan Roof: Composition, Shingle Appliances: Oven, Gas Water Heater, Washer, Cooktop, Dishwasher, Disposal, Dryer, Exhaust Fan, Ice Maker, Stainless Steel Appliance(s), Washer/Dryer Stacked, Water Heater, Microwave, ENERGY STAR Qualified Refrigerator, ENERGY STAR Qualified Appliances Laundry Features: Upper Level Window Features: Window Coverings, Screens, Window Treatments -
Heating & Cooling
Has Heating: Yes Heating: Exhaust Fan, Natural Gas Has Cooling: Yes Cooling: Central Air, Ceiling Fan(s), Electric
-
Building Information
Year Built: 2023 Building Area Total: 2656 Construction Materials: Brick Patio And Porch Features: Deck, Patio Pool Features: None Private Pool: No Association Fee Frequency: Monthly -
Exterior Features
Exterior Features: Lighting
-
Lot Information
Lot Dimensions: 0.00 x 0.00 Lot Size Acres: 0.04 Lot Size Source: Estimated Lot Size Square Feet: 1804 Lot Description: Cleared, Level, Back YardProperty Information
Subdivision: THE WOODLANDS Source Property Type: Residential Lease Property SubType: Townhouse Levels: Three Or More Property Age: 3
-
Listing Price Information
Listing Price: $3500
-
Tax Information
Parcel Number: 17115717560
-
Parking Information
Parking Total: 2 Garage Door Opener, Concrete, Garage, Driveway, Parking Lot, Inside Entrance, AttachedGarage Information
Has Garage: Yes Has Attached Garage: Yes Garage Space: 2 Pets Allowed: NoHomeowners Association InformationHas Association: Yes Included Fees: Snow Removal, Trash HOA: $145.00 Association Amenities: Playground Community Features: Sidewalks
-
Location Information
Direction: Use GPS for directions. WaterSource: Public Security Features: Smoke Detector(s), Carbon Monoxide Detector(s)
The data relating to real estate for sale on this website appears in part through the BRIGHT Internet Data Exchange program, a voluntary cooperative exchange of property listing data between licensed real estate brokerage firms in which ByOwner participates, and is provided by BRIGHT through a licensing agreement. The information provided by this website is for the personal, non-commercial use of consumers and may not be used for any purpose other than to identify prospective properties consumers may be interested in purchasing. Some properties which appear for sale on this website may no longer be available because they are under contract, have closed or are no longer being offered for sale. Information Deemed Reliable But Not Guaranteed. Copyright © 2026 Bright MLS. All rights reserved.
ByOwner last updated this listing 09/30/2026 @ 16:14
More Cities with for Rent by Owner Homes
- Brandywine Homes for Rent By Owner
- Waldorf Homes for Rent By Owner
- Clinton Homes for Rent By Owner
- White Plains Homes for Rent By Owner
- Upper Marlboro Homes for Rent By Owner
- Fort Washington Homes for Rent By Owner
- Accokeek Homes for Rent By Owner
- Temple Hills Homes for Rent By Owner
- Huntingtown Homes for Rent By Owner
- Charlotte Hall Homes for Rent By Owner
- Oxon Hill Homes for Rent By Owner
- District Heights Homes for Rent By Owner
- Suitland Homes for Rent By Owner
- La Plata Homes for Rent By Owner
- Chesapeake Beach Homes for Rent By Owner
- Bryans Road Homes for Rent By Owner
- Capitol Heights Homes for Rent By Owner
- North Beach Homes for Rent By Owner
- Prince Frederick Homes for Rent By Owner
- Alexandria Homes for Rent By Owner
Homes around $3,500







Verify Your Email
Please enter the 6-digit verification code
sent to your email address.
Verify Your Phone Number
Please enter the 6-digit verification code
sent to your mobile phone.

 202-683-0158