
MLS: #MDPG2219050, Listed By: Kim Prophet, CENTURY 21 New Millennium, Source:Bright MLS
8005 Grayden Lane
BRANDYWINE, MD 20613

 4
4
Bed
 4
4
Bath
 4,293
4,293Sqft
 0.14
0.14Acre(Lot)
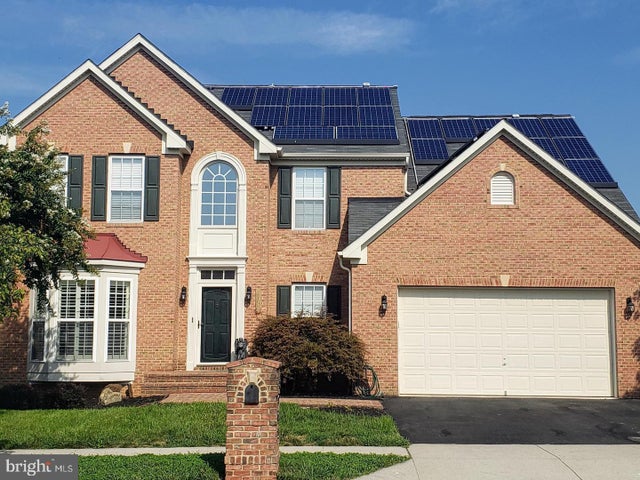
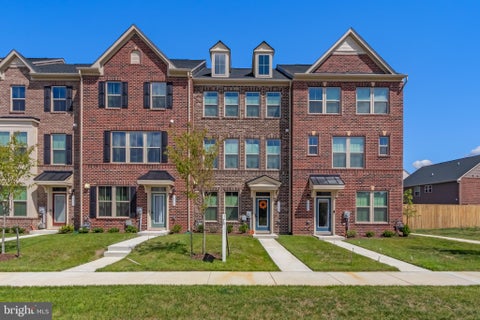
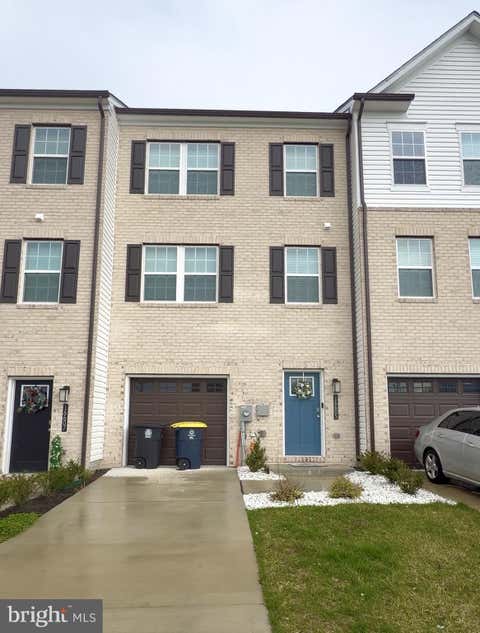
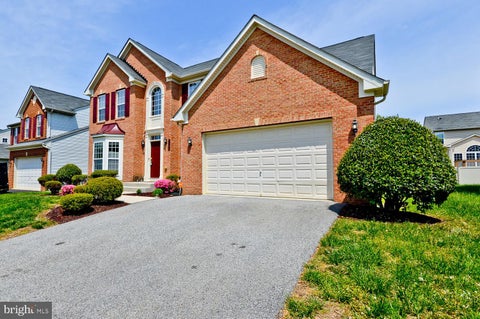
Beautiful home in The Hamptons Community boasts a 2 car garage with brick front, lead-walk, stoop and mailbox to match. MOVE IN READY! Enter into a 2 story foyer with upgraded hardwood floors throughout main level. Beautiful upgraded kitchen with oversized kitchen island featuring granite counter-tops and back-splash with stainless steel appliances. Kitchen looks into a large family room with stone fireplace and in wall surround sound system. Crown molding throughout with coffered ceiling, chair rail and shadow boxes in dining room. Oak staircases leading up and downstairs with iron balusters. 2nd floor hardwood landing leads into large master bedroom with sitting area. His and her custom walk in closets add a nice touch. Crown molding in all bedrooms and chair railing in master bedroom. B

 Property Details
 Map
Map
 Map
Map
What's Nearby
Nearby Areas
 Features
-
Bedroom Information
Total beds: 4Bathroom Information
Total Baths: 4 Full Baths: 3 Half Baths: 1Room Information
Has Basement: Yes Basement: Walk-Out Access, Sump Pump -
Flooring Information
Carpet, Wood, Ceramic Tile, Hardwood -
Roofing Information
Asphalt, Shingle -
Interior Features
Central Vacuum, Bar, Ceiling Fan(s), Kitchen Island, Recessed Lighting, Walk-In Closet(s), High Ceilings, Beamed Ceilings, Crown Molding, Open Floorplan Roof: Asphalt, Shingle Appliances: Oven, Gas Range, Gas Oven, Cooktop, Gas Water Heater, Dishwasher, Disposal, Dryer, Exhaust Fan, Ice Maker, Microwave, Refrigerator, Stainless Steel Appliance(s), Washer Laundry Features: In Basement Window Features: Screens, Bay Window(s), Low Emissivity Windows -
Heating & Cooling
Has Heating: Yes Heating: Exhaust Fan, Natural Gas, Heat Pump Has Cooling: Yes Cooling: Central Air, Heat Pump, Ceiling Fan(s), Electric
-
Building Information
Year Built: 2006 Building Area Total: 4293 Construction Materials: Batts Insulation, Blown-In Insulation, Brick Veneer, Concrete, Frame, Glass, Vinyl Siding Pool Features: None Private Pool: No Association Fee Frequency: Monthly
-
Lot Information
Lot Size Acres: 0.14 Lot Size Source: Assessor Lot Size Square Feet: 6000Property Information
Subdivision: HAMPTONS Source Property Type: Residential Lease Postal Code Plus 4: 5745 Property SubType: Single Family Residence Levels: Three Or More Property Age: 20
-
Listing Price Information
Listing Price: $3995
-
Tax Information
Parcel Number: 17113487295
-
Parking Information
Parking Total: 2 Garage, AttachedGarage Information
Has Garage: Yes Has Attached Garage: Yes Garage Space: 2 Pets Allowed: NoHomeowners Association InformationHas Association: Yes HOA: $75.00
-
School Information
Elementary School:Junior High School:Senior High School: GWYNN PARK -
Utility Information
Cable Available, Natural Gas Available, Phone Not Available, Sewer Available, Water Available, Electricity Available -
Location Information
Direction: USE WAZE OR GOOGLE MAPS WaterSource: Public
The data relating to real estate for sale on this website appears in part through the BRIGHT Internet Data Exchange program, a voluntary cooperative exchange of property listing data between licensed real estate brokerage firms in which ByOwner participates, and is provided by BRIGHT through a licensing agreement. The information provided by this website is for the personal, non-commercial use of consumers and may not be used for any purpose other than to identify prospective properties consumers may be interested in purchasing. Some properties which appear for sale on this website may no longer be available because they are under contract, have closed or are no longer being offered for sale. Information Deemed Reliable But Not Guaranteed. Copyright © 2026 Bright MLS. All rights reserved.
ByOwner last updated this listing 09/30/2026 @ 18:23
More Cities with for Rent by Owner Homes
- Brandywine Homes for Rent By Owner
- Waldorf Homes for Rent By Owner
- Clinton Homes for Rent By Owner
- White Plains Homes for Rent By Owner
- Upper Marlboro Homes for Rent By Owner
- Fort Washington Homes for Rent By Owner
- Accokeek Homes for Rent By Owner
- Temple Hills Homes for Rent By Owner
- Huntingtown Homes for Rent By Owner
- Charlotte Hall Homes for Rent By Owner
- Oxon Hill Homes for Rent By Owner
- District Heights Homes for Rent By Owner
- Suitland Homes for Rent By Owner
- La Plata Homes for Rent By Owner
- Chesapeake Beach Homes for Rent By Owner
- Bryans Road Homes for Rent By Owner
- Capitol Heights Homes for Rent By Owner
- North Beach Homes for Rent By Owner
- Prince Frederick Homes for Rent By Owner
- Alexandria Homes for Rent By Owner
Homes around $3,995







Verify Your Email
Please enter the 6-digit verification code
sent to your email address.
Verify Your Phone Number
Please enter the 6-digit verification code
sent to your mobile phone.

 301-893-6200