
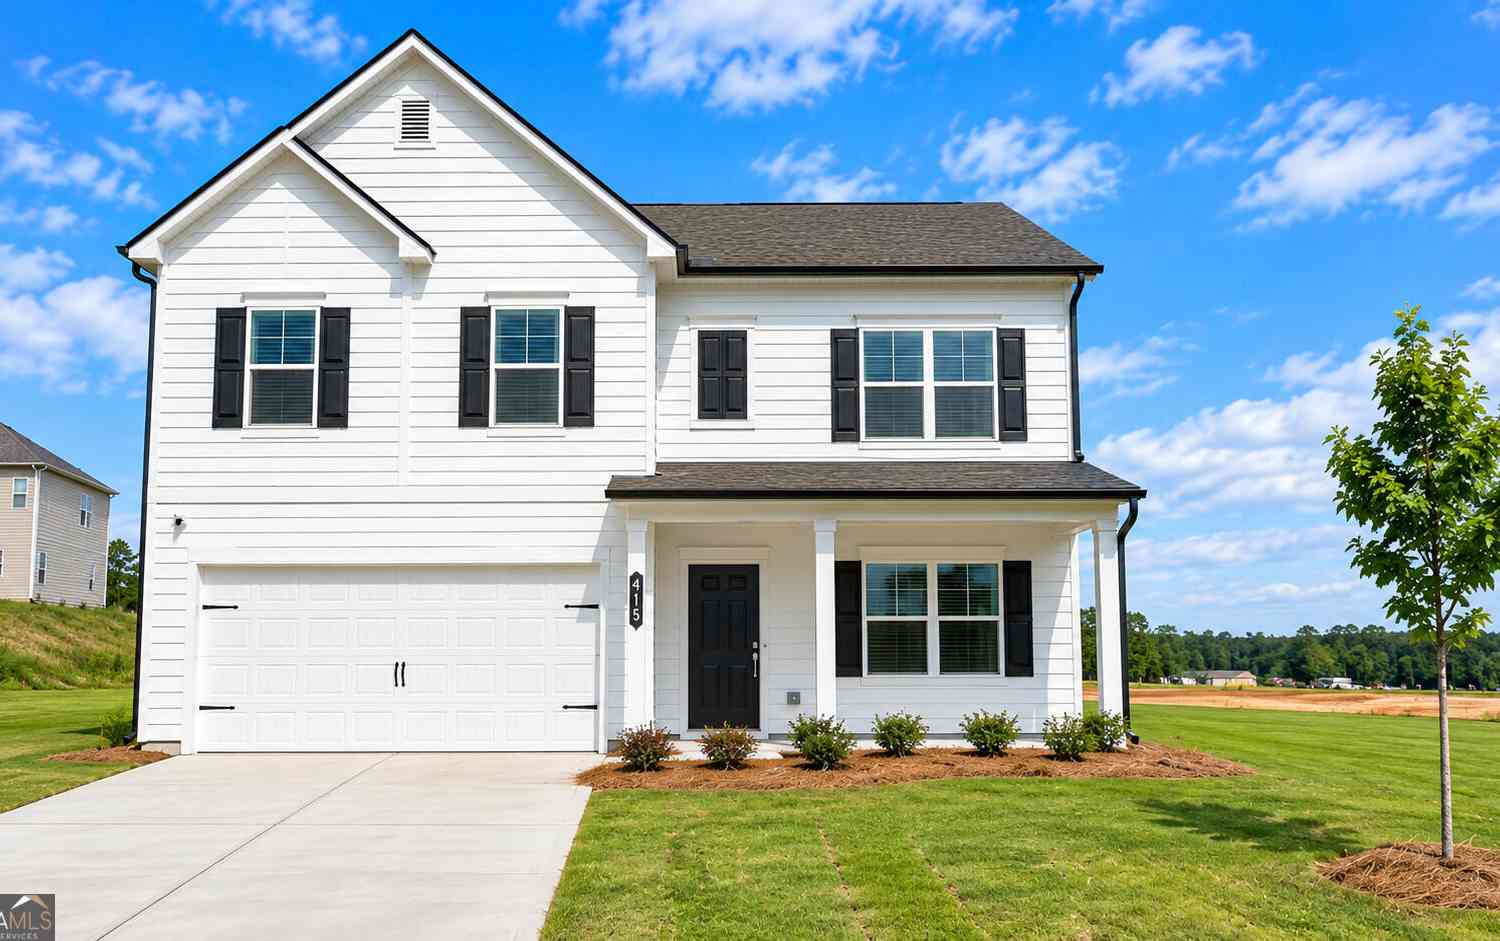
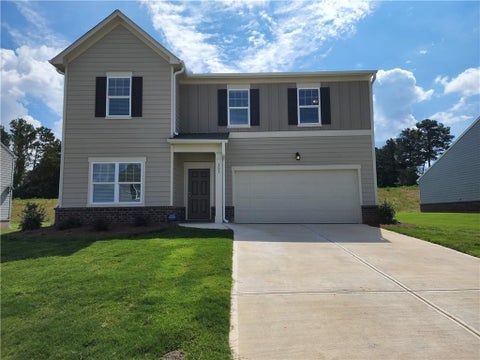
415 Sierra Point SW
Cartersville, GA 30120

 5
5
Bed
 4
4
Bath
 3,005
3,005Sqft
 0.36
0.36Acre(Lot)
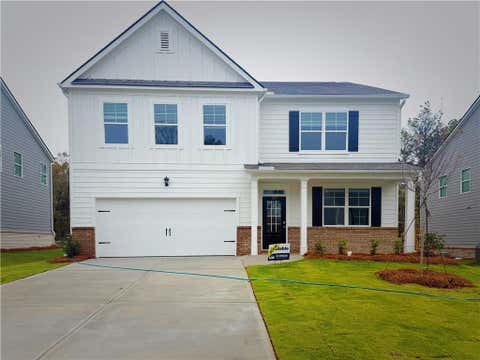
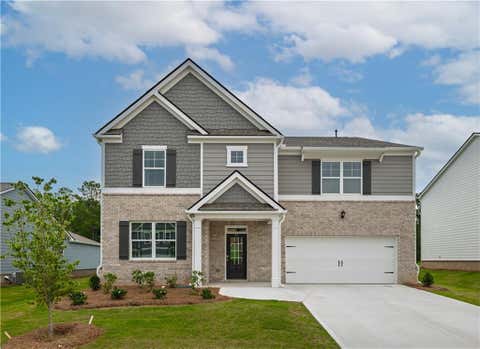
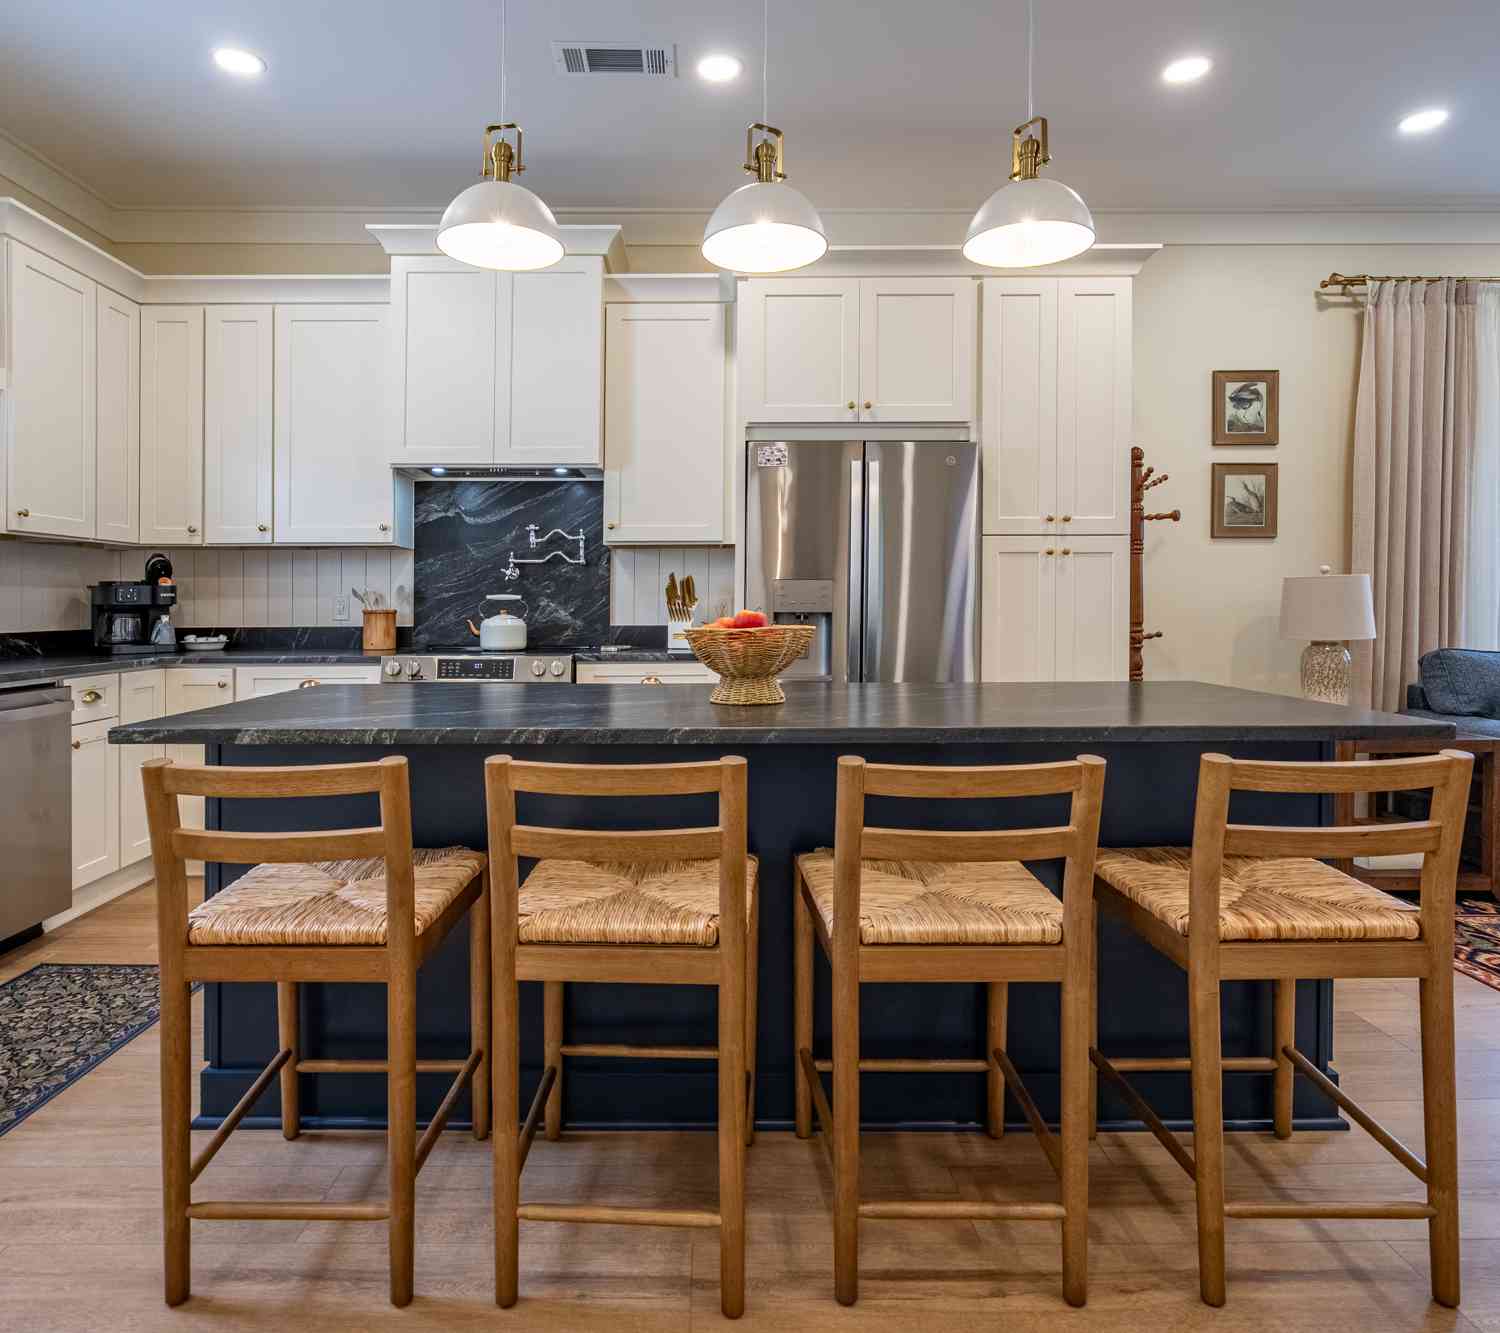
Spacious 5-Bedroom, 4-Full-Bath Home in The Stiles | 3,005 Sq Ft | Main-Level Bedroom & Full Bath | Cul-de-Sac. Special 24-month lease rate: $2,850/month | 12-month lease: $2,950/month. Straightforward pricing with no extra monthly, administrative, or move-in fees. Beautiful and spacious 5-bedroom, 4-full-bath home offering approximately 3,005 sq ft of thoughtfully designed living space on a cul-de-sac in The Stiles community in Cartersville. A bedroom and full bathroom on the main level provide excellent flexibility for guests, a home office, or additional living space. The bright, open-concept main level features 9-foot ceilings, abundant natural light, a welcoming living area with fireplace, and a spacious kitchen with granite countertops, generous cabinet and counter space, pantry, and

 Property Details
 Map
Map
 Map
Map
What's Nearby
Nearby Areas
 Features
-
Bedroom Information
Total Bedrooms: 5 Bedrooms On Upper Level: 4 Bedrooms On Lower Level: 0 Main Bedrooms: 1 Room Type: Office,OtherBathroom Information
Total Baths: 4 Full Baths: 4 Half Baths: 0 Full Baths Main: 1 Baths Full Lower: 0 Baths Full Upper: 3Water/Sewer
Water Source: Public Sewer: Public Sewer -
Interior Features
Double Vanity,High Ceilings,OtherAppliances
Dryer,Microwave,Oven/Range (Combo),Refrigerator,WasherUtilities
Electricity Available,Sewer Available,Water Available -
Cooling Features
Central AirHeating Source
CentralFireplace
Number of Fireplaces: 1
-
Building Information
Built Year: 2025 Roof Type: Composition Basement: None Flooring: Carpet,Laminate Total Square Feet Living: 3005 Property Age: 1 BelowGradeFinishedArea: 0 Levels: Two House Style: Traditional -
Laundry Features
OtherConstruction Materials
OtherProperty Condition
Resale
-
Lot Information
Lot Size (Acr): 0.36 Lot Size Source: Public Records Lot Features: Other -
Property Information
Property Type: Residential Lease Property Sub Type: Single Family Residence Structure Type: House Subdivision: The Stiles City: Cartersville State: GA Directions: Use GPS. Property Status: Active Source Neighborhood: The Stiles
-
Listing Price Information
Original List Price: $2,950 Parcel Number: 0051J-0001-315 Availability Date: 2026-09-08
-
Parking Information
Parking Features: GarageHomeowners Association Information
Association: Yes Association Fee Includes: Other,Swimming Community Features: Pool
-
School Information
Elementary School: Mission Road High School: Woodland Middle School: Woodland

The data relating to real estate for sale on this web site comes in part from the Broker Reciprocity Program of Georgia MLS. Real estate listings held by brokerage firms other than Byowner are marked with the Broker Reciprocity logo and detailed information about them includes the name of the listing brokers. Information deemed reliable but not guaranteed. Copyright 2026 Georgia MLS. All rights reserved.
ByOwner last updated this listing 09/25/2026 @ 15:21
More Cities with for Rent by Owner Homes
- Cartersville Homes for Rent By Owner
- Emerson Homes for Rent By Owner
- Kingston Homes for Rent By Owner
- Adairsville Homes for Rent By Owner
- Waleska Homes for Rent By Owner
- Acworth Homes for Rent By Owner
- Canton Homes for Rent By Owner
- Dallas Homes for Rent By Owner
- Holly Springs Homes for Rent By Owner
- Kennesaw Homes for Rent By Owner
- Rome Homes for Rent By Owner
- Calhoun Homes for Rent By Owner
- Woodstock Homes for Rent By Owner
- Jasper Homes for Rent By Owner
- Marietta Homes for Rent By Owner
- Milton Homes for Rent By Owner
- Powder Springs Homes for Rent By Owner
- Hiram Homes for Rent By Owner
- Ball Ground Homes for Rent By Owner
- Roswell Homes for Rent By Owner
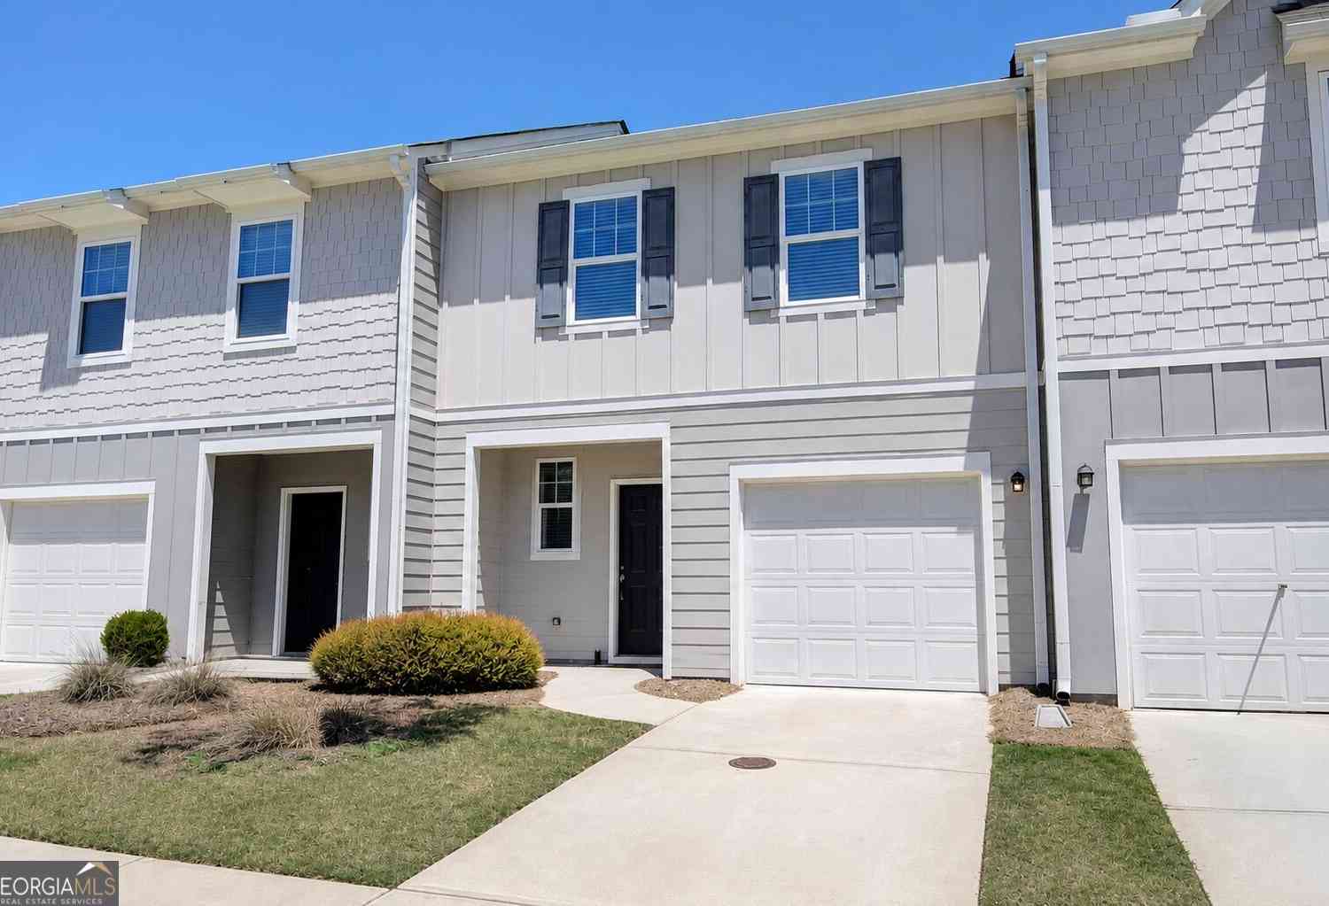
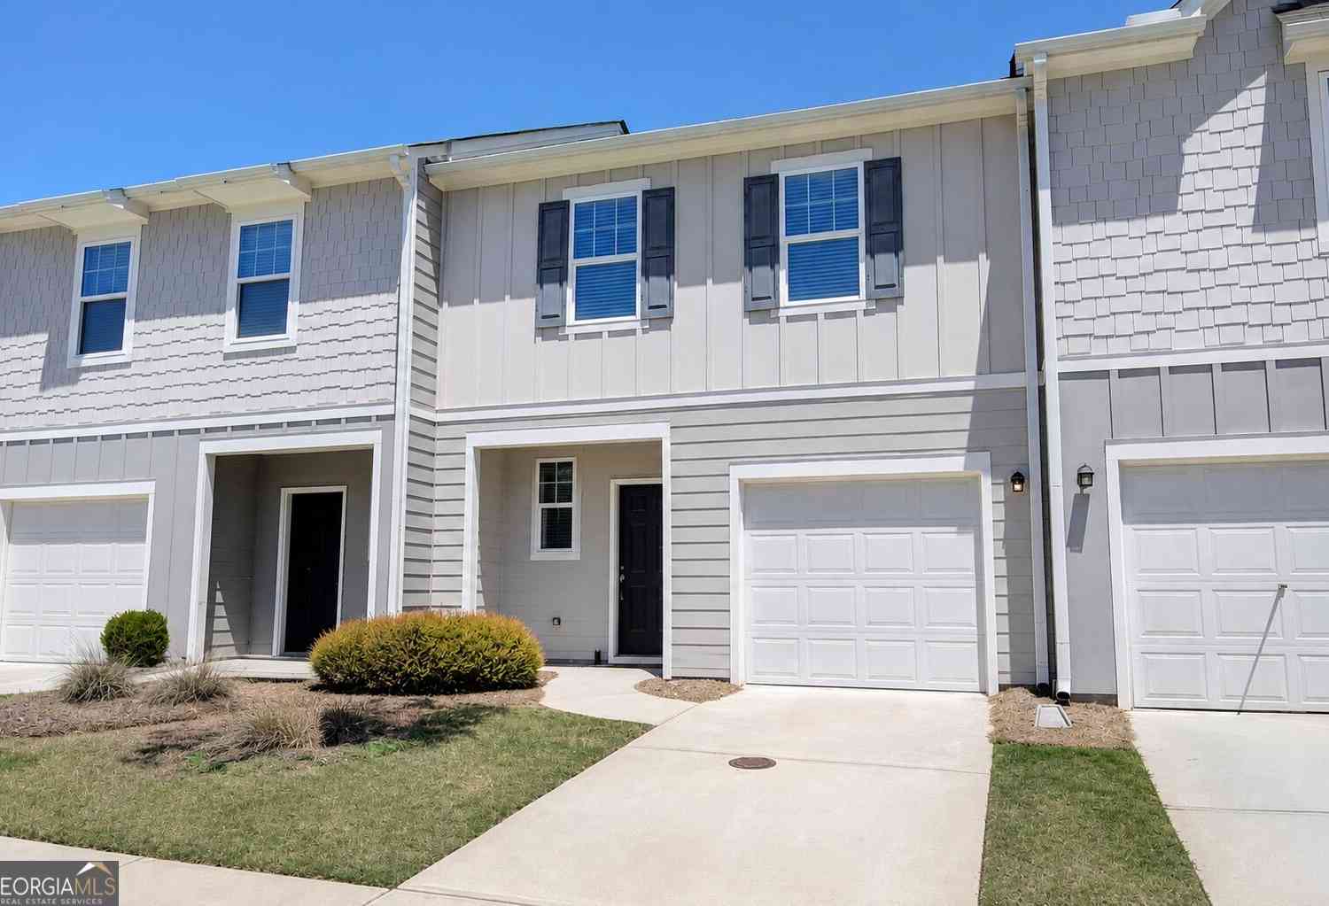
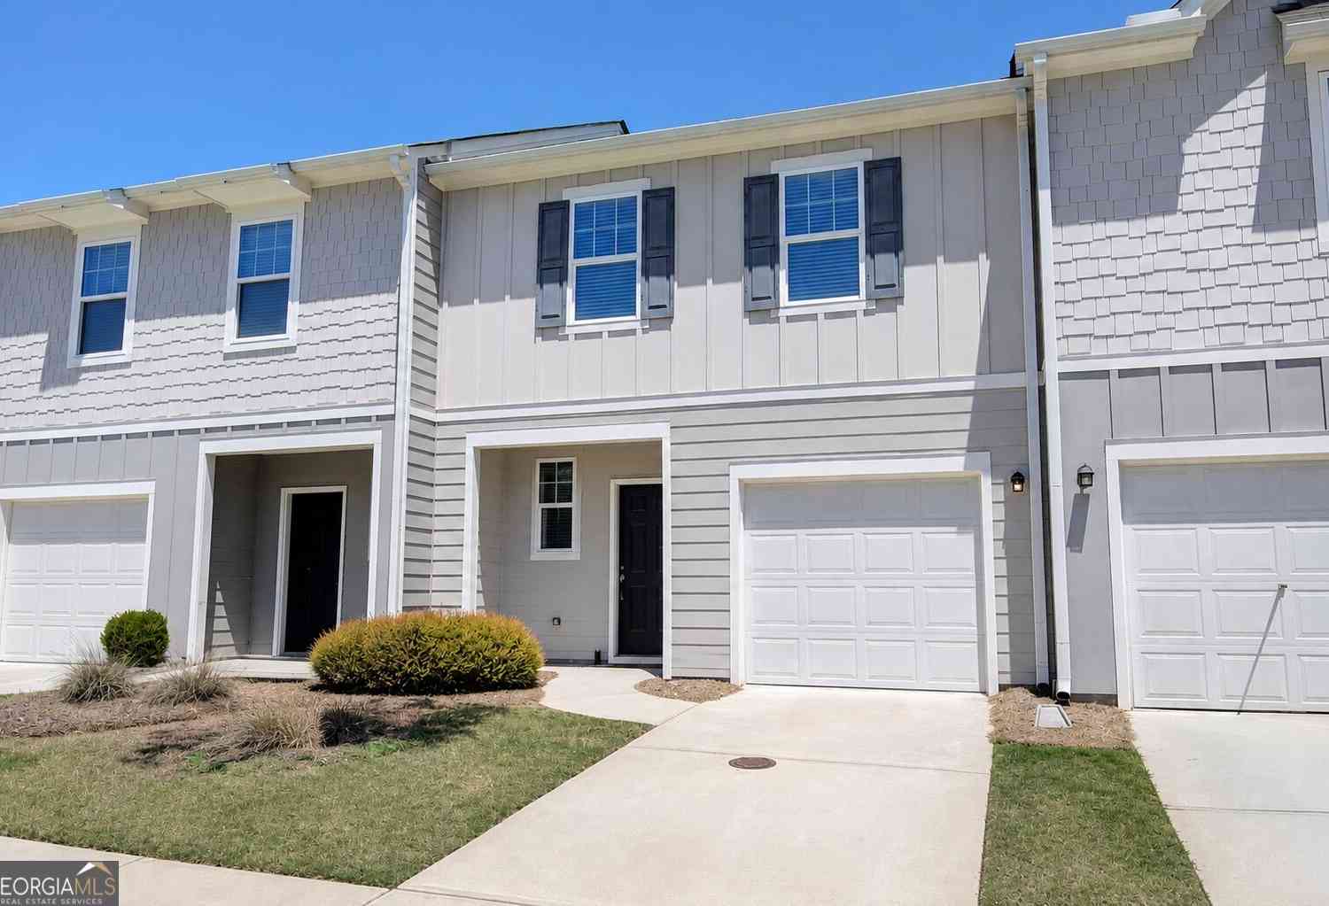
Homes around $2,950











Verify Your Email
Please enter the 6-digit verification code
sent to your email address.
Verify Your Phone Number
Please enter the 6-digit verification code
sent to your mobile phone.

 404-480-4663