
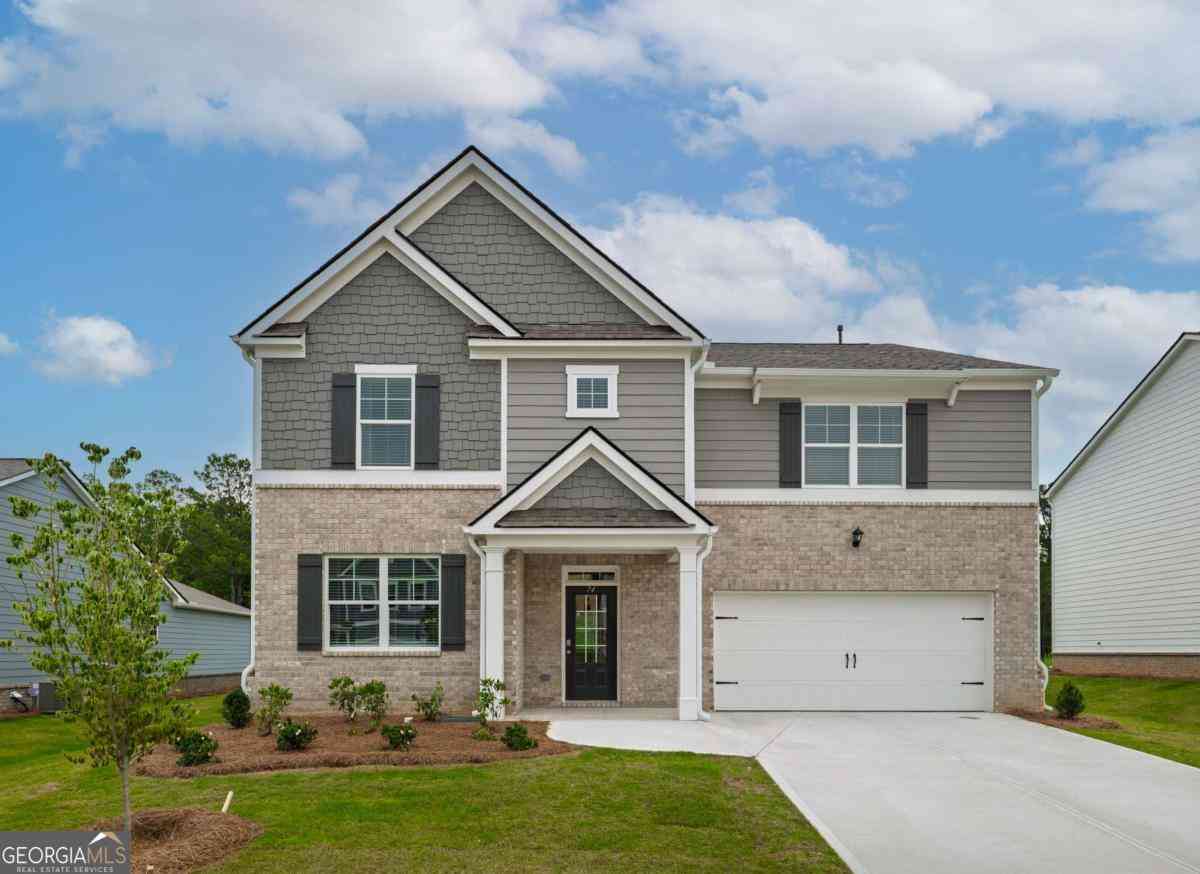
74 Grove Springs Court SE
Cartersville, GA 30120

 5
5
Bed
 3
3
Bath
 3,209
3,209Sqft
 0.23
0.23Acre(Lot)
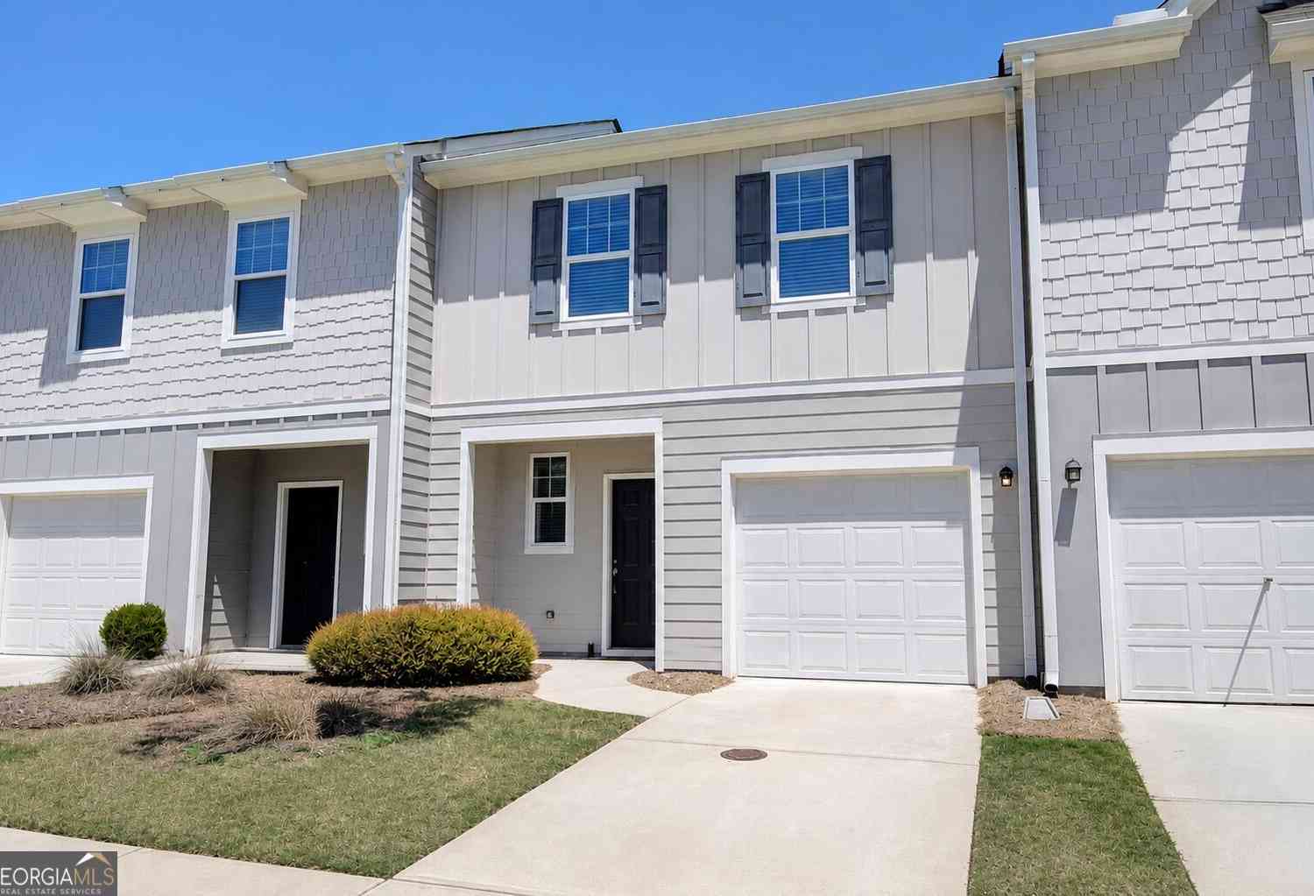
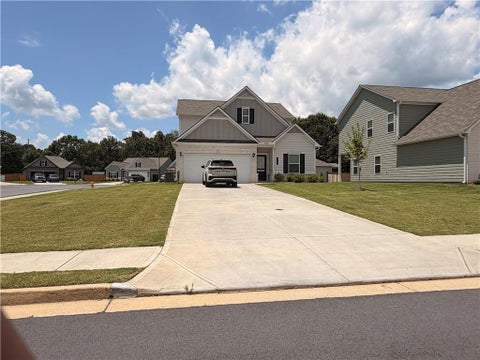
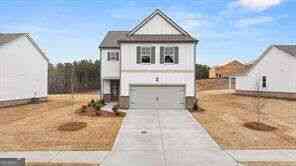
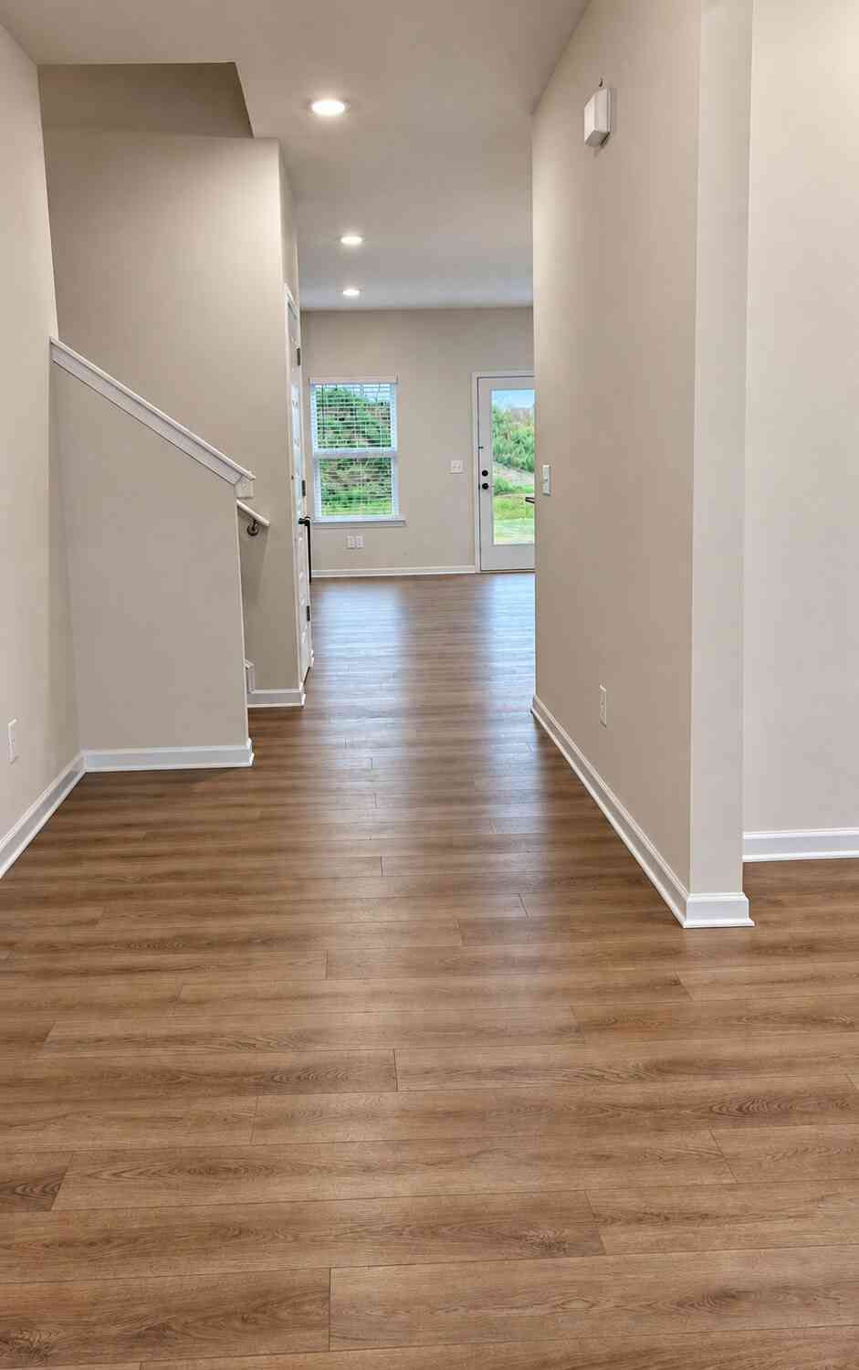
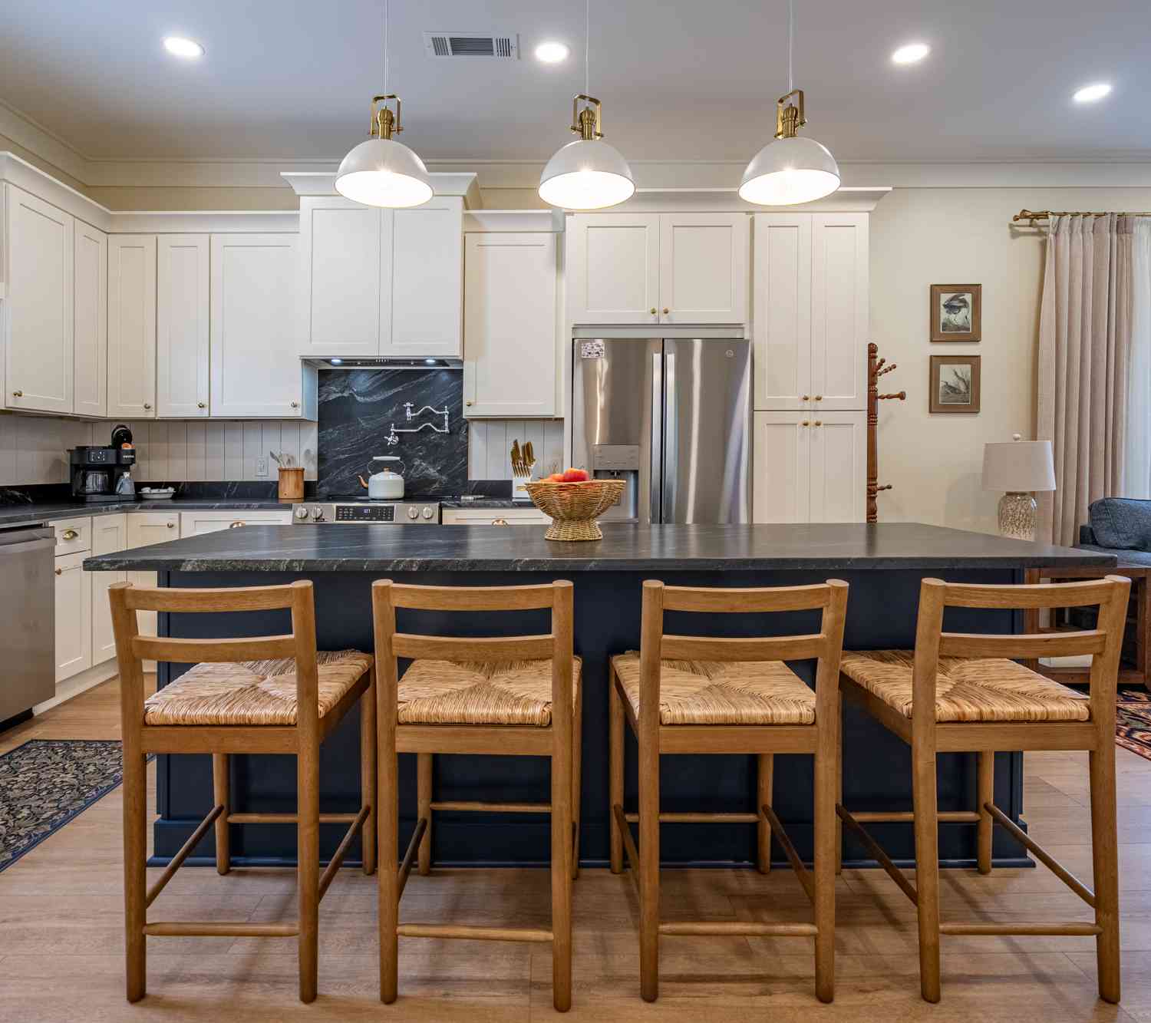
* Refrigerator, Washer & Dryer not pictured, but is included. Discover a one year old home in the Carter Grove community, located just steps from Cartersville Primary School and the picturesque Woodland Hills Golf Course. This energy-efficient floor plan offers a modern open-concept design, 5 generously sized rooms, three full bathrooms and expansive common areas. The main level features a versatile bedroom and full bathroom, perfect for guests or a home office. Enter the open concept kitchen to find sleek white cabinetry, granite countertops, stainless steel appliances and a spacious island flowing into the inviting family room, accented by a gas fireplace. Upstairs, a generous loft offers the perfect space for entertaining, along with a dedicated laundry room complete with washer

 Property Details
 Map
Map
 Map
Map
What's Nearby
Nearby Areas
 Features
-
Bedroom Information
Total Bedrooms: 5 Bedrooms On Upper Level: 4 Bedrooms On Lower Level: 0 Main Bedrooms: 1 Room Type: Bonus Room,Laundry,Other Window Features: Double Pane Windows,Window TreatmentsBathroom Information
Total Baths: 3 Full Baths: 3 Half Baths: 0 Full Baths Main: 1 Baths Full Lower: 0 Baths Full Upper: 2Water/Sewer
Water Source: Public Water BodyName: NONE Green Water Conservation: Low-Flow Fixtures Sewer: Public Sewer -
Kitchen Information
DiningRoom: Seats 12+,Separate RoomInterior Features
Double Vanity,High Ceilings,In-Law Floorplan,Roommate Plan,Split Bedroom Plan,Walk-In Closet(s)Appliances
Dishwasher,Disposal,Dryer,Gas Water Heater,Microwave,Oven/Range (Combo),Refrigerator,Stainless Steel Appliance(s),WasherUtilities
Cable Available,Electricity Available,High Speed Internet,Natural Gas Available,Phone Available,Sewer Available,Underground Utilities,Water Available -
Cooling Features
Central AirEnergy
Green Energy: Appliances,Insulation,Roof,Thermostat,Water Heater,WindowsHeating Source
Natural GasFireplace
Number of Fireplaces: 1 Fireplace Features: Factory Built,Gas Log,Gas Starter,Living Room
-
Building Information
Built Year: 2025 Roof Type: Composition Green Construction: ENERGY STAR Certified Homes Basement: None Flooring: Carpet,Laminate,Sustainable Total Square Feet Living: 3209 Property Age: 1 BelowGradeFinishedArea: 0 Levels: Two House Style: Traditional -
Foundation
SlabSecurity Features
Security System,Smoke Detector(s) -
Laundry Features
Upper LevelPatio And Porch
PatioConstruction Materials
Brick,Concrete,StoneProperty Condition
Resale
-
Lot Information
Lot Size (Acr): 0.23 Land Lot: UNITE Lot Size Source: Public Records Lot Features: Level,Private -
Property Information
Property Type: Residential Lease Property Sub Type: Single Family Residence Structure Type: House Subdivision: Carter Grove City: Cartersville State: GA Directions: From the main entrance of Carter Grove: Take Belmont Drive and turn left onto Landsdowne. Follow Landsdowne to Grove Springs Ct. House will be on your left. Property Status: Active Source Neighborhood: Carter Grove
-
Listing Price Information
Original List Price: $3,250 Parcel Number: C130-0001-053 Availability Date: 2026-08-15
-
Parking Information
Parking: 2 Parking Features: Attached,Garage,Garage Door Opener,Kitchen LevelHomeowners Association Information
Association: Yes Association Fee Includes: Facilities Fee,Swimming,Tennis Community Features: Clubhouse,Park,Pickleball Court(s),Playground,Pool,Sidewalks,Street Lights,Tennis Court(s),Walk To Schools
-
School Information
Elementary School: Cartersville High School: Cartersville High School Bus: Yes Middle School: Cartersville Middle School Bus: Yes

The data relating to real estate for sale on this web site comes in part from the Broker Reciprocity Program of Georgia MLS. Real estate listings held by brokerage firms other than Byowner are marked with the Broker Reciprocity logo and detailed information about them includes the name of the listing brokers. Information deemed reliable but not guaranteed. Copyright 2026 Georgia MLS. All rights reserved.
ByOwner last updated this listing 10/04/2026 @ 22:15
More Cities with for Rent by Owner Homes
- Cartersville Homes for Rent By Owner
- Emerson Homes for Rent By Owner
- Kingston Homes for Rent By Owner
- Adairsville Homes for Rent By Owner
- Waleska Homes for Rent By Owner
- Acworth Homes for Rent By Owner
- Canton Homes for Rent By Owner
- Dallas Homes for Rent By Owner
- Holly Springs Homes for Rent By Owner
- Kennesaw Homes for Rent By Owner
- Rome Homes for Rent By Owner
- Calhoun Homes for Rent By Owner
- Woodstock Homes for Rent By Owner
- Jasper Homes for Rent By Owner
- Marietta Homes for Rent By Owner
- Milton Homes for Rent By Owner
- Powder Springs Homes for Rent By Owner
- Hiram Homes for Rent By Owner
- Ball Ground Homes for Rent By Owner
- Roswell Homes for Rent By Owner
Homes around $3,250









Verify Your Email
Please enter the 6-digit verification code
sent to your email address.
Verify Your Phone Number
Please enter the 6-digit verification code
sent to your mobile phone.

 888-959-9461