
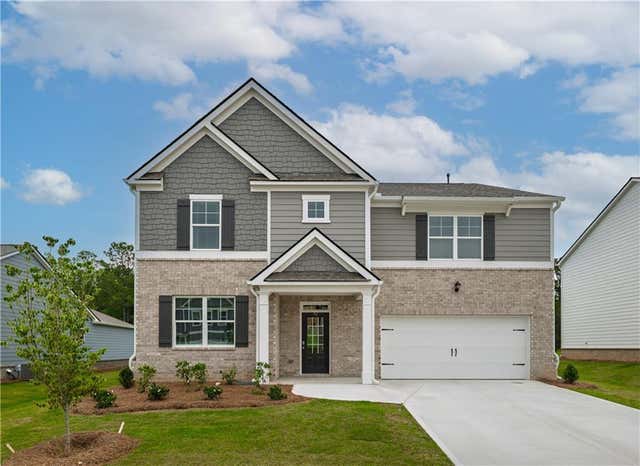
74 Grove Springs Court
Cartersville, GA 30120

 5
5
Bed
 3
3
Bath
 3,209
3,209Sqft
 0.23
0.23Acre(Lot)
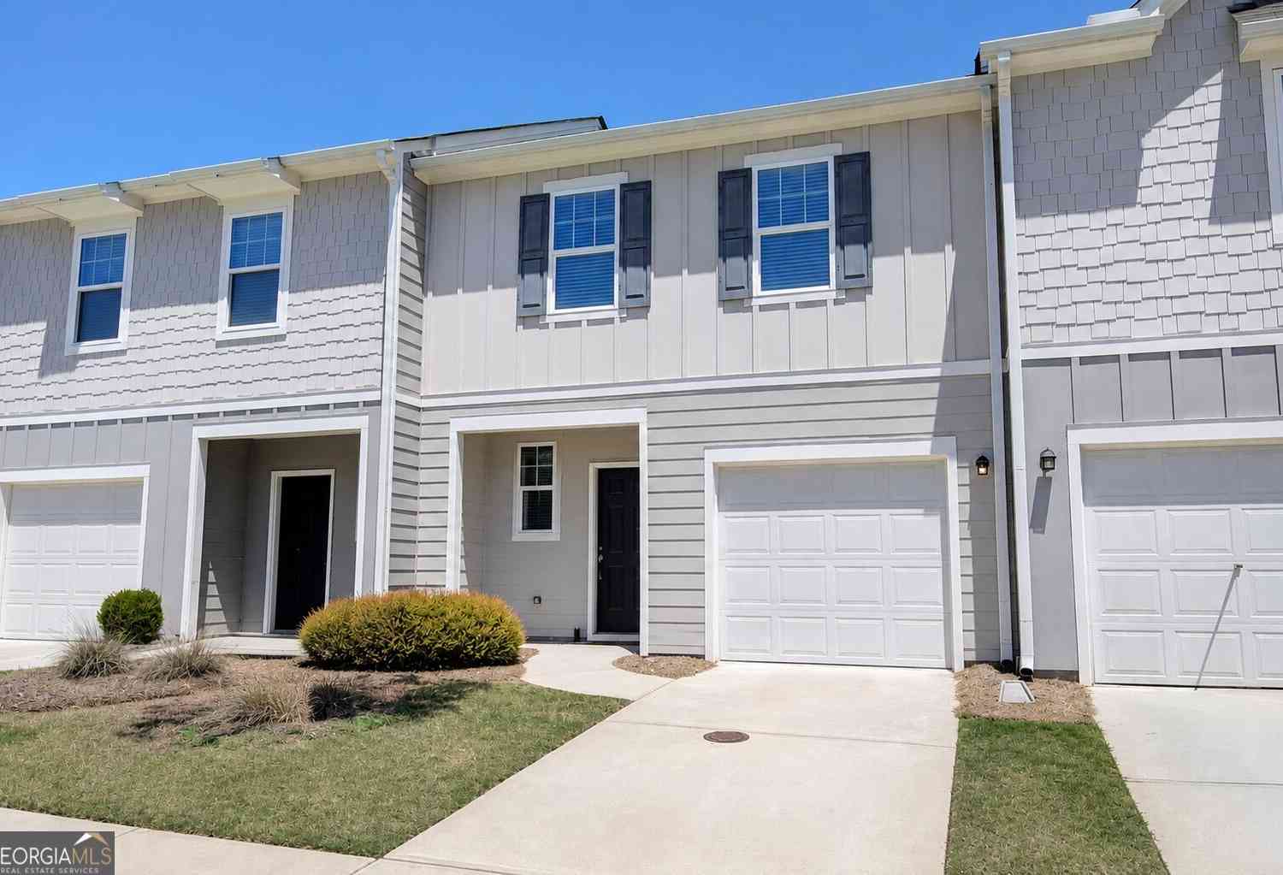
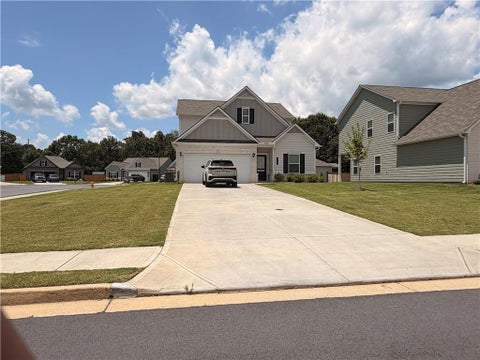
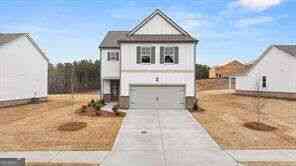
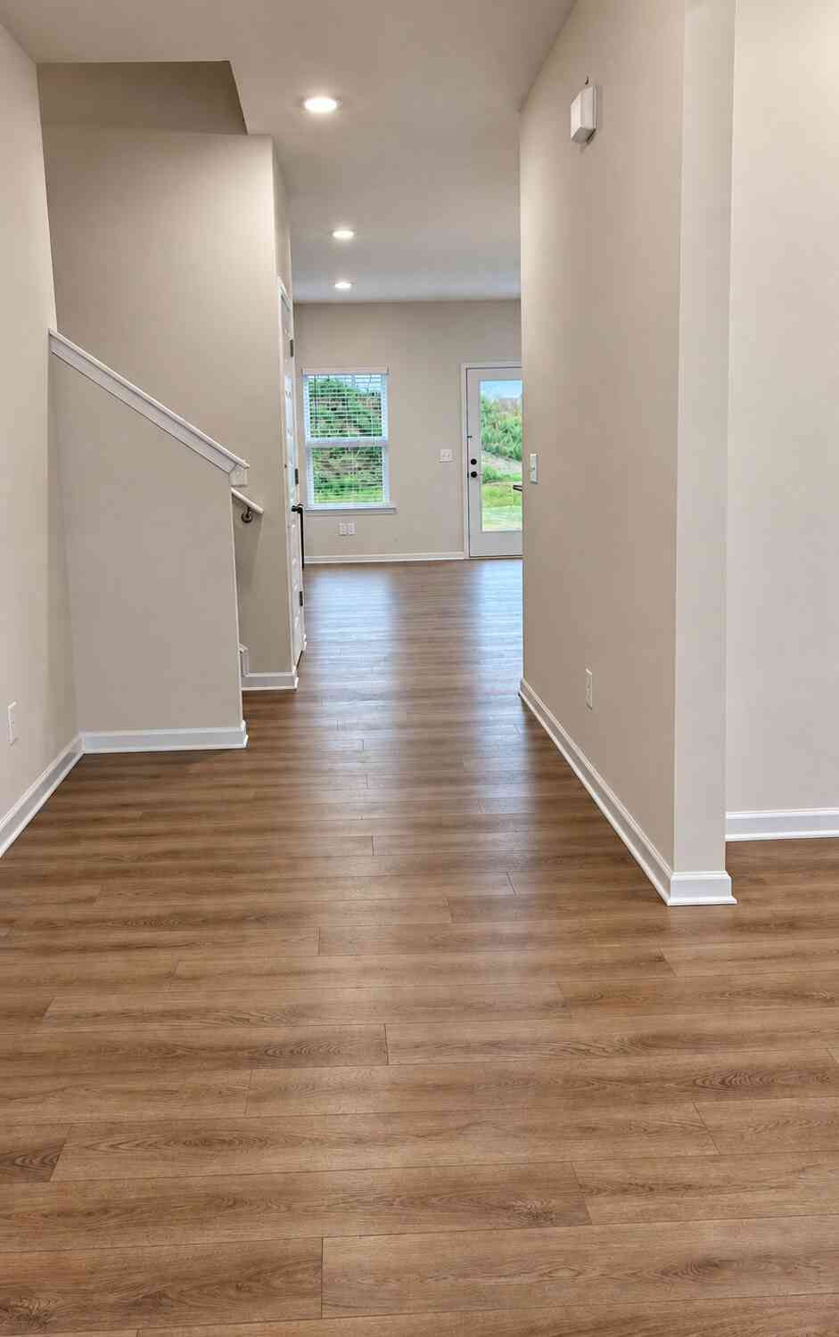
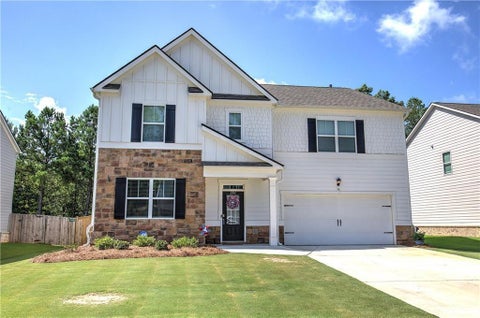
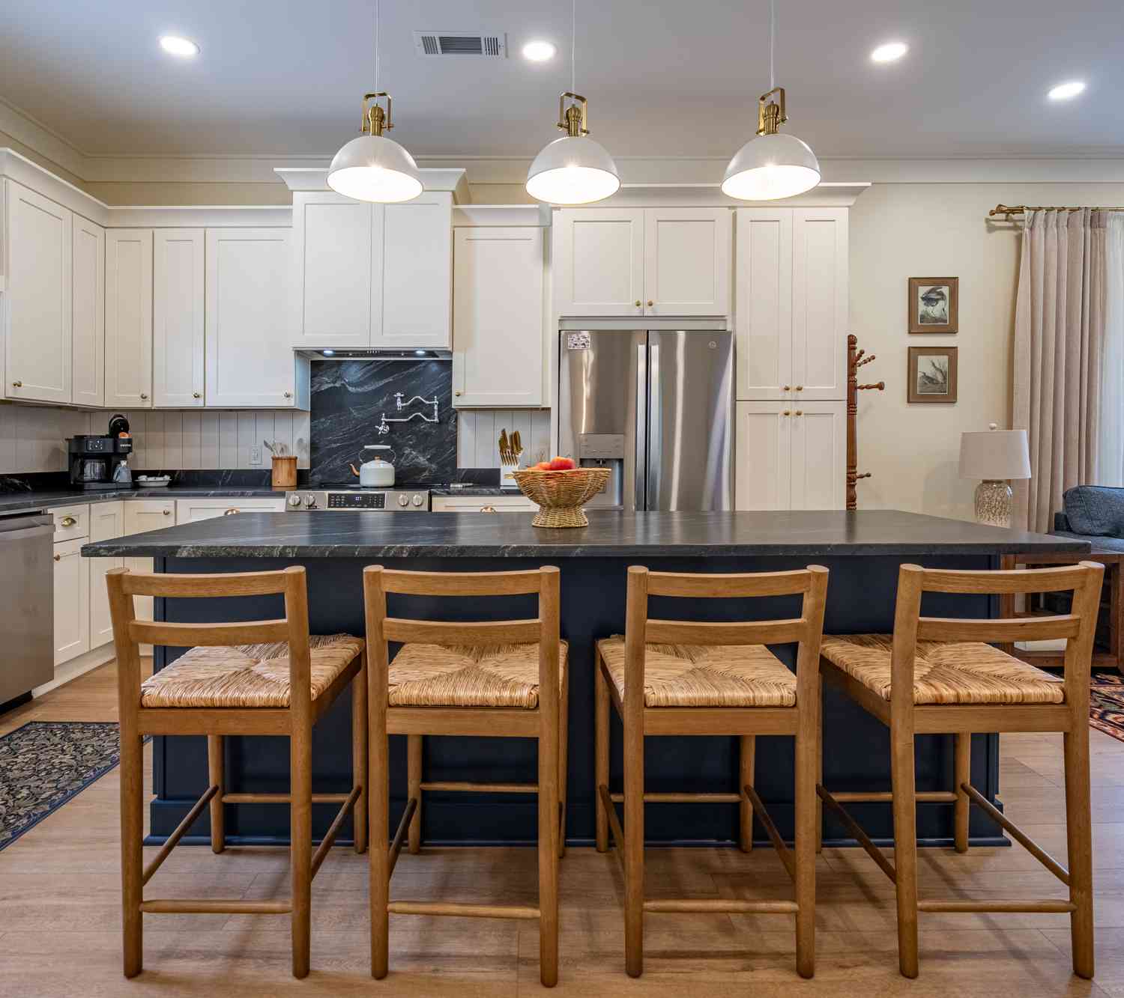
* Refrigerator, Washer & Dryer not pictured, but is included. Discover a one year old home in the Carter Grove community, located just steps from Cartersville Primary School and the picturesque Woodland Hills Golf Course. This energy-efficient floor plan offers a modern open-concept design, 5 generously sized rooms, three full bathrooms and expansive common areas. The main level features a versatile bedroom and full bathroom, perfect for guests or a home office. Enter the open concept kitchen to find sleek white cabinetry, granite countertops, stainless steel appliances and a spacious island flowing into the inviting family room, accented by a gas fireplace. Upstairs, a generous loft offers the perfect space for entertaining, along with a dedicated laundry room complete with washer

 Property Details
 Map
Map
 Map
Map
What's Nearby
Nearby Areas
 Features
-
Bedroom Information
Total beds: 5Bathroom Information
Total Baths: 3 Full Baths: 3Room Information
Basement: None -
Flooring Information
Laminate -
Roofing Information
Composition -
Interior Features
Eat-in Kitchen, Pantry, In-Law Floorplan, Crown Molding, Double Vanity, High Speed Internet, His and Hers Closets, Low Flow Plumbing Fixtures, Recessed Lighting, Smart Home, Walk-In Closet(s) Roof: Composition Appliances: Dishwasher, Disposal, Dryer, Electric Water Heater, ENERGY STAR Qualified Appliances, ENERGY STAR Qualified Water Heater, Gas Range, Microwave, Refrigerator, Washer Laundry Features: Laundry Room, Upper Level Window Features: Double Pane Windows, ENERGY STAR Qualified Windows, Insulated Windows -
Heating & Cooling
Has Heating: Yes Heating: Electric, ENERGY STAR Qualified Equipment Has Cooling: Yes Cooling: Central Air, ENERGY STAR Qualified Equipment
-
Building Information
Year Built: 2025 Building Area Total: 3209 Construction Materials: Brick, Fiber Cement, Spray Foam Insulation Patio And Porch Features: Covered, Front Porch, Patio Pool Features: None Private Pool: No View: Neighborhood -
Exterior Features
Exterior Features: Awning(s), Rain Gutters
-
Lot Information
Lot Dimensions: 154x68x154x48 Lot Size Acres: 0.23 Lot Size Source: Builder Lot Description: Back Yard, Front Yard, Landscaped, Level, PrivateProperty Information
Subdivision: Carter Grove Source Property Type: Residential Lease Property SubType: Single Family Residence Levels: Two Property Age: 1
-
Listing Price Information
Listing Price: $3250 Original Price: $3300
-
Tax Information
Parcel Number: C130 0001 053
-
Parking Information
Attached, Driveway, Garage, Garage Door Opener, Garage Faces Front, Kitchen LevelGarage Information
Has Garage: Yes Has Attached Garage: Yes Garage Space: 2 Pets Allowed: Yes
-
School Information
Elementary School: CartersvilleJunior High School: CartersvilleSenior High School: Cartersville -
Utility Information
Cable Available, Electricity Available, Natural Gas Available, Phone Available, Sewer Available, Underground Utilities, Water Available -
Location Information
Direction: From the main entrance of Carter Grove: Take Belmont Drive and turn left onto Landsdowne. Follow Landsdowne to Grove Springs Ct. House will be on your left. Security Features: Smoke Detector(s), Security System, Carbon Monoxide Detector(s), Fire Alarm, Security System Owned
Listings on this website come from the FMLS IDX Compilation and may be held by brokerage firms other than the owner of this website. The listing brokerage is identified in any listing details. Information is deemed reliable but is not guaranteed. If you believe any FMLS listing contains material that infringes your copyrighted work, please (https://www.fmls.com/dmca.htm) to review our DMCA policy and learn how to submit a takedown request. © 2026 FMLS.
ByOwner last updated this listing 10/04/2026 @ 22:15
More Cities with for Rent by Owner Homes
- Cartersville Homes for Rent By Owner
- Emerson Homes for Rent By Owner
- Kingston Homes for Rent By Owner
- Adairsville Homes for Rent By Owner
- Waleska Homes for Rent By Owner
- Acworth Homes for Rent By Owner
- Canton Homes for Rent By Owner
- Dallas Homes for Rent By Owner
- Holly Springs Homes for Rent By Owner
- Kennesaw Homes for Rent By Owner
- Rome Homes for Rent By Owner
- Calhoun Homes for Rent By Owner
- Woodstock Homes for Rent By Owner
- Jasper Homes for Rent By Owner
- Marietta Homes for Rent By Owner
- Milton Homes for Rent By Owner
- Powder Springs Homes for Rent By Owner
- Hiram Homes for Rent By Owner
- Ball Ground Homes for Rent By Owner
- Roswell Homes for Rent By Owner
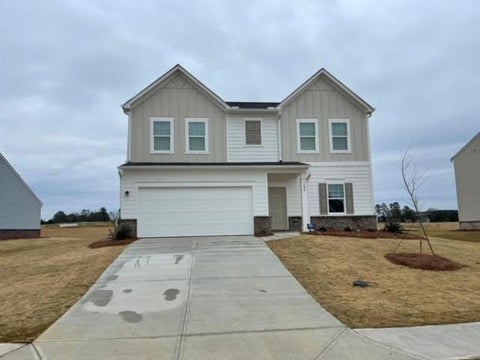
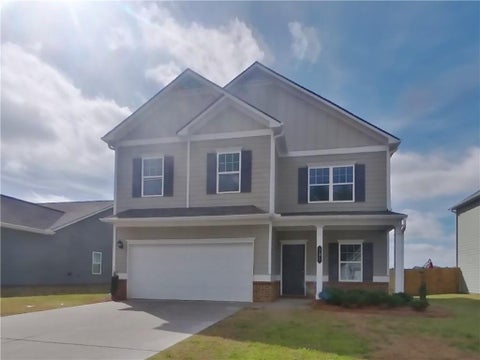
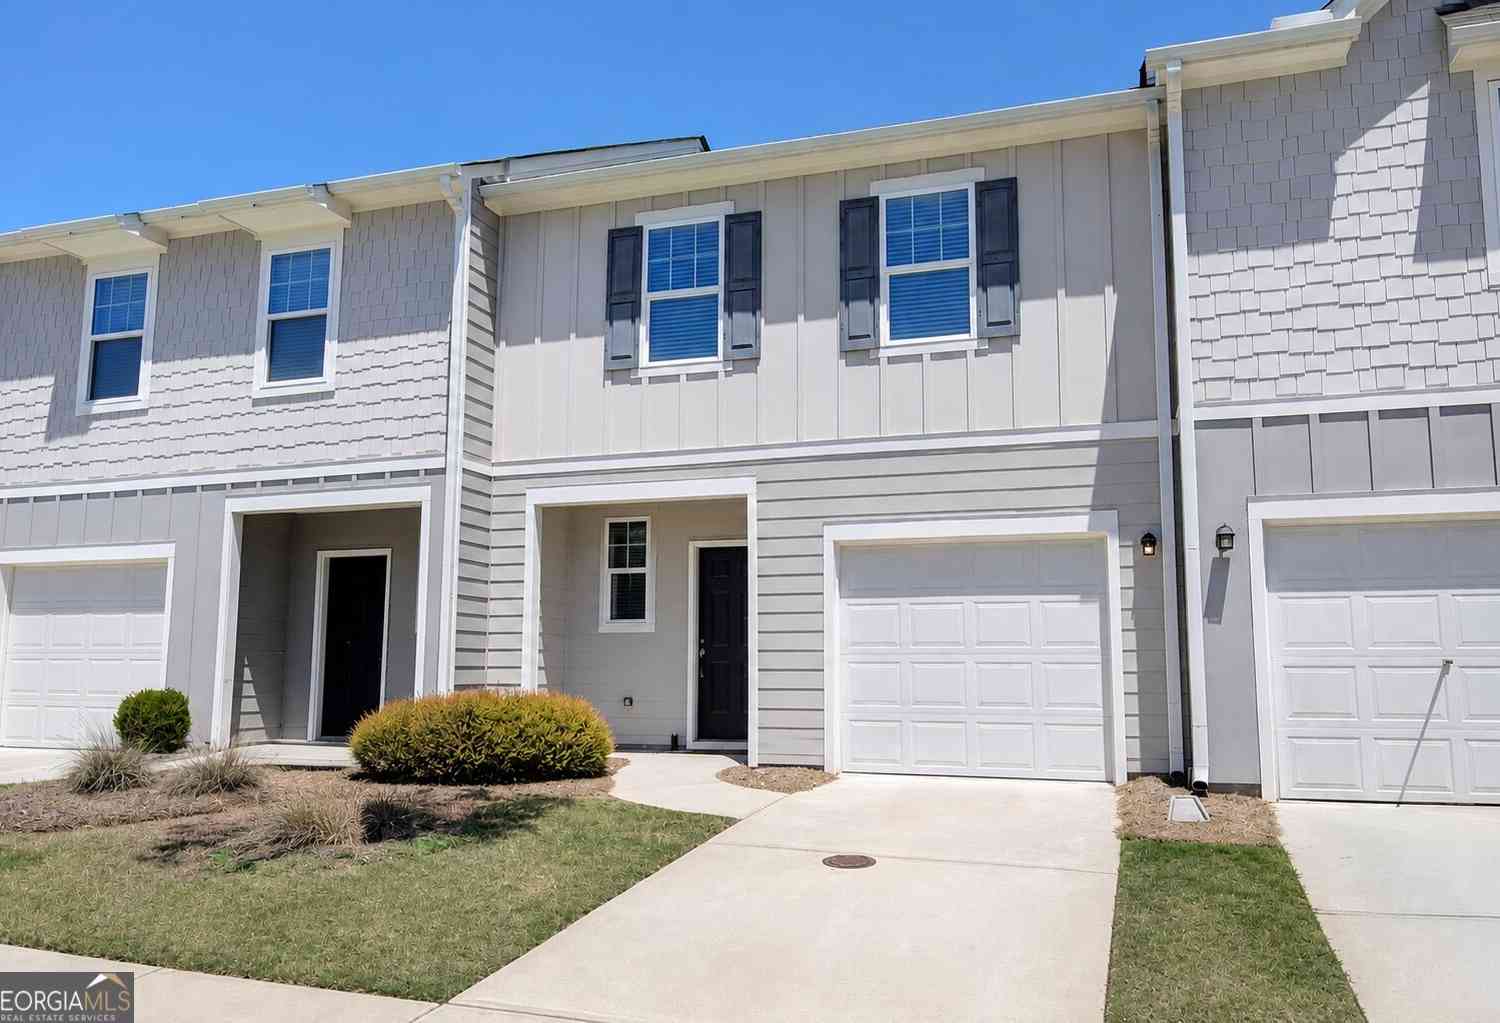
Homes around $3,250










Verify Your Email
Please enter the 6-digit verification code
sent to your email address.
Verify Your Phone Number
Please enter the 6-digit verification code
sent to your mobile phone.

 888-959-9461