
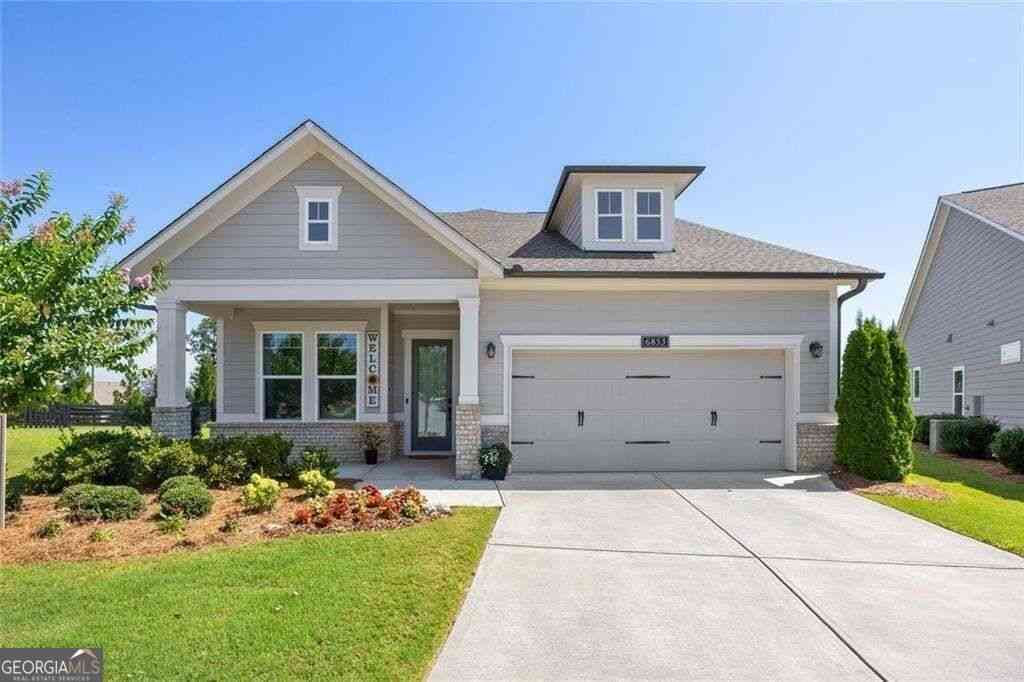
6853 River Rock Drive
Flowery Branch, GA 30542

 3
3
Bed
 2
2
Bath
 2,452
2,452Sqft
 0.25
0.25Acre(Lot)
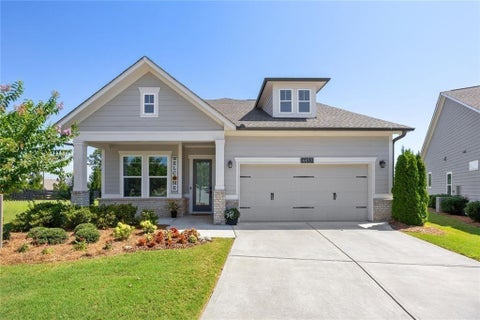
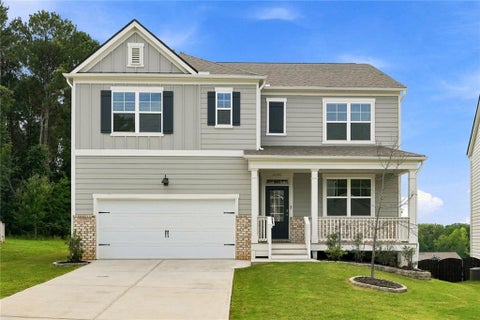
AN EXCEPTIONAL FIND IN THE RETREAT AT STERLING ON THE LAKE! This beautifully upgraded David Weekley home offers premium features, a rare fenced .25-acre lot, privacy, and resort-style 55+ living. Perched on a premium hilltop cul-de-sac lot, the home features covered front and rear patios, elegant wrought-iron fencing, and beautiful wooded views. Inside, soaring 10-foot ceilings, crown molding, and exceptional natural light create an inviting atmosphere. A wall of windows frames the wooded backyard, offering a wonderful sense of openness and privacy. A versatile multipurpose room off the foyer is ideal for a grand piano, library, or home office. The beautifully appointed kitchen features a large island, gas cooktop with vent hood, custom pull-out cabinetry, oversized walk-in pantry, and bu

 Property Details
 Map
Map
 Map
Map
What's Nearby
Nearby Areas
 Features
-
Bedroom Information
Total Bedrooms: 3 Bedrooms On Upper Level: 0 Bedrooms On Lower Level: 0 Main Bedrooms: 3 Room Type: Bonus Room,Loft,OfficeBathroom Information
Total Baths: 2 Full Baths: 2 Half Baths: 0 Full Baths Main: 2 Baths Full Lower: 0 Baths Full Upper: 0Water/Sewer
Water Source: Public Water BodyName: none Sewer: Private Sewer -
Kitchen Information
DiningRoom: Dining Rm/Living Rm ComboInterior Features
Double Vanity,Walk-In Closet(s)Appliances
Dishwasher,MicrowaveUtilities
Cable Available,Electricity Available,Natural Gas Available,Sewer Available,Phone Available,Underground Utilities,Water Available -
Cooling Features
Central AirEnergy
Green Energy: Windows Electric: 220 VoltsHeating Source
CentralFireplace
Number of Fireplaces: 1 Fireplace Features: Factory Built,Gas Log,Gas Starter,Living Room
-
Building Information
Built Year: 2021 Roof Type: Composition Green Construction: ENERGY STAR Certified Homes Basement: None Flooring: Hardwood Total Square Feet Living: 2452 Property Age: 5 BelowGradeFinishedArea: 0 Levels: One and One Half House Style: Ranch -
Exterior Features
OtherFoundation
SlabSecurity Features
Carbon Monoxide Detector(s),Smoke Detector(s) -
Accessibility Features
Accessible Doors,Accessible Entrance,Accessible Full Bath,Accessible Hallway(s),Accessible KitchenPool Features
Heated,In GroundLaundry Features
In HallFencing
PrivacyConstruction Materials
StoneProperty Condition
Resale
-
Lot Information
Lot Size (Acr): 0.251 Lot Size Source: Other Lot Features: Cul-De-Sac,Level,Private -
Property Information
Property Type: Residential Lease Property Sub Type: Single Family Residence Structure Type: House Subdivision: The Retreat at Sterling on the Lake City: Flowery Branch State: GA Directions: GPS Friendly Property Status: New Source Neighborhood: The Retreat at Sterling on the Lake
-
Listing Price Information
Original List Price: $2,500 Parcel Number: 15047 000997 Availability Date: 2026-12-01
-
Virtual Tour
Parking Information
Parking: 4 Parking Features: GarageHomeowners Association Information
Association: Yes Association Fee Includes: Maintenance Exterior,Maintenance Grounds Community Features: Clubhouse,Fitness Center,Gated,Lake,Pool,Sidewalks,Playground,Tennis Court(s)
-
School Information
Elementary School: Spout Springs High School: Flowery Branch High School Bus: No Middle School: C W Davis Middle School Bus: No
Nearby Home Value
| Address | Estimate | Bed | Bath | Sq. Ft | Lot Size |
|---|---|---|---|---|---|
| 6170 Devonshire Drive #.., Flowery Branch, GA, 30542 | $1,100 | 1 | 1 | -- | 0.67 Acre |

The data relating to real estate for sale on this web site comes in part from the Broker Reciprocity Program of Georgia MLS. Real estate listings held by brokerage firms other than Byowner are marked with the Broker Reciprocity logo and detailed information about them includes the name of the listing brokers. Information deemed reliable but not guaranteed. Copyright 2026 Georgia MLS. All rights reserved.
ByOwner last updated this listing 09/26/2026 @ 01:41
More Cities with for Rent by Owner Homes
- Flowery Branch Homes for Rent By Owner
- Oakwood Homes for Rent By Owner
- Buford Homes for Rent By Owner
- Hoschton Homes for Rent By Owner
- Pendergrass Homes for Rent By Owner
- Braselton Homes for Rent By Owner
- Auburn Homes for Rent By Owner
- Sugar Hill Homes for Rent By Owner
- Cumming Homes for Rent By Owner
- Suwanee Homes for Rent By Owner
- Gainesville Homes for Rent By Owner
- Dacula Homes for Rent By Owner
- Winder Homes for Rent By Owner
- Dawsonville Homes for Rent By Owner
- Lula Homes for Rent By Owner
- Jefferson Homes for Rent By Owner
- Duluth Homes for Rent By Owner
- Bethlehem Homes for Rent By Owner
- Lawrenceville Homes for Rent By Owner
- Grayson Homes for Rent By Owner
Homes around $2,500









Verify Your Email
Please enter the 6-digit verification code
sent to your email address.
Verify Your Phone Number
Please enter the 6-digit verification code
sent to your mobile phone.

 404-266-8100