
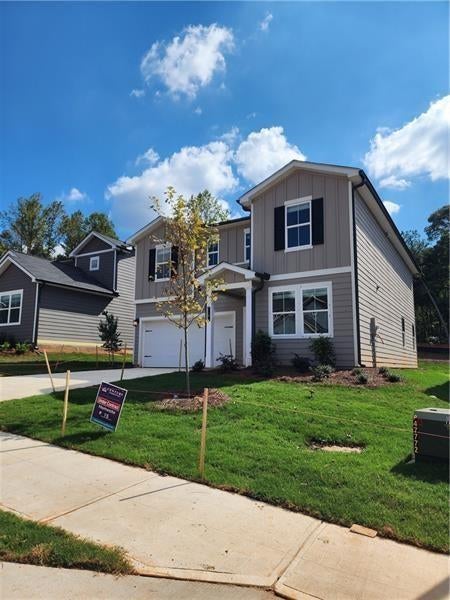
5117 Union Heights Way
Flowery Branch, GA 30542

 4
4
Bed
 3
3
Bath
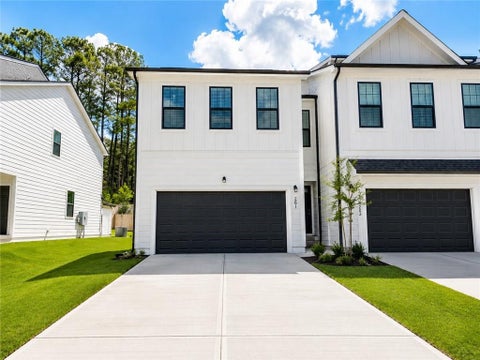
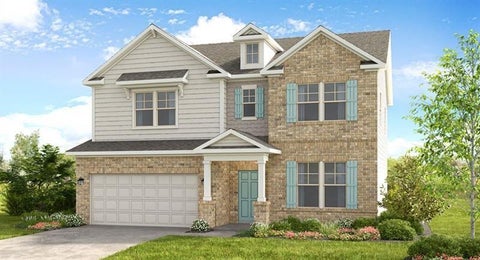
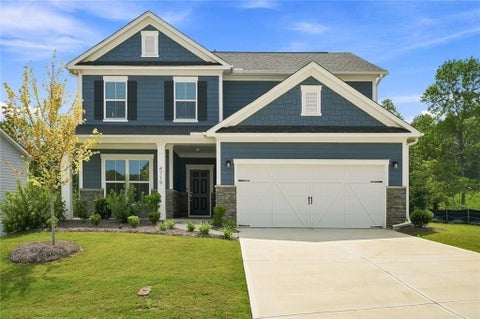
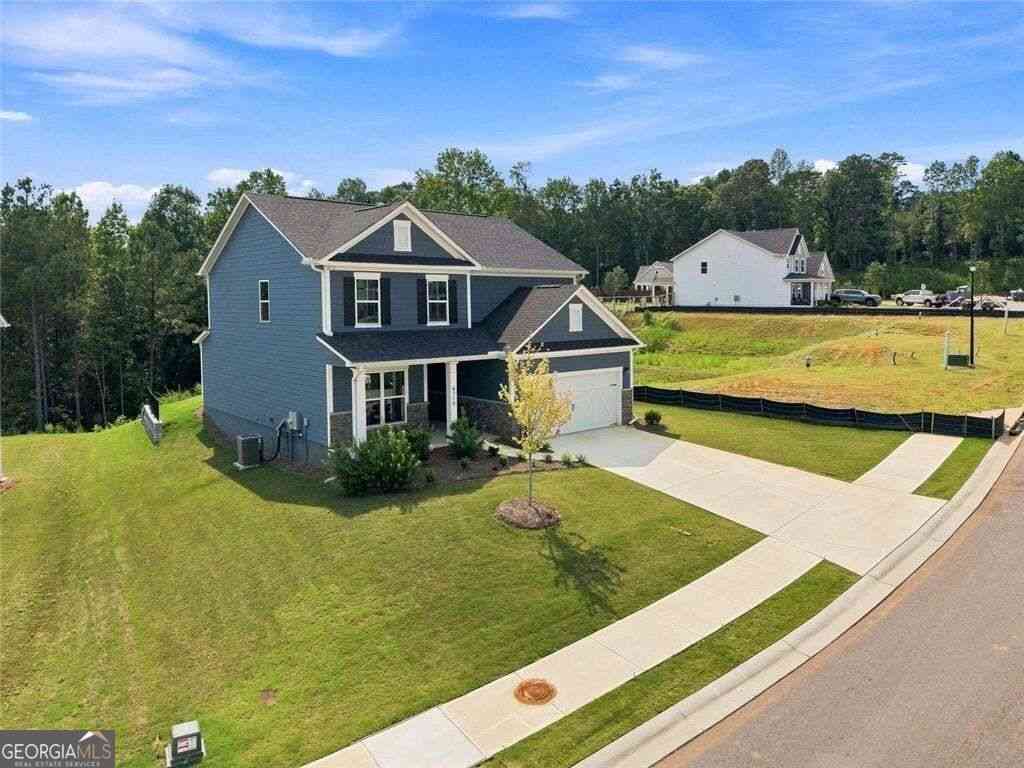
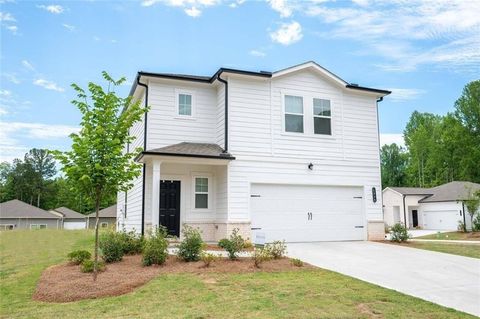
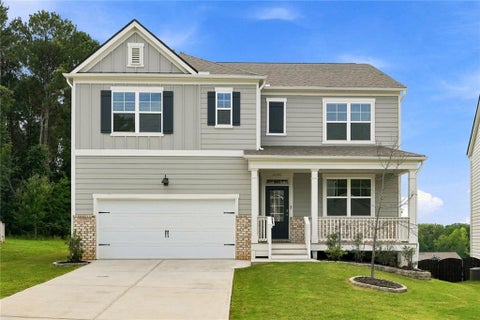
*********** This beautifully designed two-story home boasts an inviting open floorplan that seamlessly integrates its living spaces. Upon entering, you are greeted by a spacious kitchen that features modern appliances and ample counter space, making it a chef’s delight. Adjacent to the kitchen is a dining area, perfect for entertaining or enjoying family meals, which leads to a walk-in pantry providing plenty of storage for all your culinary needs. The great room offers a cozy atmosphere with a stunning linear fireplace that serves as a focal point, creating a warm and inviting space for relaxation. *********** On the main level, you will also find a versatile study that can easily be converted into an optional bedroom, providing flexibility to suit your lifestyle. A conveniently locate

 Property Details
 Map
Map
 Map
Map
What's Nearby
Nearby Areas
 Features
-
Bedroom Information
Total beds: 4Bathroom Information
Total Baths: 3 Full Baths: 3Room Information
Basement: None -
Flooring Information
Carpet, Hardwood -
Roofing Information
Asbestos Shingle -
Interior Features
Breakfast Bar, Double Vanity Roof: Asbestos Shingle Appliances: Dishwasher, Double Oven, Dryer, Microwave, Refrigerator Laundry Features: Laundry Room Window Features: Aluminum Frames -
Heating & Cooling
Has Heating: Yes Heating: Forced Air Has Cooling: Yes Cooling: Central Air
-
Building Information
Year Built: 2024 Building Area Total: 2406 Construction Materials: Aluminum Siding Patio And Porch Features: Patio Pool Features: None Private Pool: No View: Other -
Exterior Features
Exterior Features: None
-
Lot Information
Lot Description: Back YardProperty Information
Subdivision: Union Heights by Century Communities Source Property Type: Residential Lease Property SubType: Single Family Residence Levels: Two Property Age: 2
-
Listing Price Information
Listing Price: $2450 Original Price: $2500
-
Tax Information
Parcel Number: 15043 000215
-
Parking Information
GarageGarage Information
Has Garage: Yes Garage Space: 2 Pets Allowed: Yes
-
School Information
Elementary School: Chestnut MountainJunior High School: Cherokee BluffSenior High School: Cherokee Bluff -
Utility Information
Electricity Available, Natural Gas Available, Water Available -
Location Information
Direction: GPS - 5117 Union Heights Way Flowery Branch, Georgia 30542 Security Features: Smoke Detector(s)
Nearby Home Value
| Address | Estimate | Bed | Bath | Sq. Ft | Lot Size |
|---|---|---|---|---|---|
| 6170 Devonshire Drive #.., Flowery Branch, GA, 30542 | $1,100 | 1 | 1 | -- | 0.67 Acre |
Listings on this website come from the FMLS IDX Compilation and may be held by brokerage firms other than the owner of this website. The listing brokerage is identified in any listing details. Information is deemed reliable but is not guaranteed. If you believe any FMLS listing contains material that infringes your copyrighted work, please (https://www.fmls.com/dmca.htm) to review our DMCA policy and learn how to submit a takedown request. © 2026 FMLS.
ByOwner last updated this listing 09/26/2026 @ 01:28
More Cities with for Rent by Owner Homes
- Flowery Branch Homes for Rent By Owner
- Oakwood Homes for Rent By Owner
- Buford Homes for Rent By Owner
- Hoschton Homes for Rent By Owner
- Pendergrass Homes for Rent By Owner
- Braselton Homes for Rent By Owner
- Auburn Homes for Rent By Owner
- Sugar Hill Homes for Rent By Owner
- Cumming Homes for Rent By Owner
- Suwanee Homes for Rent By Owner
- Gainesville Homes for Rent By Owner
- Dacula Homes for Rent By Owner
- Winder Homes for Rent By Owner
- Dawsonville Homes for Rent By Owner
- Lula Homes for Rent By Owner
- Jefferson Homes for Rent By Owner
- Duluth Homes for Rent By Owner
- Bethlehem Homes for Rent By Owner
- Lawrenceville Homes for Rent By Owner
- Grayson Homes for Rent By Owner
Homes around $2,450











Verify Your Email
Please enter the 6-digit verification code
sent to your email address.
Verify Your Phone Number
Please enter the 6-digit verification code
sent to your mobile phone.

 770-495-5050