
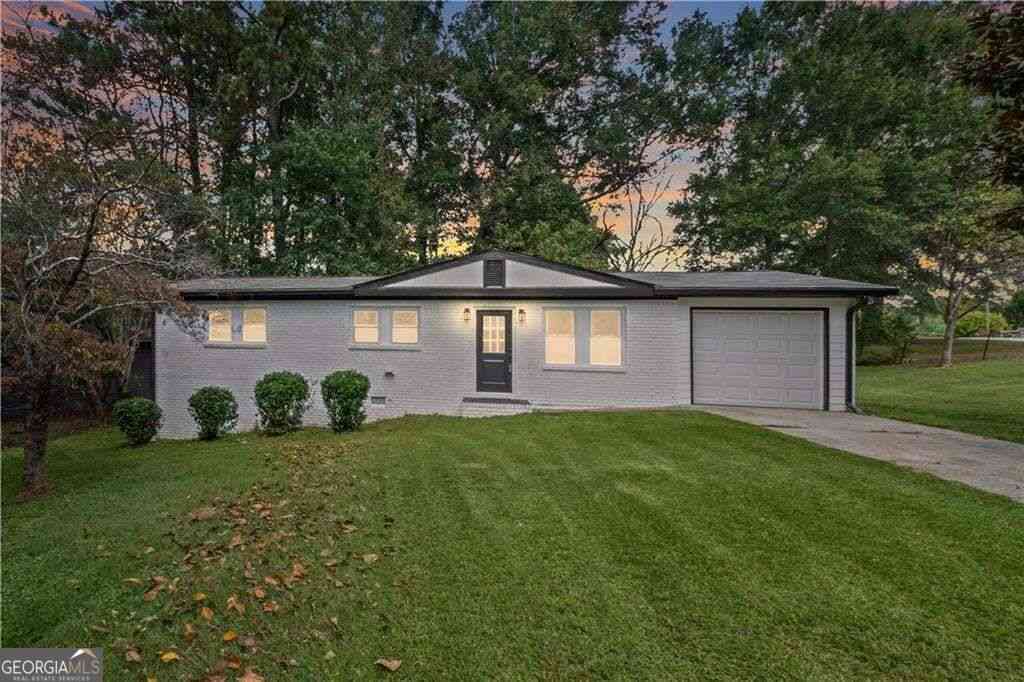
5961 John Street
Austell, GA 30106

 3
3
Bed
 2
2
Bath
 1,080
1,080Sqft
 0.19
0.19Acre(Lot)
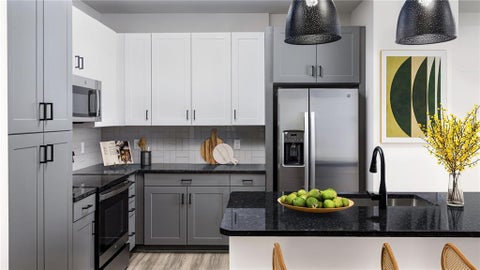
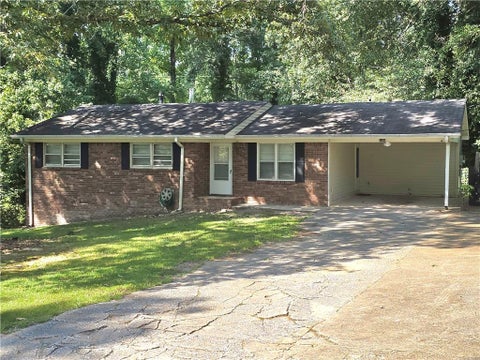
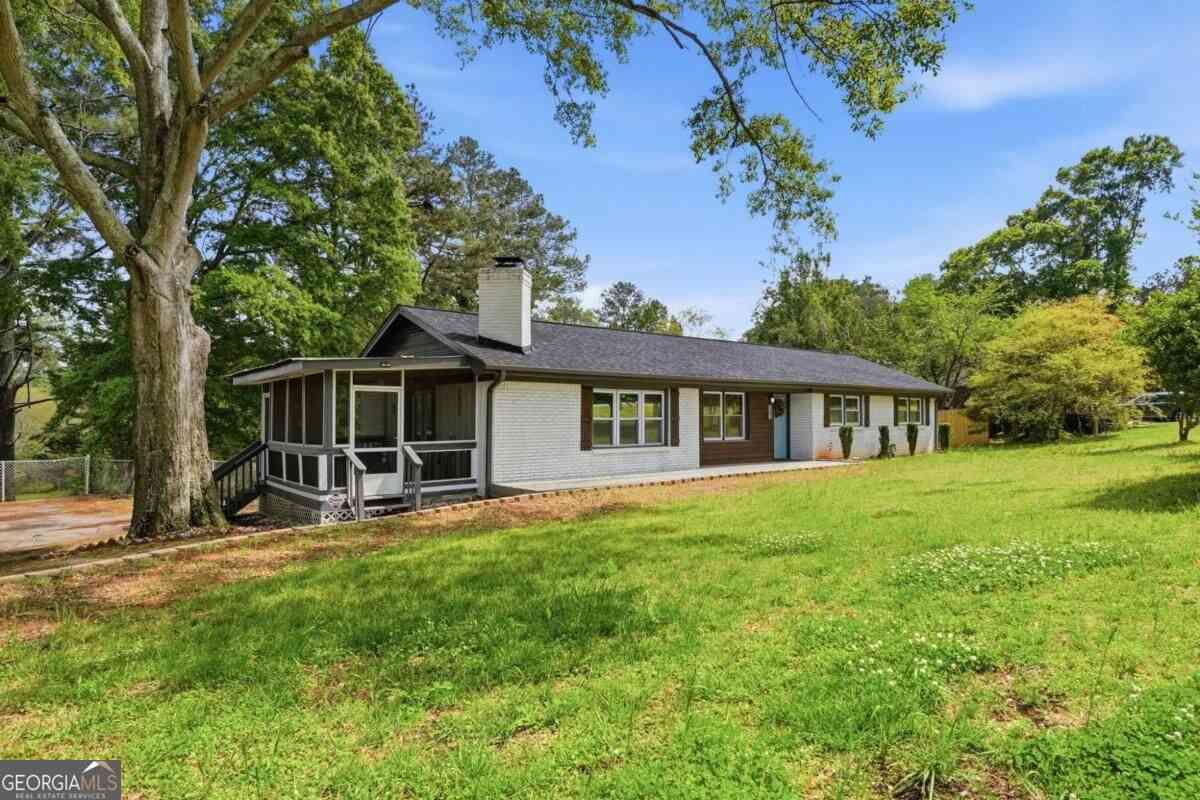
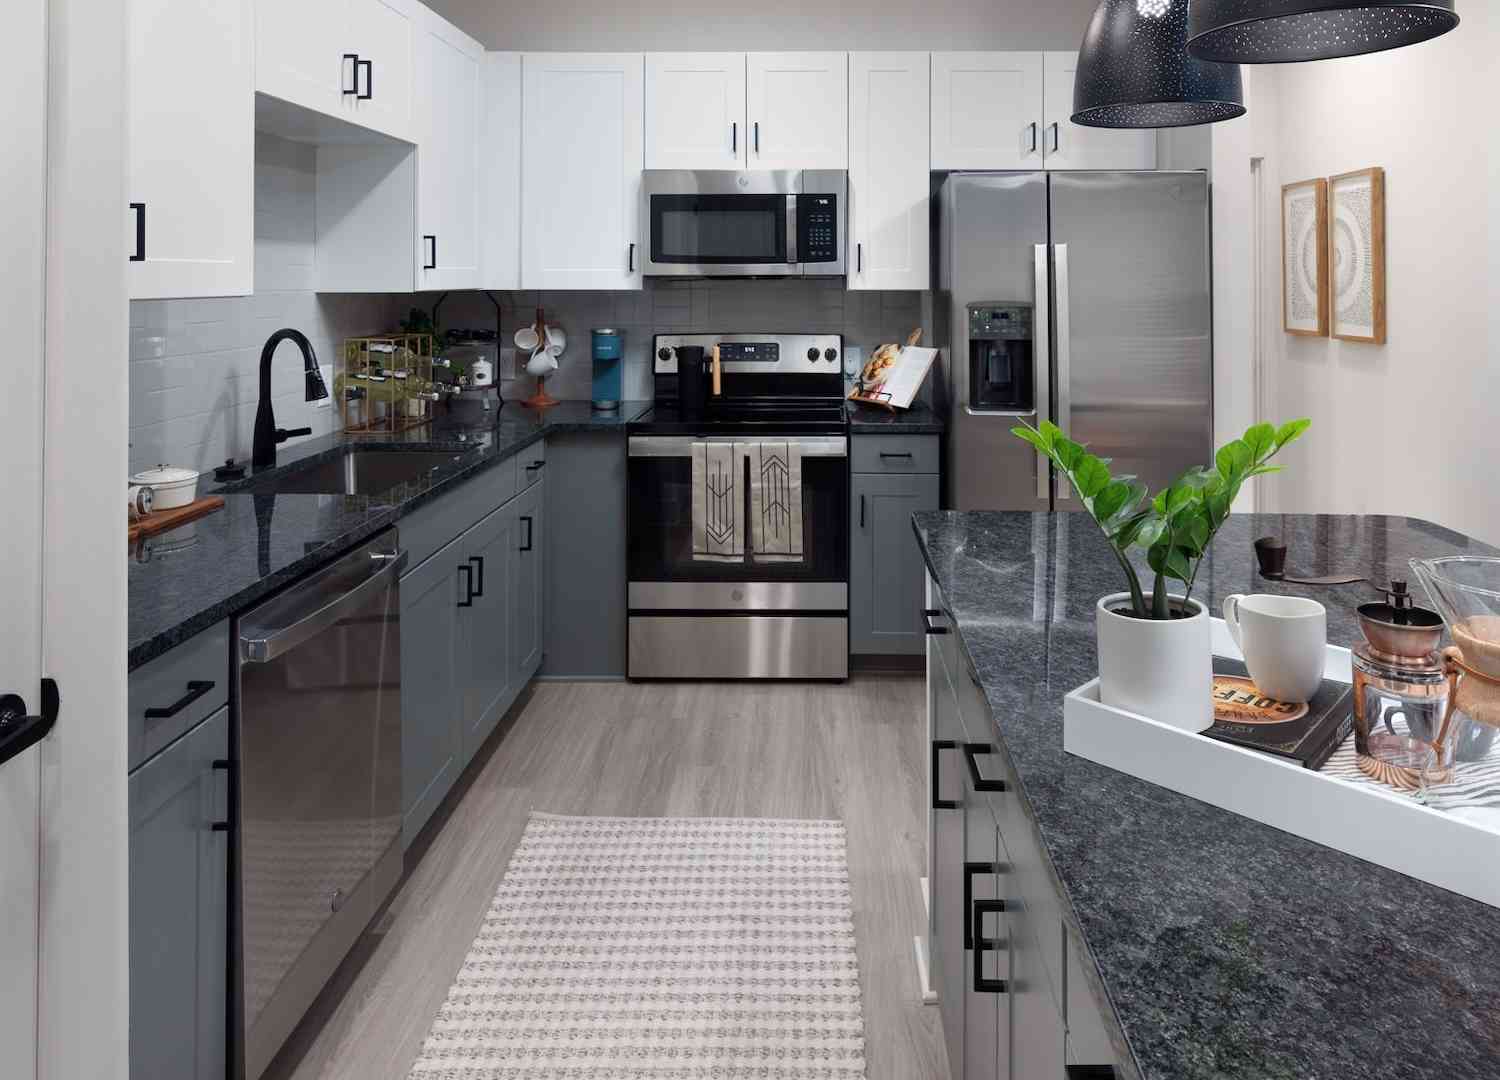
Presenting a meticulously remodeled residential property at 5961 John Street, Austell, GA, a 1970 ranch-style residence, with 3 bedrooms, 2 baths. This property has undergone a complete transformation, with both its interior and exterior thoughtfully updated to meet contemporary standards of comfort and design. The recently updated kitchen stands as a focal point, featuring sleek stainless steel appliances and elegant stone counters. An integrated island provides both functional workspace and a seamless transition into the living room, fostering an open-plan environment ideal for both daily living and entertaining. One of the well-appointed bathrooms offers the convenience of a double vanity and a spacious walk-in shower, providing a serene and practical space. Furthermore, one of the bedr

 Property Details
 Map
Map
 Map
Map
What's Nearby
Nearby Areas
 Features
-
Bedroom Information
Total Bedrooms: 3 Bedrooms On Upper Level: 0 Bedrooms On Lower Level: 0 Main Bedrooms: 3 Room Type: Other Window Features: Double Pane WindowsBathroom Information
Total Baths: 2 Full Baths: 2 Half Baths: 0 Full Baths Main: 2 Baths Full Lower: 0 Baths Full Upper: 0Water/Sewer
Water Source: Public Water BodyName: None Sewer: Public Sewer -
Kitchen Information
DiningRoom: Dining Rm/Living Rm ComboInterior Features
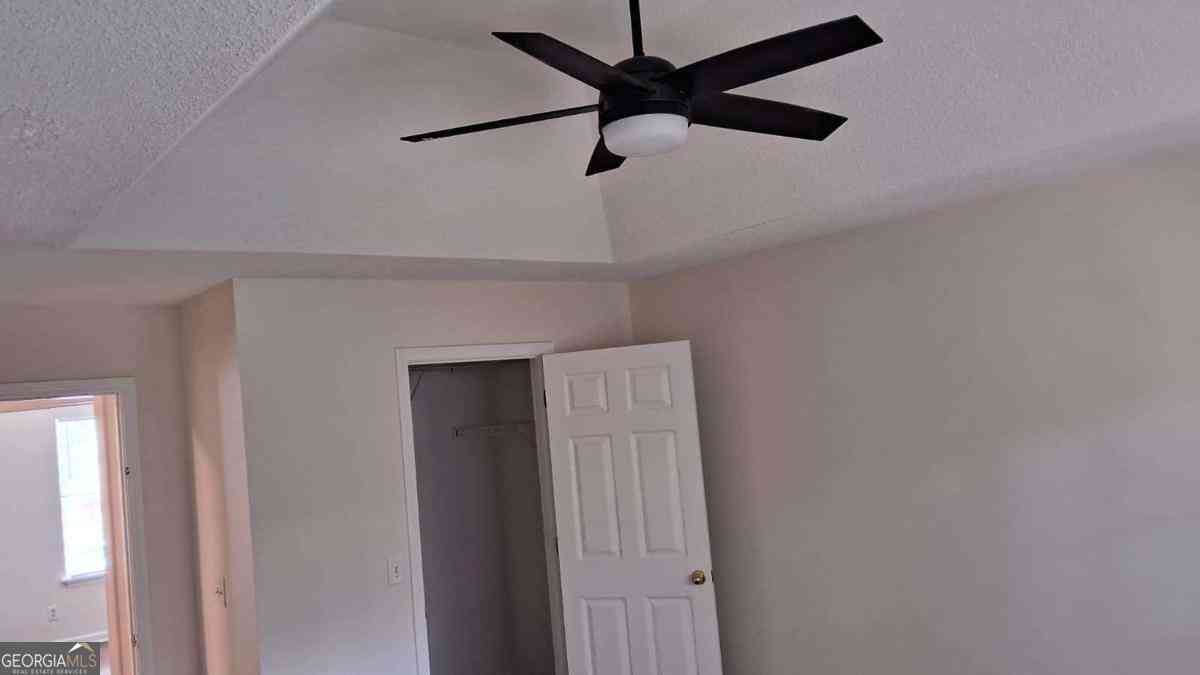
High Ceilings,Master On Main Level,Separate Shower,Tile BathAppliances
Dishwasher,Disposal,Microwave,RefrigeratorUtilities
Cable Available,Electricity Available,Natural Gas Available,Phone Available,Sewer Connected,Water Available -
Cooling Features
Ceiling Fan(s),Central AirHeating Source
CentralFireplace
Number of Fireplaces: 0
-
Building Information
Built Year: 1970 Roof Type: Composition Basement: None Flooring: Laminate,Tile Total Square Feet Living: 1080 Property Age: 56 BelowGradeFinishedArea: 0 Levels: One House Style: Ranch -
Exterior Features
OtherFoundation
SlabSecurity Features
Smoke Detector(s) -
Laundry Features
In Mud RoomPatio And Porch
Patio,PorchFencing
Chain LinkConstruction Materials
Block,ConcreteProperty Condition
Resale
-
Lot Information
Lot Size (Acr): 0.189 Land Lot: GEORGIA Lot Size Source: Public Records Lot Features: Corner Lot,Private -
Property Information
Property Type: Residential Lease Property Sub Type: Single Family Residence Structure Type: House Subdivision: STEPHENS City: Austell State: GA Directions: Exit Hwy 278 onto Humphries Hill Road, heading west (i.e. turn toward the interior roads). Continue on Humphries Hill Road until you reach Miller Road. Turn left onto Miller Road. Then turn left onto John Street and follow to 5961 John Street. Property Status: New Source Neighborhood: STEPHENS
-
Listing Price Information
Original List Price: $1,750 Parcel Number: 18009600610 Availability Date: 2026-09-17
-
Tax Information
Tax Block: 2 Tax Lot: 58
-
Parking Information
Parking: 1 Parking Features: AttachedHomeowners Association Information
Association: No Association Fee Includes: None Community Features: Park,Playground,Sidewalks
-
School Information
Elementary School: Hendricks High School: South Cobb Middle School: Garrett
Nearby Home Value
| Address | Estimate | Bed | Bath | Sq. Ft | Lot Size |
|---|---|---|---|---|---|
| 7073 Allison Court, Austell, GA, 30106 | $1,000 | 1 | 1 | 1,760 | -- |

The data relating to real estate for sale on this web site comes in part from the Broker Reciprocity Program of Georgia MLS. Real estate listings held by brokerage firms other than Byowner are marked with the Broker Reciprocity logo and detailed information about them includes the name of the listing brokers. Information deemed reliable but not guaranteed. Copyright 2026 Georgia MLS. All rights reserved.
ByOwner last updated this listing 09/23/2026 @ 14:58
More Cities with for Rent by Owner Homes
- Austell Homes for Rent By Owner
- Lithia Springs Homes for Rent By Owner
- Powder Springs Homes for Rent By Owner
- Mableton Homes for Rent By Owner
- Smyrna Homes for Rent By Owner
- Douglasville Homes for Rent By Owner
- Hiram Homes for Rent By Owner
- Marietta Homes for Rent By Owner
- Sandy Springs Homes for Rent By Owner
- Brookhaven Homes for Rent By Owner
- Kennesaw Homes for Rent By Owner
- Atlanta Homes for Rent By Owner
- Acworth Homes for Rent By Owner
- East Point Homes for Rent By Owner
- College Park Homes for Rent By Owner
- Dallas Homes for Rent By Owner
- Hapeville Homes for Rent By Owner
- Dunwoody Homes for Rent By Owner
- Fairburn Homes for Rent By Owner
- Union City Homes for Rent By Owner
Homes around $1,750








Verify Your Email
Please enter the 6-digit verification code
sent to your email address.
Verify Your Phone Number
Please enter the 6-digit verification code
sent to your mobile phone.

 404-637-9484