
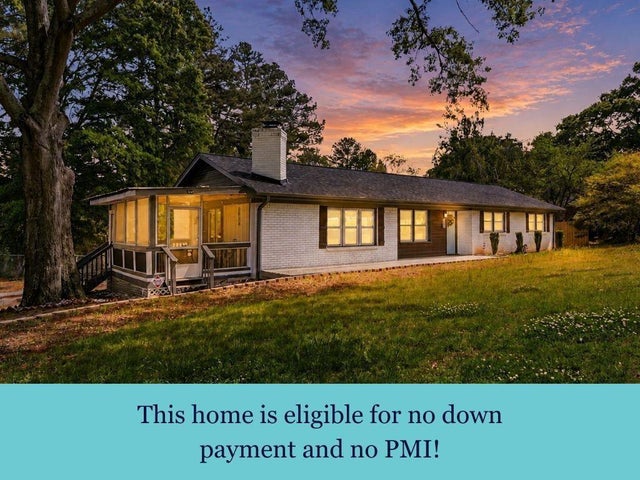
4691 Roberta Circle
Austell, GA 30106

 3
3
Bed
 2
2
Bath
 0.42
0.42Acre(Lot)
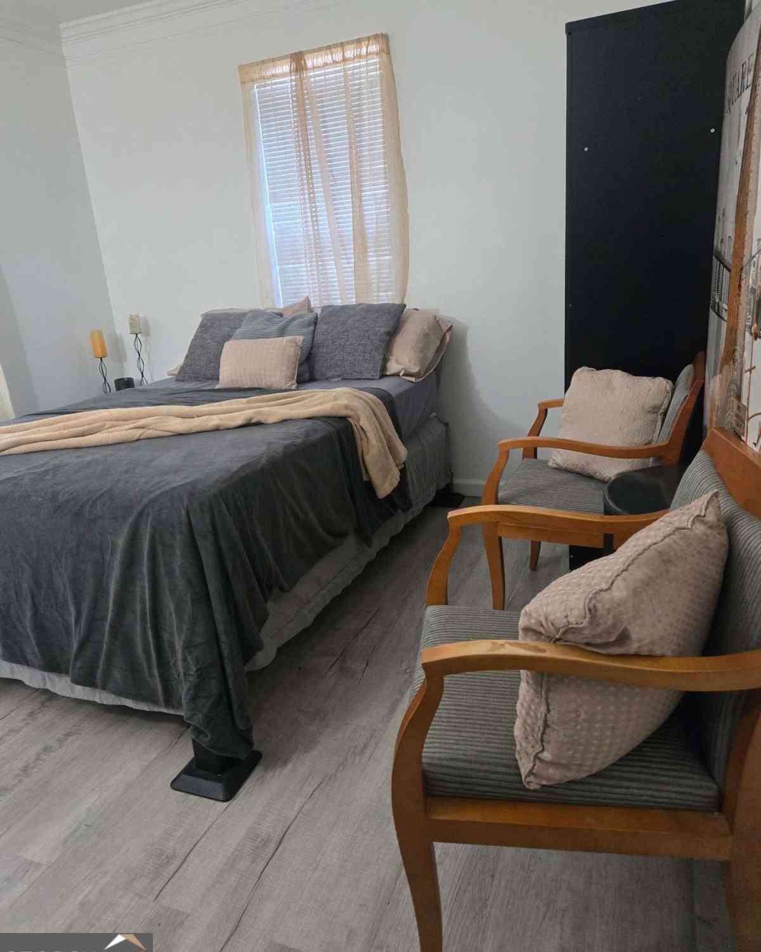
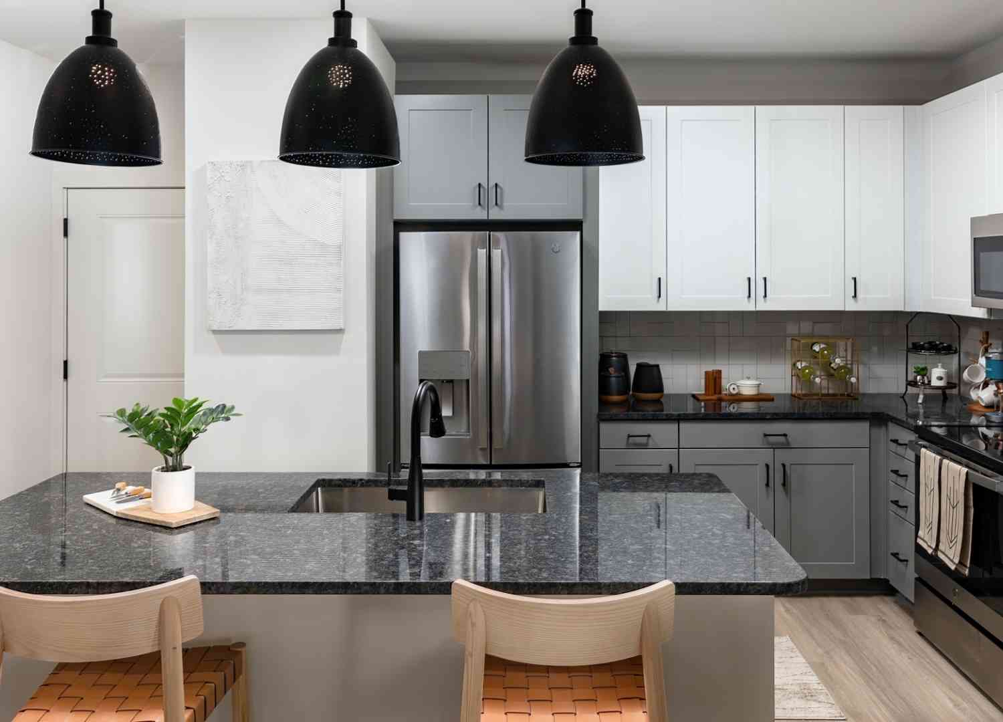
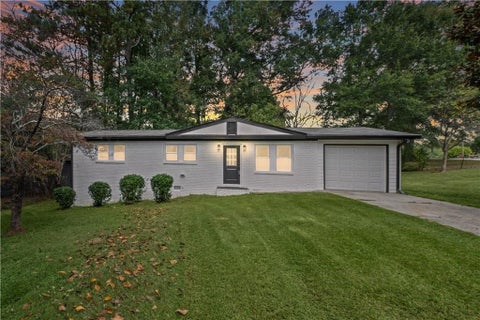
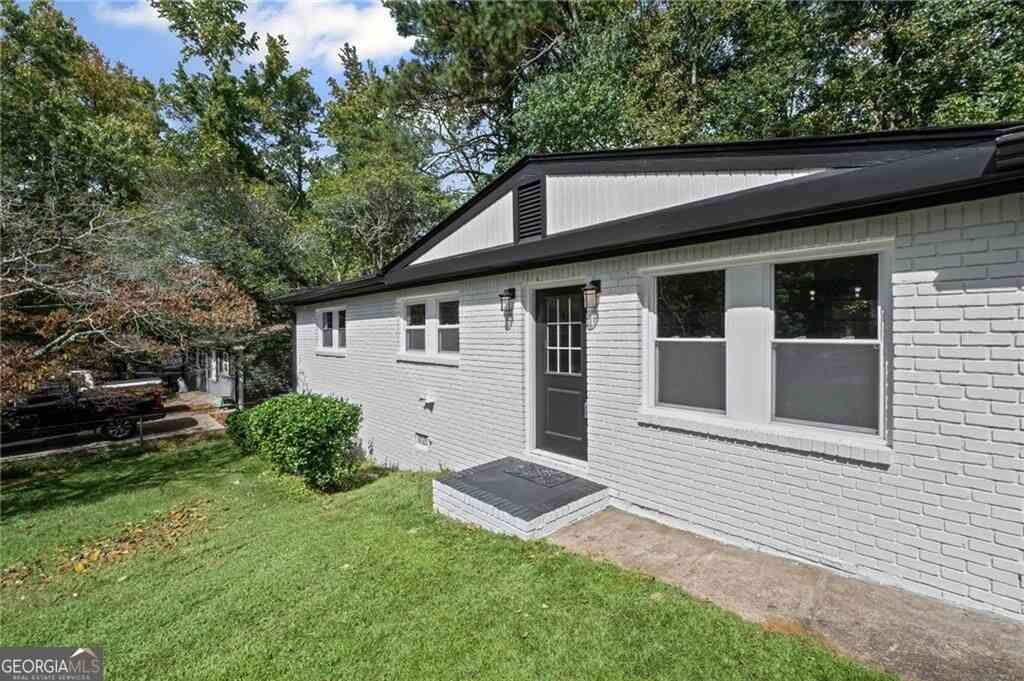
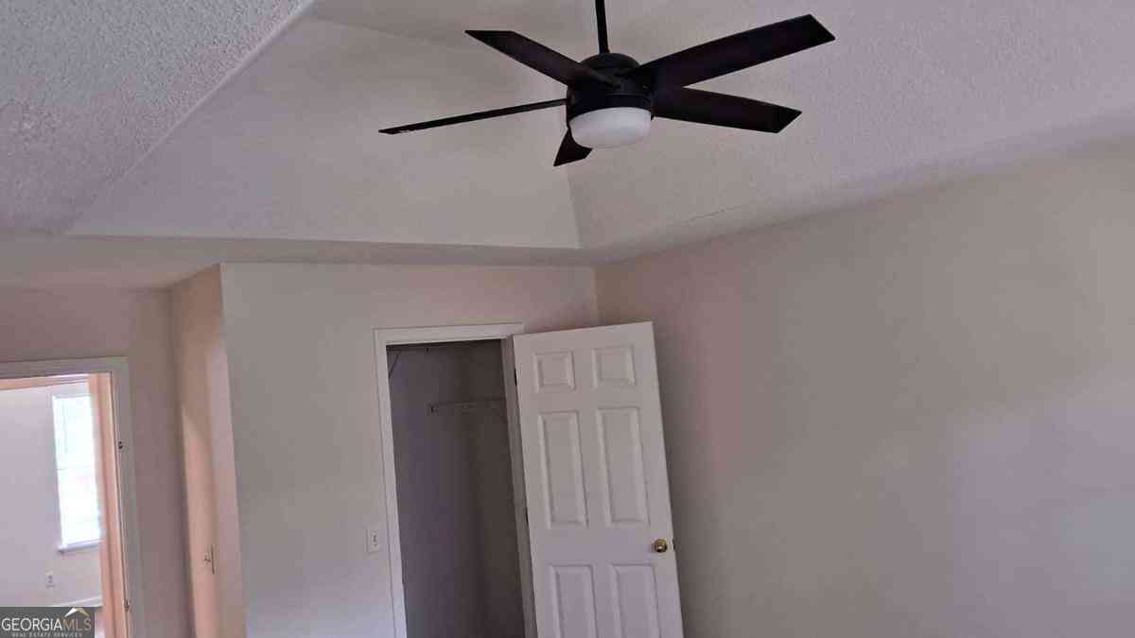
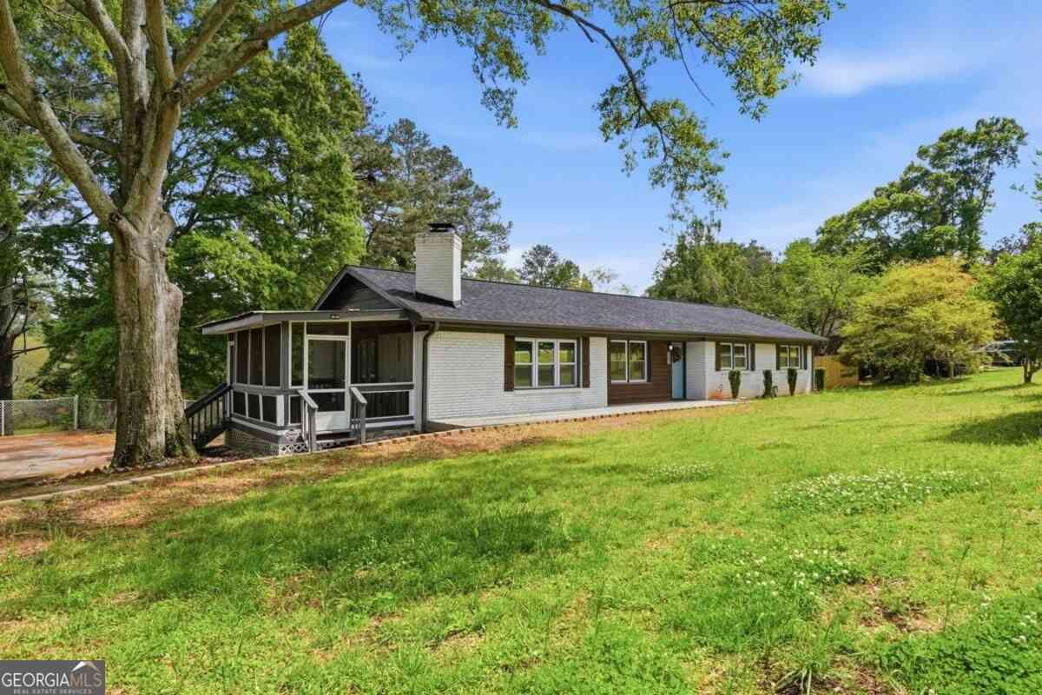
**ONLY LEASE PURCHASE PROGRAMS WILL BE ACCEPTED FOR LEASE.** Tucked in the heart of Austell, this beautifully updated 3-bedroom, 2-bath home delivers the perfect blend of convenience, character, and true peace of mind. Located just minutes from everyday essentials—including being only 2 miles from Target—and with easy access to the scenic Silver Comet Trail, this home puts lifestyle front and center. Step inside and you’re immediately welcomed by a bright, open-concept layout anchored by a thoughtfully designed kitchen that flows effortlessly into the main living space—ideal for both entertaining and everyday living. Natural light pours in through all-new windows (2022), creating an inviting atmosphere throughout. One of the standout features? A rare screened-in front porch—something yo

 Property Details
 Map
Map
 Map
Map
What's Nearby
Nearby Areas
 Features
-
Bedroom Information
Total beds: 3Bathroom Information
Total Baths: 2 Full Baths: 2Room Information
Basement: Crawl Space -
Flooring Information
Ceramic Tile, Hardwood -
Roofing Information
Shingle -
Interior Features
Eat-in Kitchen, Kitchen Island, Crown Molding, Master Downstairs Roof: Shingle Appliances: Dishwasher, Disposal, Gas Cooktop, Gas Oven, Refrigerator Laundry Features: Laundry Room, Main Level Window Features: Double Pane Windows, ENERGY STAR Qualified Windows -
Heating & Cooling
Has Heating: Yes Heating: Central, ENERGY STAR Qualified Equipment Has Cooling: Yes Cooling: Central Air
-
Building Information
Year Built: 1964 Building Area Total: 1474 Patio And Porch Features: None Pool Features: None Private Pool: No View: Neighborhood, Trees/Woods -
Exterior Features
Exterior Features: Lighting, Private Yard
-
Lot Information
Lot Dimensions: 81 x 226 Lot Size Acres: 0.4202 Lot Size Source: Public Records Lot Description: Back Yard, LevelProperty Information
Subdivision: none Source Property Type: Residential Lease Postal Code Plus 4: 2216 Property SubType: Single Family Residence Levels: One Property Age: 62
-
Listing Price Information
Listing Price: $1950 Original Price: $2200
-
Tax Information
Parcel Number: 19108000360
-
Parking Information
Parking Total: 2 NoneGarage Information
Pets Allowed: Yes
-
School Information
Elementary School: SandersJunior High School: GarrettSenior High School: South Cobb -
Utility Information
Cable Available, Electricity Available, Natural Gas Available, Phone Available, Sewer Available, Water Available -
Location Information
Direction: Please use GPS. Security Features: Carbon Monoxide Detector(s), Smoke Detector(s)
Nearby Home Value
| Address | Estimate | Bed | Bath | Sq. Ft | Lot Size |
|---|---|---|---|---|---|
| 7073 Allison Court, Austell, GA, 30106 | $1,000 | 1 | 1 | 1,760 | -- |
Listings on this website come from the FMLS IDX Compilation and may be held by brokerage firms other than the owner of this website. The listing brokerage is identified in any listing details. Information is deemed reliable but is not guaranteed. If you believe any FMLS listing contains material that infringes your copyrighted work, please (https://www.fmls.com/dmca.htm) to review our DMCA policy and learn how to submit a takedown request. © 2026 FMLS.
ByOwner last updated this listing 09/23/2026 @ 14:58
More Cities with for Rent by Owner Homes
- Austell Homes for Rent By Owner
- Lithia Springs Homes for Rent By Owner
- Powder Springs Homes for Rent By Owner
- Mableton Homes for Rent By Owner
- Smyrna Homes for Rent By Owner
- Douglasville Homes for Rent By Owner
- Hiram Homes for Rent By Owner
- Marietta Homes for Rent By Owner
- Sandy Springs Homes for Rent By Owner
- Brookhaven Homes for Rent By Owner
- Kennesaw Homes for Rent By Owner
- Atlanta Homes for Rent By Owner
- Acworth Homes for Rent By Owner
- East Point Homes for Rent By Owner
- College Park Homes for Rent By Owner
- Dallas Homes for Rent By Owner
- Hapeville Homes for Rent By Owner
- Dunwoody Homes for Rent By Owner
- Fairburn Homes for Rent By Owner
- Union City Homes for Rent By Owner
Homes around $1,950







Verify Your Email
Please enter the 6-digit verification code
sent to your email address.
Verify Your Phone Number
Please enter the 6-digit verification code
sent to your mobile phone.

 855-450-0442