
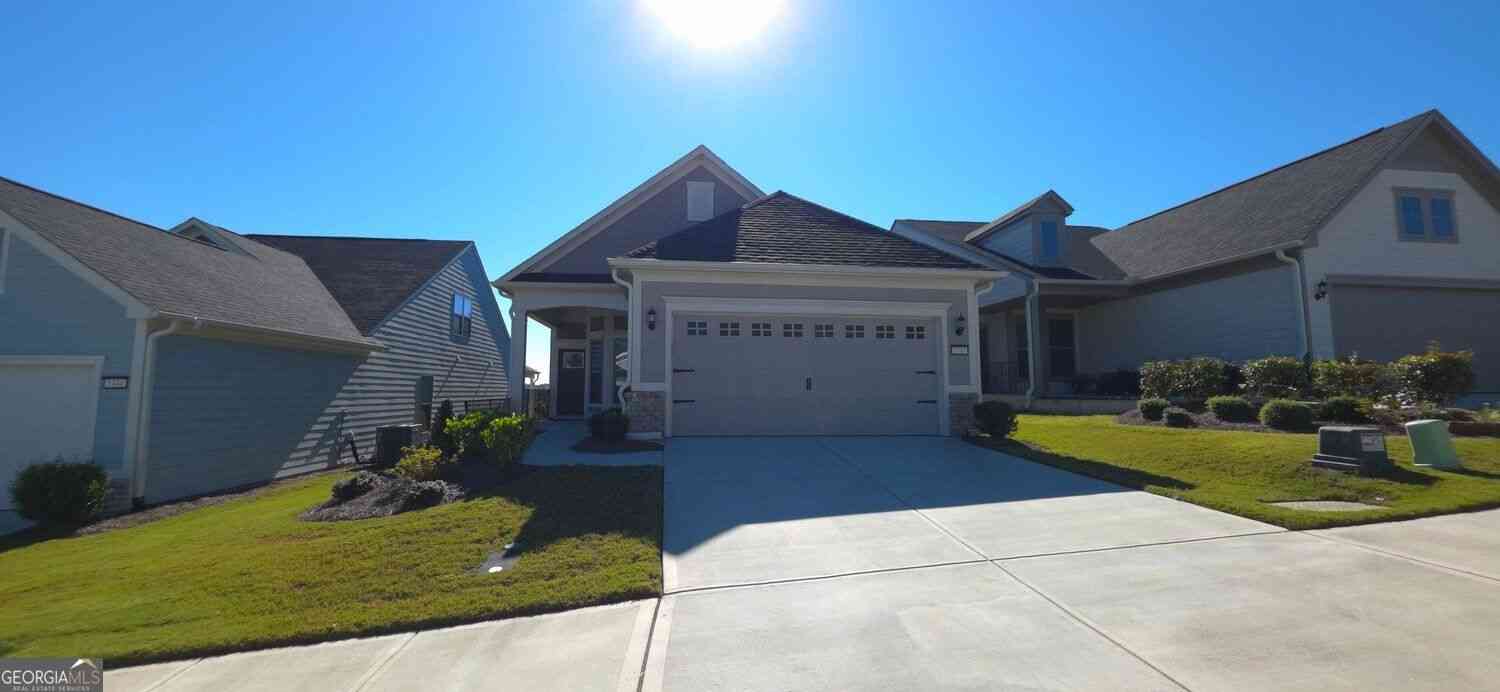
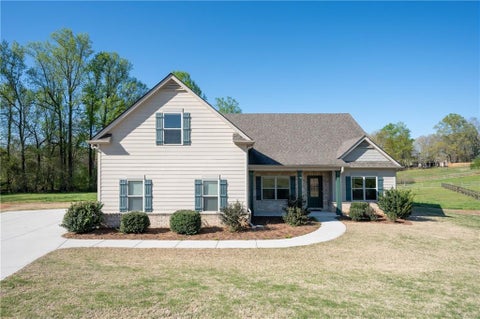
5745 Grapewood Street
Hoschton, GA 30548

 3
3
Bed
 2
2
Bath
 1,441
1,441Sqft
 0.13
0.13Acre(Lot)
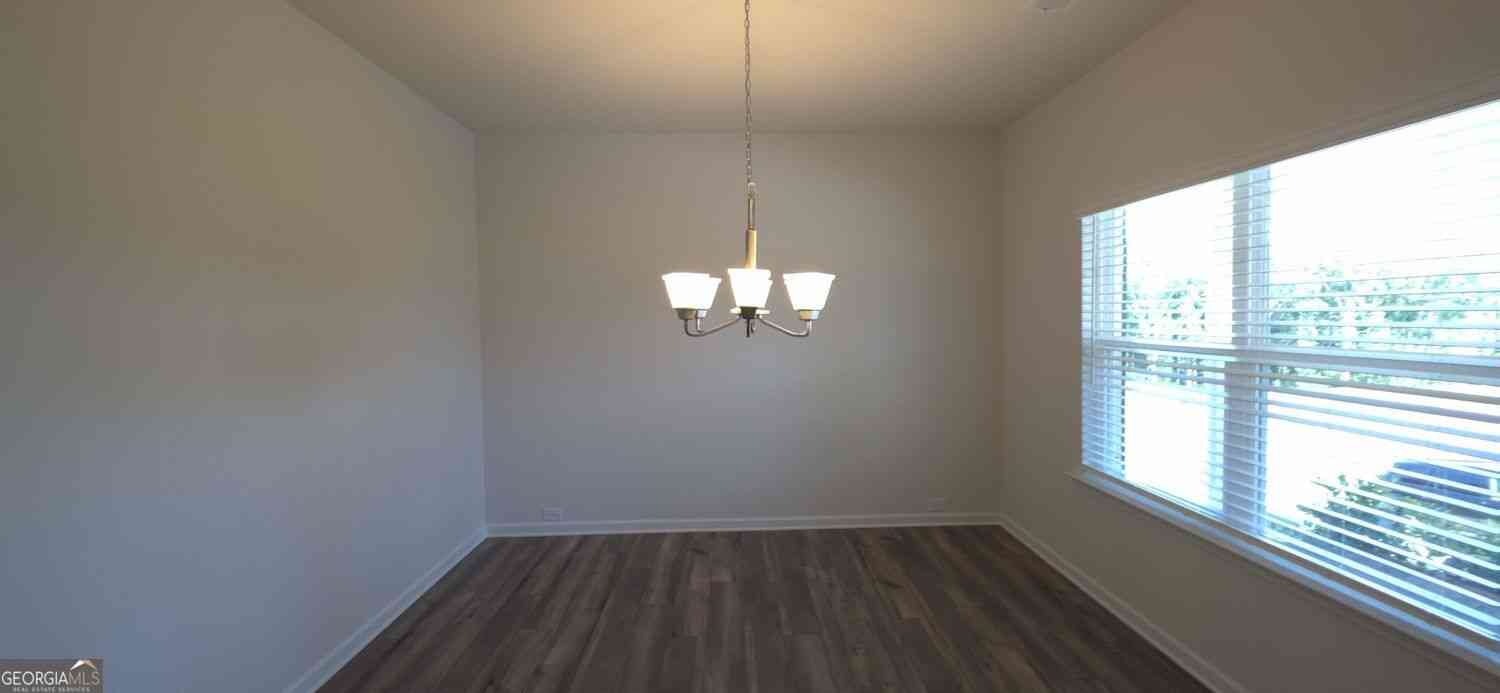
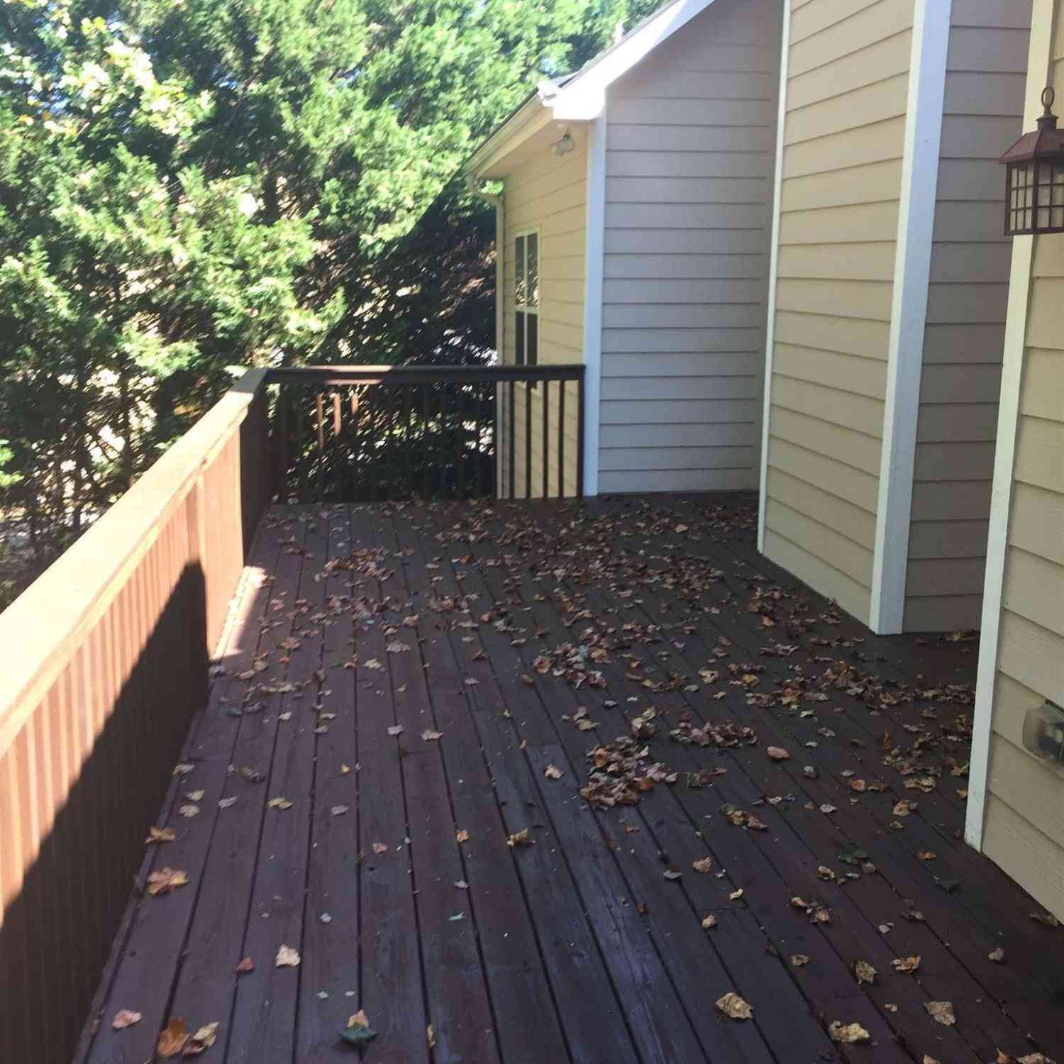
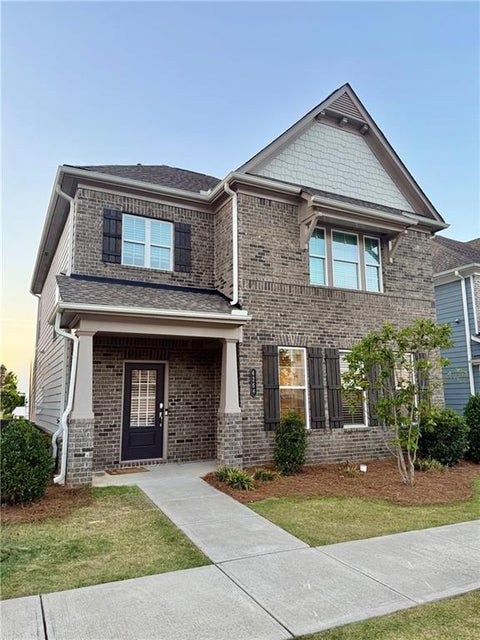
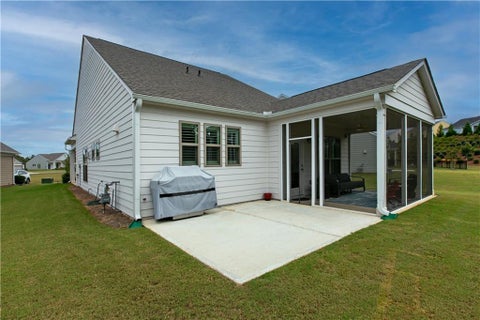
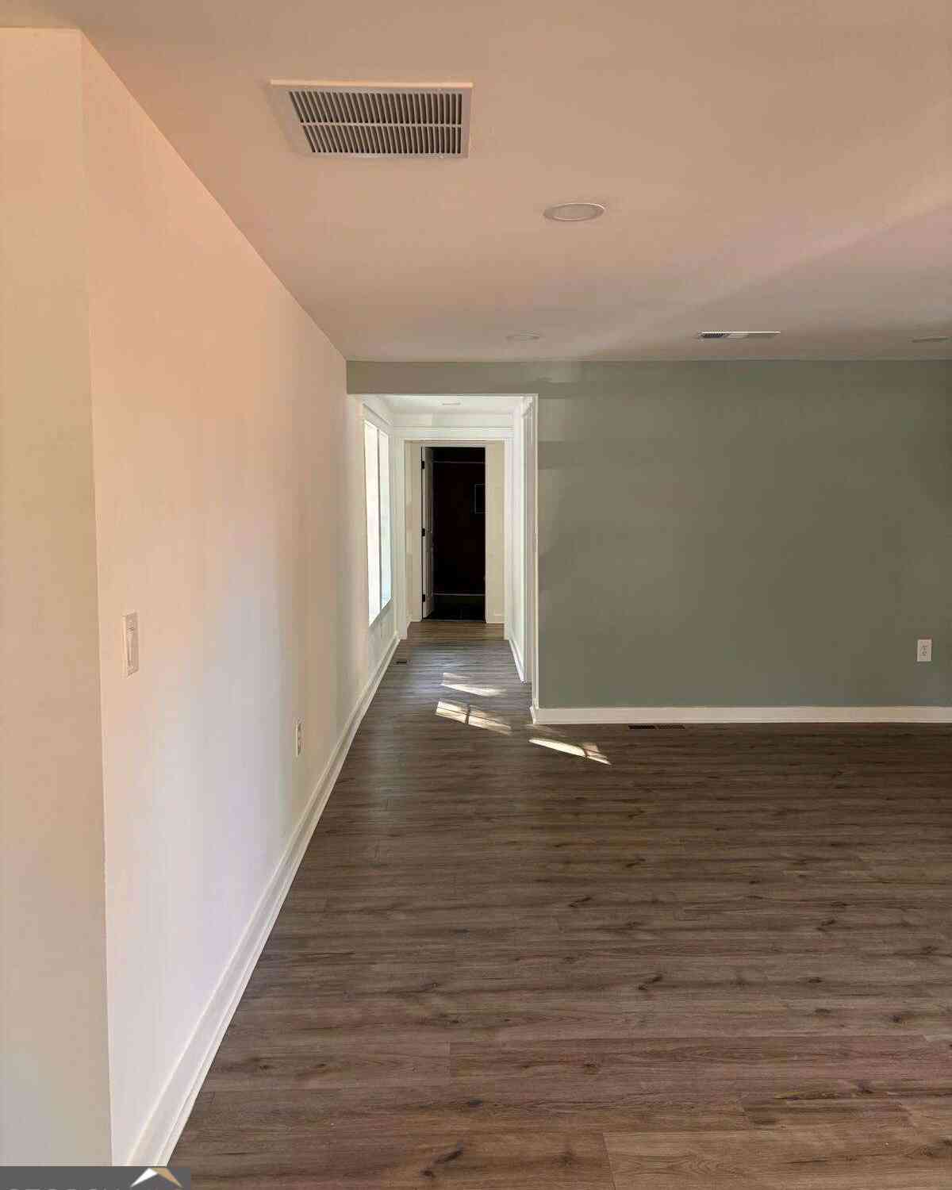
Located in the premier 55+ active adult community of Del Webb Chateau Elan- SO MANY Amenities! Lawncare included! At least one resident must be 55+ or older per community HOA rules! This home welcomes you with open sightlines across the main living area, creating a spacious and connected atmosphere. At the heart of the home, the kitchen features elegant cabinetry with pull-out shelves, stainless steel appliances, and a expansive center island offering abundant prep space. Directly adjacent, a covered lanai provides a peaceful front-row view of the private backyard landscape. Near the entrance, a quiet study behind French doors serves as a versatile sanctuary for focus or relaxation. The primary suite offers a true retreat, highlighted by a spa-inspired shower and a generous walk-in closet

 Property Details
 Map
Map
 Map
Map
What's Nearby
Nearby Areas
 Features
-
Bedroom Information
Total Bedrooms: 3 Bedrooms On Upper Level: 0 Bedrooms On Lower Level: 0 Main Bedrooms: 3 Room Type: Laundry,OtherBathroom Information
Total Baths: 2 Full Baths: 2 Half Baths: 0 Full Baths Main: 2 Baths Full Lower: 0 Baths Full Upper: 0Water/Sewer
Water Source: Public Sewer: Public Sewer -
Kitchen Information
Interior Features
OtherAppliances
Dishwasher,Microwave,RefrigeratorUtilities
Other -
Cooling Features
Central AirHeating Source
OtherFireplace
Number of Fireplaces: 1
-
Building Information
Built Year: 2020 Roof Type: Composition Basement: None Flooring: Hardwood Total Square Feet Living: 1441 Property Age: 6 BelowGradeFinishedArea: 0 Levels: One House Style: Craftsman,Ranch -
Exterior Features
OtherFoundation
Slab -
Pool Features
In GroundLaundry Features
In Hall,Laundry ClosetPatio And Porch
PatioConstruction Materials
StoneProperty Condition
Updated/Remodeled
-
Lot Information
Lot Size (Acr): 0.13 Lot Size Source: Owner Lot Features: Other -
Property Information
Property Type: Residential Lease Property Sub Type: Single Family Residence Structure Type: House Subdivision: Del Webb City: Hoschton State: GA Directions: Please use GPS Property Status: New Source Neighborhood: Del Webb
-
Listing Price Information
Original List Price: $2,595 Parcel Number: 15041 000579 Availability Date: 2026-09-29
-
Parking Information
Parking Features: GarageHomeowners Association Information
Association: Yes Association Fee Includes: Other Community Features: Clubhouse,Pool,Tennis Court(s),Fitness Center
-
School Information
Elementary School: Lyman Hall High School: East Hall Middle School: East Hall
Nearby Home Value
| Address | Estimate | Bed | Bath | Sq. Ft | Lot Size |
|---|---|---|---|---|---|
| 4570 Highway 53 #10, Hoschton, GA, 30548 | $1,295 | 2 | 1 | -- | -- |

The data relating to real estate for sale on this web site comes in part from the Broker Reciprocity Program of Georgia MLS. Real estate listings held by brokerage firms other than Byowner are marked with the Broker Reciprocity logo and detailed information about them includes the name of the listing brokers. Information deemed reliable but not guaranteed. Copyright 2026 Georgia MLS. All rights reserved.
ByOwner last updated this listing 10/02/2026 @ 08:57
More Cities with for Rent by Owner Homes
- Hoschton Homes for Rent By Owner
- Auburn Homes for Rent By Owner
- Dacula Homes for Rent By Owner
- Braselton Homes for Rent By Owner
- Flowery Branch Homes for Rent By Owner
- Winder Homes for Rent By Owner
- Buford Homes for Rent By Owner
- Oakwood Homes for Rent By Owner
- Pendergrass Homes for Rent By Owner
- Suwanee Homes for Rent By Owner
- Bethlehem Homes for Rent By Owner
- Sugar Hill Homes for Rent By Owner
- Grayson Homes for Rent By Owner
- Lawrenceville Homes for Rent By Owner
- Jefferson Homes for Rent By Owner
- Duluth Homes for Rent By Owner
- Statham Homes for Rent By Owner
- Loganville Homes for Rent By Owner
- Cumming Homes for Rent By Owner
- Lilburn Homes for Rent By Owner
Homes around $2,595










Verify Your Email
Please enter the 6-digit verification code
sent to your email address.
Verify Your Phone Number
Please enter the 6-digit verification code
sent to your mobile phone.

 678-765-8383