
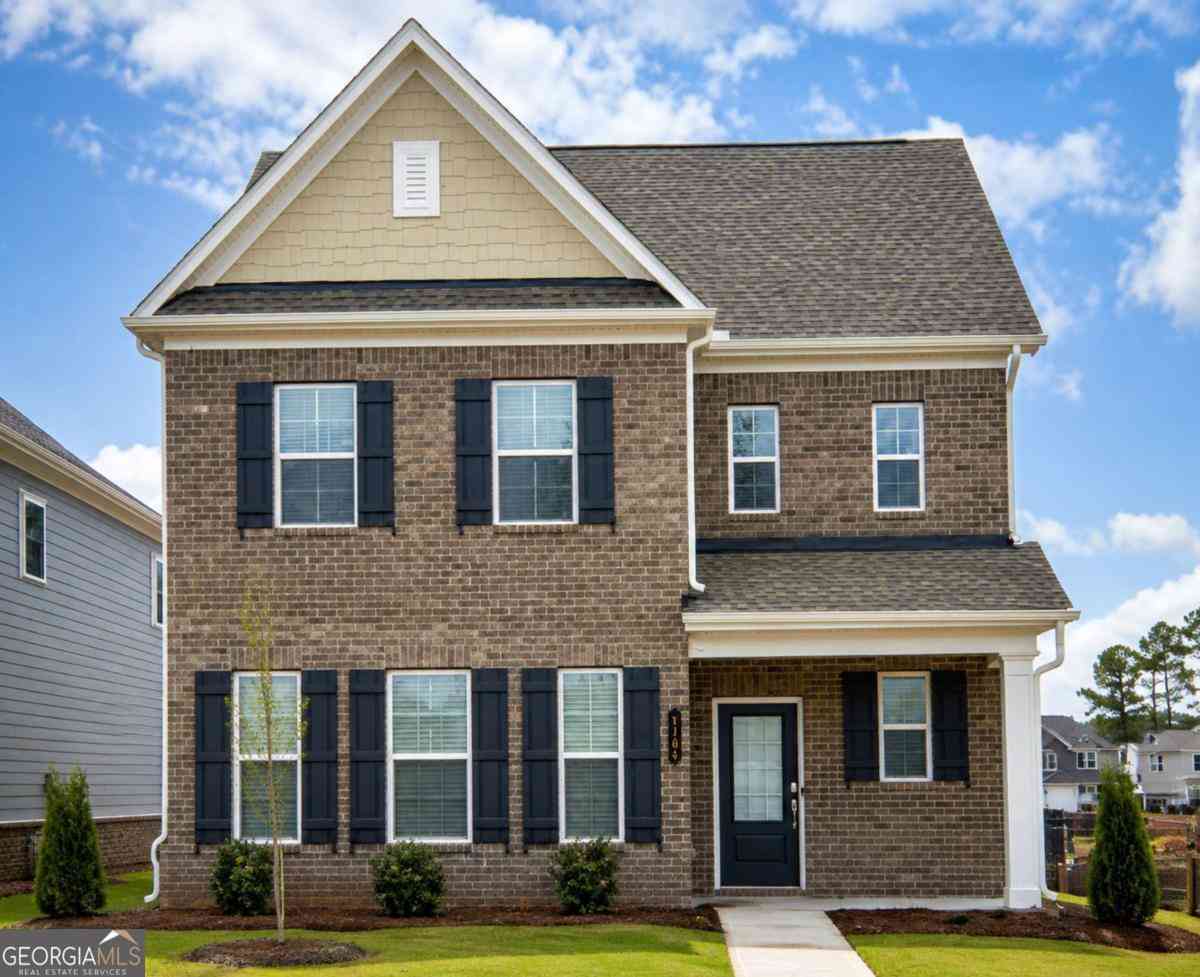
4286 Waxwing Street
Hoschton, GA 30548

 4
4
Bed
 3
3
Bath
 2,750
2,750Sqft
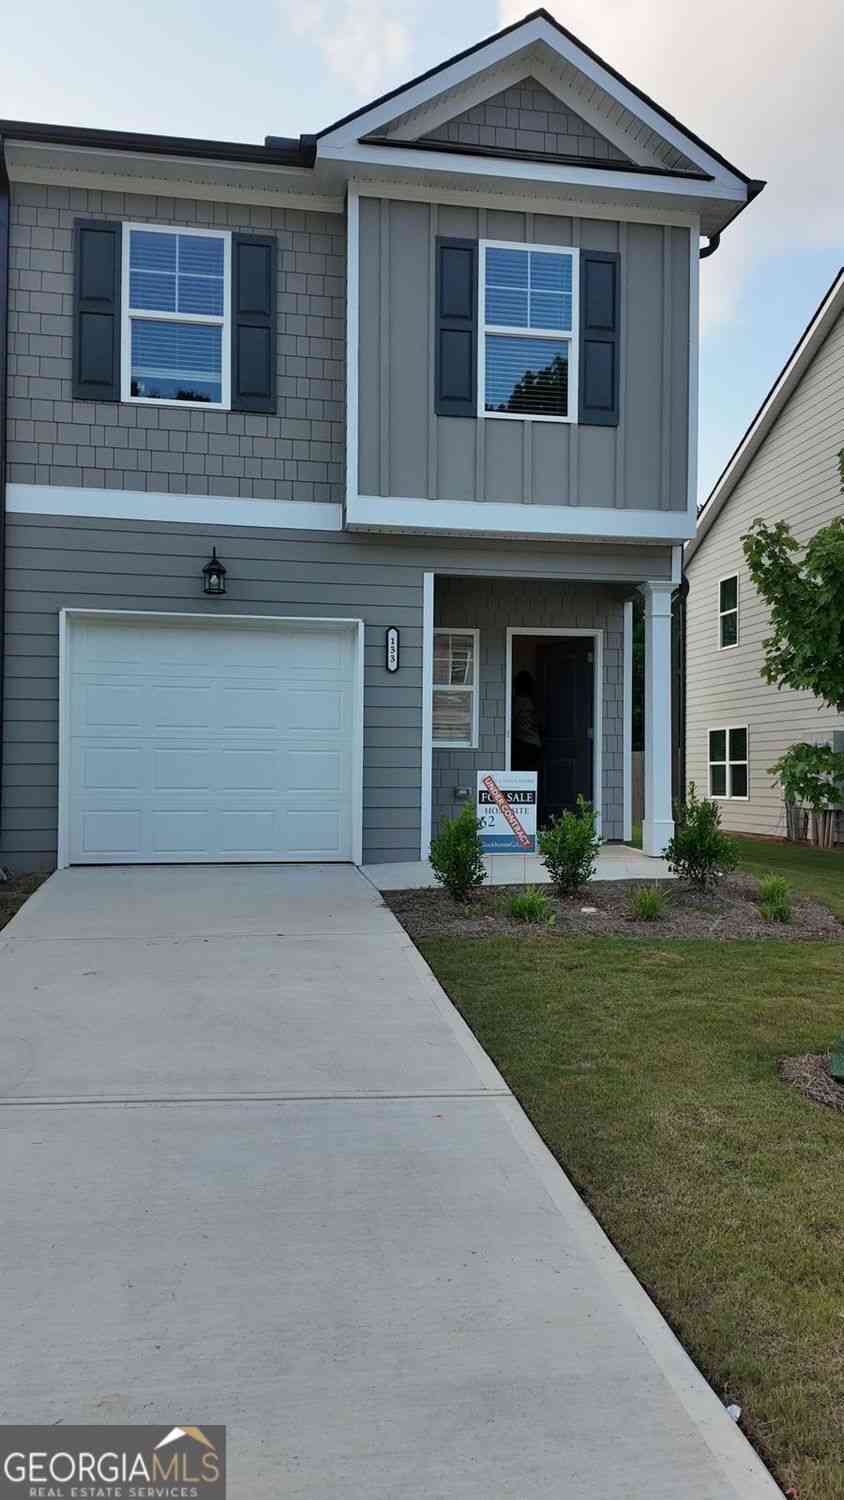
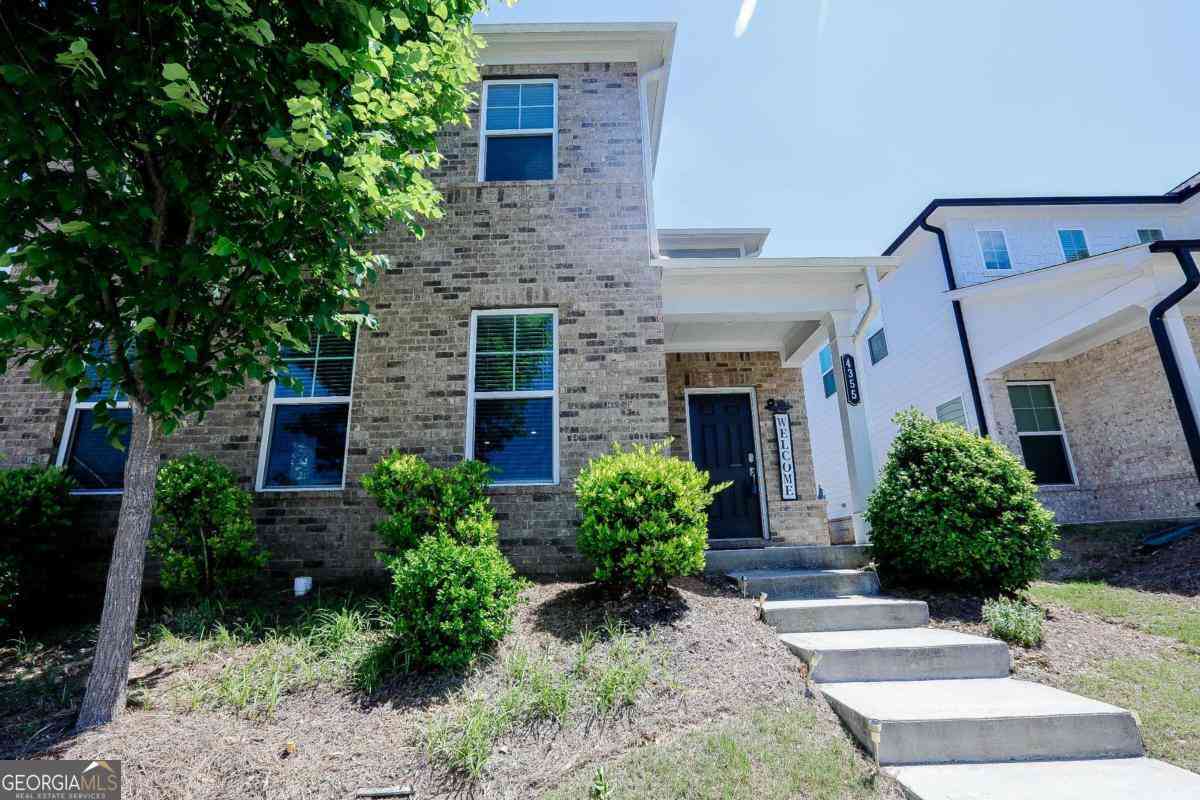
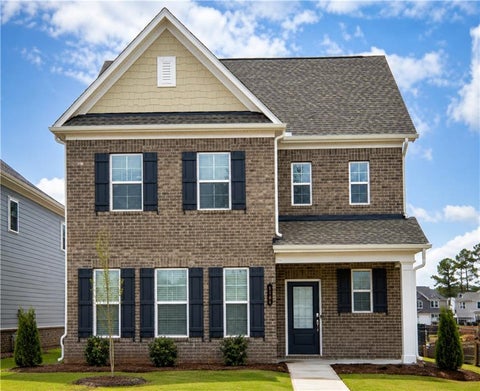
Enjoy comfortable single-family living in this well-maintained 2021-built home located in the highly sought-after Mill Creek High School District. Featuring 4 bedrooms and 3 full bathrooms, this home offers a thoughtful layout with plenty of space for everyday living and entertaining. The main level showcases an open-concept design with waterproof LVP flooring, creating a seamless flow between the living, dining, and kitchen areas. Upstairs, the spacious primary suite features separate his-and-her closet spaces, while a generously sized guest suite provides additional comfort and flexibility. Step outside to enjoy the privacy of a peaceful wooded backyard, providing a serene setting to relax and unwind after a busy day. Whether you're enjoying your morning coffee or spending time out

 Property Details
 Map
Map
 Map
Map
What's Nearby
Nearby Areas
 Features
-
Bedroom Information
Total Bedrooms: 4 Bedrooms On Upper Level: 3 Bedrooms On Lower Level: 0 Main Bedrooms: 1 Room Type: Family Room,Foyer,Keeping Room Window Features: Double Pane WindowsBathroom Information
Total Baths: 3 Full Baths: 3 Half Baths: 0 Full Baths Main: 1 Baths Full Lower: 0 Baths Full Upper: 2Water/Sewer
Water Source: Public Water BodyName: NONE Sewer: Public Sewer -
Kitchen Information
Interior Features
Double Vanity,High Ceilings,Roommate Plan,Walk-In Closet(s)Appliances
Dishwasher,Disposal,Gas Water Heater,Microwave,RefrigeratorUtilities
None -
Cooling Features
Central AirHeating Source
CentralFireplace
Number of Fireplaces: 1 Fireplace Features: Family Room
-
Building Information
Built Year: 2021 Roof Type: Composition Basement: None Flooring: Carpet,Vinyl Total Square Feet Living: 2750 Property Age: 5 BelowGradeFinishedArea: 0 Levels: Two House Style: Brick Front,Traditional -
Exterior Features
GardenSecurity Features
Carbon Monoxide Detector(s) -
Laundry Features
Upper LevelPatio And Porch
PatioConstruction Materials
OtherProperty Condition
Resale
-
Lot Information
Lot Size (Acr): 0 Lot Size Source: Other Lot Features: Level -
Property Information
Property Type: Residential Lease Property Sub Type: Single Family Residence Structure Type: House Subdivision: Hamilton Preserve City: Hoschton State: GA Directions: Take I-85 North Take Exit 120 toward Hamilton Mill Rd, use the right 2 lanes to turn right onto Hamilton Mill Rd, turn left onto GA-124N, in about 2 miles, Hamilton Preserve will be on the left. Property Status: New Source Neighborhood: Hamilton Preserve
-
Listing Price Information
Original List Price: $2,600 Parcel Number: R3003A637 Availability Date: 2026-08-19
-
Parking Information
Parking: 2 Parking Features: Attached,Garage,Garage Door OpenerHomeowners Association Information
Association: Yes Association Fee Includes: Other Community Features: None
-
School Information
Elementary School: Duncan Creek High School: Mill Creek Middle School: Frank N Osborne
Nearby Home Value
| Address | Estimate | Bed | Bath | Sq. Ft | Lot Size |
|---|---|---|---|---|---|
| 4570 Highway 53 #10, Hoschton, GA, 30548 | $1,325 | 2 | 1 | -- |

The data relating to real estate for sale on this web site comes in part from the Broker Reciprocity Program of Georgia MLS. Real estate listings held by brokerage firms other than Byowner are marked with the Broker Reciprocity logo and detailed information about them includes the name of the listing brokers. Information deemed reliable but not guaranteed. Copyright 2026 Georgia MLS. All rights reserved.
ByOwner last updated this listing 08/31/2026 @ 03:35
More Cities with for Rent by Owner Homes
- Hoschton Homes for Rent By Owner
- Auburn Homes for Rent By Owner
- Dacula Homes for Rent By Owner
- Braselton Homes for Rent By Owner
- Flowery Branch Homes for Rent By Owner
- Winder Homes for Rent By Owner
- Buford Homes for Rent By Owner
- Oakwood Homes for Rent By Owner
- Pendergrass Homes for Rent By Owner
- Suwanee Homes for Rent By Owner
- Bethlehem Homes for Rent By Owner
- Sugar Hill Homes for Rent By Owner
- Grayson Homes for Rent By Owner
- Lawrenceville Homes for Rent By Owner
- Jefferson Homes for Rent By Owner
- Duluth Homes for Rent By Owner
- Statham Homes for Rent By Owner
- Loganville Homes for Rent By Owner
- Cumming Homes for Rent By Owner
- Lilburn Homes for Rent By Owner
Homes around $2,600













Verify Your Email
Please enter the 6-digit verification code
sent to your email address.
Verify Your Phone Number
Please enter the 6-digit verification code
sent to your mobile phone.

 404-668-6621