
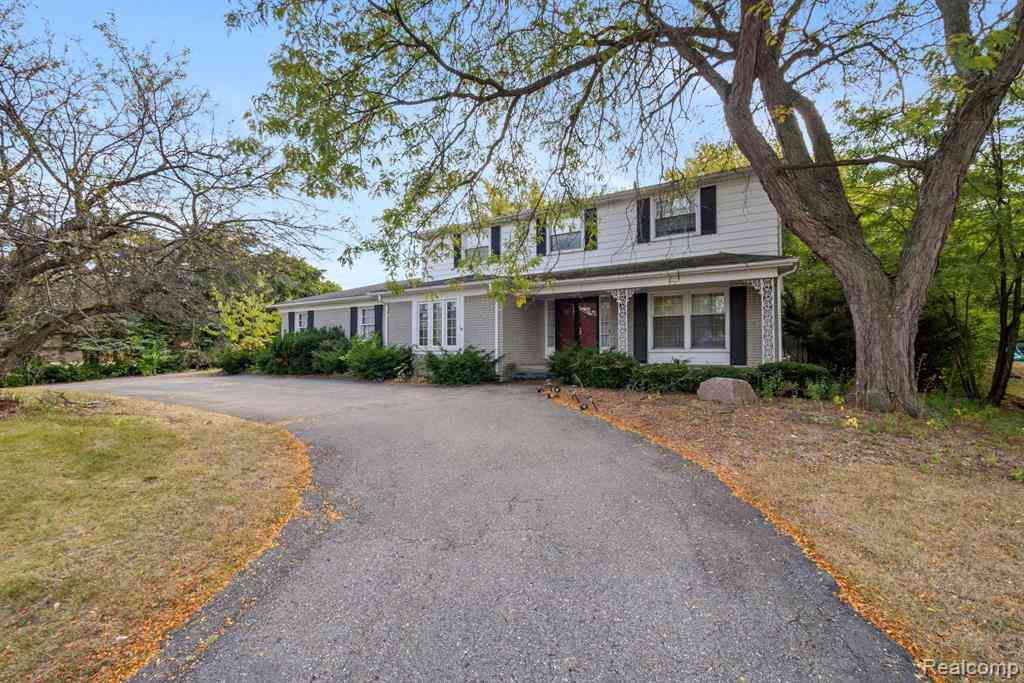
4015 Pinehurst Drive
West Bloomfield, Michigan 48322

 4
4
Bed
 2.5
2.5
Bath
 2,765
2,765Sqft
 0.40
0.40Acre(Lot)
Discover your next home in this stunning four-bedroom, two-and-a-half-bathroom house that perfectly balances comfort and entertainment. This thoughtfully designed residence offers generous living space with a beautiful backyard that serves as your private oasis for relaxation and outdoor gatherings. The real showstopper lies below ground level with a huge finished basement that transforms your living experience. Whether you envision a home theater, game room, fitness space, or simply need extra storage, this expansive lower level adapts to your lifestyle needs. The additional square footage provides endless possibilities for recreation and functionality. The home's incredible location puts you within reach of excellent amenities and attractions. West Bloomfield High School sits just over

 Property Details
 Map
Map
 Map
Map
What's Nearby
Nearby Areas
 Features
-
Bedroom Information
Total Bedrooms: 4Bathroom Information
Total Baths: 2.5 Full Baths: 2 Half Baths: 1 -
Room Information
Total Rooms: 13 Porches: Porch - Covered,Patio,Porch,Patio - Covered,CoveredInterior Features
Programmable Thermostat Roof: Asphalt Basement Description: Finished,Interior Entry Fireplace: Yes -
Heating & Cooling
Cooling: Ceiling Fan(s),Central Air Heating: Forced Air Heating Fuel: Natural GasFireplace
Living RoomWater Heater
Natural Gas
-
Building Information
Year Built: 1968 Building Stories: 2 Story Fireplace: Living Room Roof: Asphalt Foundation/Basement: Basement Architecture: Colonial -
Exterior Features
Fenced Construction: Brick,Vinyl -
Utility Features
Sewer: Sewer (Sewer-Sanitary) -
Water
Other Water Heat: Natural Gas
-
Lot Information
Lot Size: 0.40 Lot Dimensions: 119.33X146.5 Frontage Feet: 119 -
Property Information
SQ ft: 2765 Subdivision: Rolling Hills Financing: Lease
-
Listing Price Information
Original List Price: $3,400 -
Listing Information
Possession: Negotiable Legal Description: T2N, R9E, SEC 27 ROLLING HILLS LOT 55 -
Lease Information
Lease Term: 12 Months,13-24 Months,25-36 Months
-
Tax Information
Annual Tax: $0 Parcel Number: 1827429021 -
Possession
Negotiable -
Legal Information
Legal Description: Section: T2N, R9E, SEC 27 ROLLING HILLS LOT 55
-
Parking Information
Has Garage: Yes Garage Size: 2 Car Garage Description: Direct Access,Electricity,Door Opener,Side Entrance,Attached,Circular Drive,Driveway -
Multi-Unit Information
Road Frontage: Paved
-
School Information
School District: West Bloomfield -
Fire Place Information
Fire Place: Yes Fire Place Location: Living Room -
Utility Information
Water: Other Sewer: Sewer (Sewer-Sanitary)
Nearby Home Value
| Address | Estimate | Bed | Bath | Sq. Ft | Lot Size |
|---|---|---|---|---|---|
| 4912 S Clunbury Road , West Bloomfield, MI, 48322 | $2,800 | 3 | 2.5 | 1,747 | 0.47 Acre |
| 7178 Heather Heath , West Bloomfield, MI, 48322 | $3,700 | 4 | 2.5 | 2,775 | 0.33 Acre |
| 4803 Thorntree Drive , West Bloomfield, MI, 48322 | $3,200 | 4 | 2.5 | 2,200 | 0.40 Acre |
| 5609 Culpepper Drive , West Bloomfield, MI, 48322 | $3,000 | 3 | 2 | 2,024 | 0.37 Acre |
| 6122 Trailwood Lane, West Bloomfield, MI, 48322 | $7,000 | 4 | 5 | 7,074 | 0.38 Acre |
| 6122 Trailwood Lane , West Bloomfield, MI, 48322 | $7,000 | 4 | 4.5 | 7,074 | 0.38 Acre |
| 7295 W Maple Road , West Bloomfield, MI, 48322 | $3,800 | 4 | 3.5 | 2,496 | 0.52 Acre |
| 7295 W Maple Road , West Bloomfield, MI, 48322 | $3,800 | 4 | 3.5 | 2,496 | 0.52 Acre |
| 6651 Arlington Drive , West Bloomfield, MI, 48322 | $3,500 | 5 | 2.5 | 3,417 | 0.31 Acre |
| 7782 Watford Drive , West Bloomfield, MI, 48322 | $3,250 | 4 | 2.5 | 2,889 | 0.35 Acre |
Similar Homes To 4015 Pinehurst Drive
Nearby For Rent



Disclosure: The accuracy of all information, regardless of source, is not guaranteed or warranted. All information should be independently verified. Any use of search facilities of data on the site, other than by a consumer looking to purchase real estate, is prohibited. IDX provided courtesy of Realcomp II Ltd., via ByOwner.com and REALCOMP, Copyright 2026 Realcomp II Ltd. Shareholders. REALTOR (R) licensed in the state of Michigan. The listing broker’s offer of compensation is made only to participants of the MLS where the listing is filed and to participants of any data share partner MLS.
ByOwner last updated this listing 09/27/2026 @ 01:39
More Cities with for Rent by Owner Homes
- West Bloomfield Homes for Rent By Owner
- Walled Lake Homes for Rent By Owner
- Bloomfield Hills Homes for Rent By Owner
- Farmington Homes for Rent By Owner
- Farmington Hills Homes for Rent By Owner
- Commerce Twp Homes for Rent By Owner
- Southfield Homes for Rent By Owner
- Pontiac Homes for Rent By Owner
- Waterford Homes for Rent By Owner
- Wixom Homes for Rent By Owner
- Novi Homes for Rent By Owner
- Birmingham Homes for Rent By Owner
- Redford Homes for Rent By Owner
- Northville Homes for Rent By Owner
- Berkley Homes for Rent By Owner
- Oak Park Homes for Rent By Owner
- White Lake Homes for Rent By Owner
- Auburn Hills Homes for Rent By Owner
- Clawson Homes for Rent By Owner
- Troy Homes for Rent By Owner
Homes around $3,400





Verify Your Email
Please enter the 6-digit verification code
sent to your email address.
Verify Your Phone Number
Please enter the 6-digit verification code
sent to your mobile phone.

 248-218-0234