
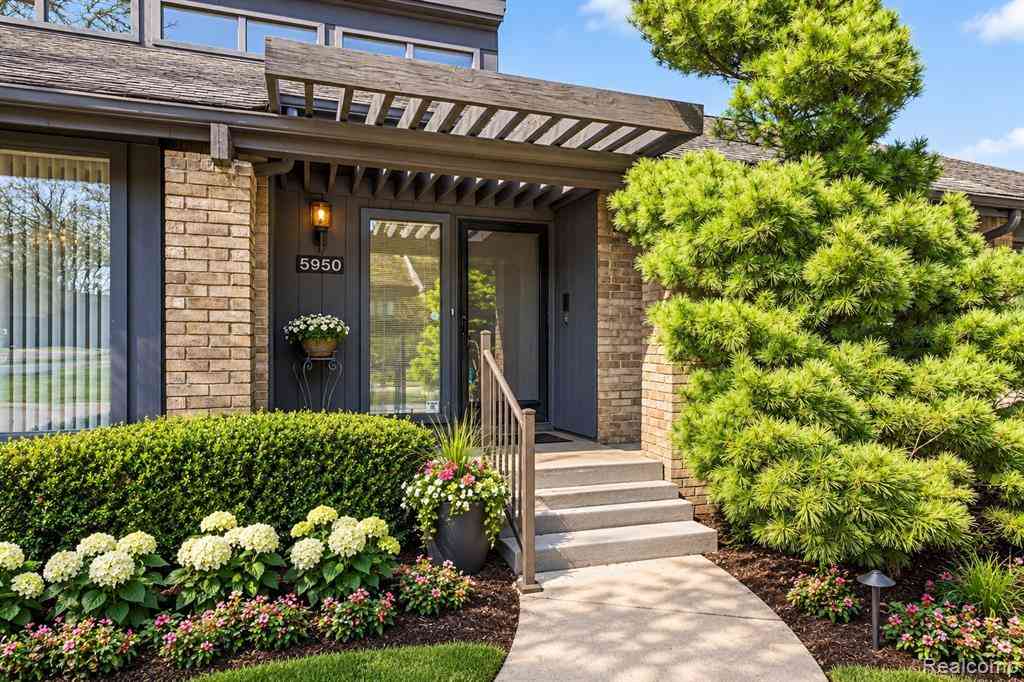
5950 Pinetree Drive
West Bloomfield, Michigan 48322

 2
2
Bed
 3.5
3.5
Bath
 2,242
2,242Sqft
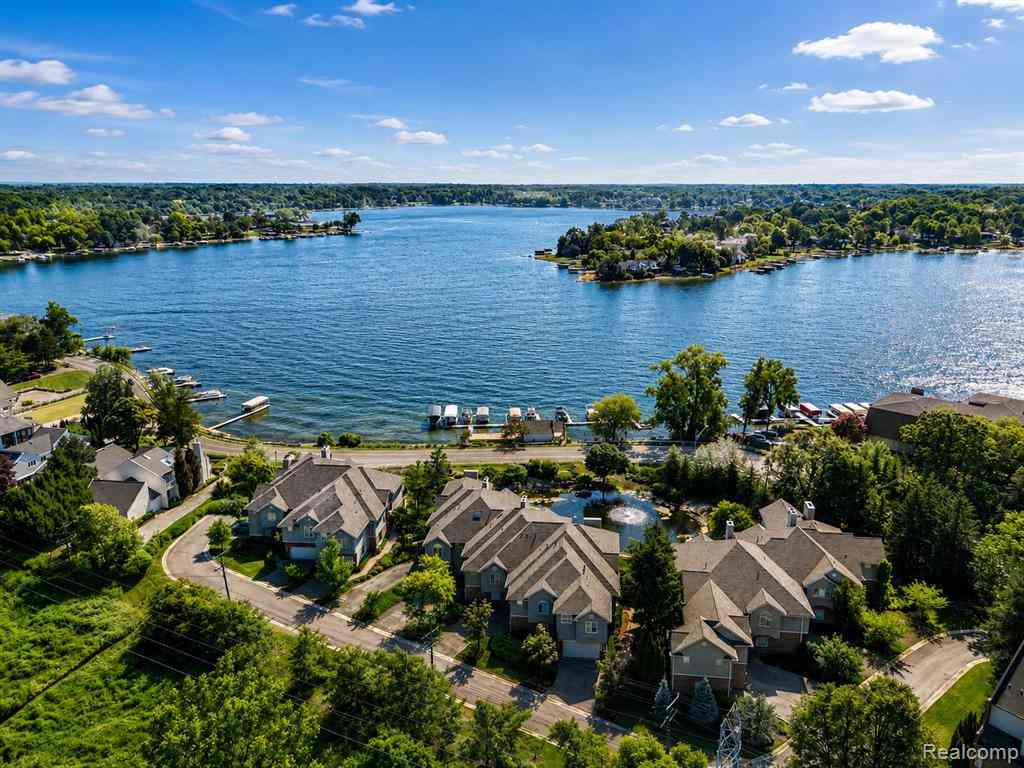
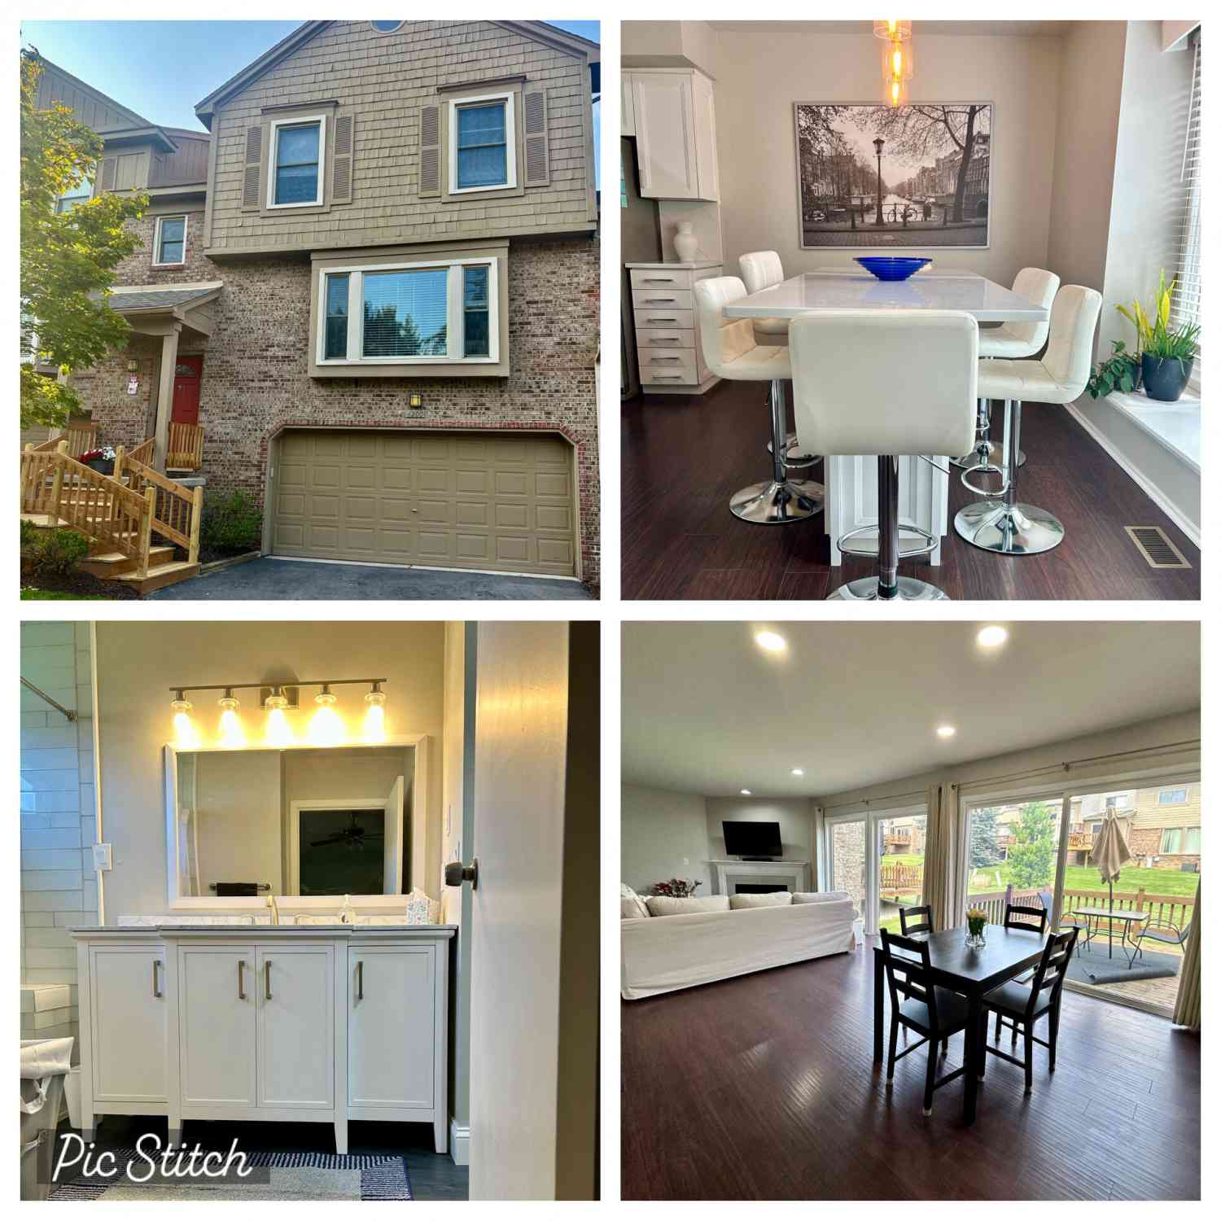
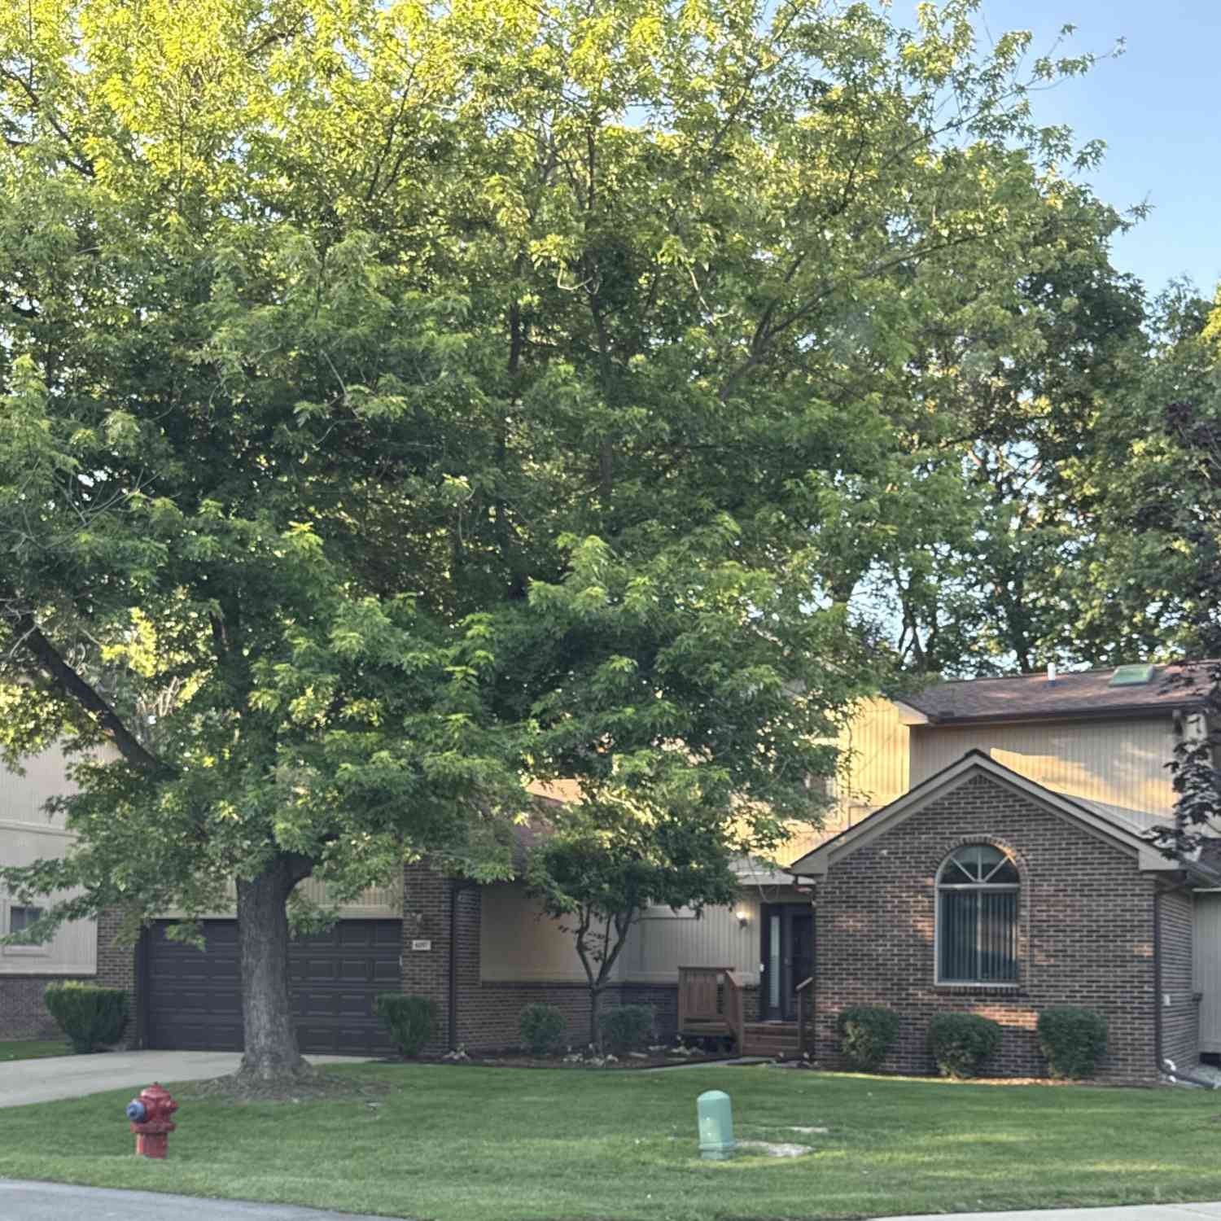
Welcome to this beautifully updated detached brick ranch condo in the heart of West Bloomfield. Walled Lake Schools! THE BEAUTIFUL RIDGEWOOD POINTE CONDOMINIUM ! This stunning home offers the ease of first-floor living with a spacious primary suite featuring a private en suite bath, along with a second bedroom and a total of 3.1 bathrooms. Step inside to discover an open-concept layout enhanced by soaring ceilings, abundant natural light, and rich hardwood flooring and well maintained carpet throughout. The inviting living area centers around a cozy gas fireplace, perfect for relaxing or entertaining. The fully renovated kitchen is a standout, complete with sleek stainless steel appliances, an electric double oven, microwave, generous kitchenette space, and a full pantry for ample storage

 Property Details
 Map
Map
 Map
Map
What's Nearby
Nearby Areas
 Features
-
Bedroom Information
Total Bedrooms: 2Bathroom Information
Total Baths: 3.5 Full Baths: 3 Half Baths: 1 -
Room Information
Total Rooms: 11Interior Features
Basement Description: Partially Finished Appliances: Dishwasher,Double Oven,Dryer,Electric Cooktop,Free-Standing Refrigerator,Microwave,Stainless Steel Appliance(s),Washer -
Heating & Cooling
Cooling: Ceiling Fan(s),Central Air Heating: Forced Air Heating Fuel: Natural Gas
-
Building Information
Year Built: 1981 Building Stories: 1 Story Foundation/Basement: Basement Architecture: Ranch -
Exterior Features
Construction: Brick -
Utility Features
Sewer: Sewer (Sewer-Sanitary) -
Water
Other
-
Property Information
SQ ft: 2242 Subdivision: Ridgewood Pointe Occpn 291 Financing: Lease
-
Listing Price Information
Original List Price: $4,000 -
Listing Information
Possession: At Close Legal Description: T2N, R9E, SEC 28 OAKLAND COUNTY CONDOMINIUM PLAN NO 291 RIDGEWOOD POINTE CONDOMINIUMUNIT 10 L 7744 P 487 -
Lease Information
Lease Term: 12 Months,13-24 Months,25-36 Months
-
Tax Information
Annual Tax: $0 Parcel Number: 1828101010Terms/Deposits/Fees
Assoc Fee Freq: $Monthly -
Possession
At Close -
Legal Information
Legal Description: Section: T2N, R9E, SEC 28 OAKLAND COUNTY CONDOMINIUM PLAN NO 291 RIDGEWOOD POINTE CONDOMINIUMUNIT 10 L 7744 P 487
-
Parking Information
Has Garage: Yes Garage Size: 2 Car Garage Description: Attached -
Multi-Unit Information
Road Frontage: Paved,Private
-
School Information
School District: Walled Lake -
Utility Information
Water: Other Sewer: Sewer (Sewer-Sanitary)
Nearby Home Value
| Address | Estimate | Bed | Bath | Sq. Ft | Lot Size |
|---|---|---|---|---|---|
| 5171 Rock Run , West Bloomfield, MI, 48322 | $2,150 | 2 | 1.5 | 1,403 | -- |
| 6322 Aspen Ridge Boulev.., West Bloomfield, MI, 48322 | $3,500 | 2 | 2.5 | 1,691 | -- |
| 6798 Chimney Sweep , West Bloomfield, MI, 48322 | $2,600 | 3 | 2 | 1,546 | -- |
| 6624 Firestone Court , West Bloomfield, MI, 48322 | $2,400 | 2 | 2 | 1,450 | -- |
| 6688 Maple Lakes Drive , West Bloomfield, MI, 48322 | $2,500 | 3 | 2 | 1,609 | -- |
| 6680 Ridgefield Circle , West Bloomfield, MI, 48322 | $2,400 | 2 | 3 | 1,523 | -- |
| 6257 Gatewood, West Bloomfield, MI, 48322 | $4,500 | 3 | 3 | 2,227 | 92.72 Acres |
Similar Condos To 5950 Pinetree Drive
Nearby For Rent



Disclosure: The accuracy of all information, regardless of source, is not guaranteed or warranted. All information should be independently verified. Any use of search facilities of data on the site, other than by a consumer looking to purchase real estate, is prohibited. IDX provided courtesy of Realcomp II Ltd., via ByOwner.com and REALCOMP, Copyright 2026 Realcomp II Ltd. Shareholders. REALTOR (R) licensed in the state of Michigan. The listing broker’s offer of compensation is made only to participants of the MLS where the listing is filed and to participants of any data share partner MLS.
ByOwner last updated this listing 09/27/2026 @ 00:57
More Cities with for Rent by Owner Homes
- West Bloomfield Homes for Rent By Owner
- Walled Lake Homes for Rent By Owner
- Bloomfield Hills Homes for Rent By Owner
- Farmington Homes for Rent By Owner
- Farmington Hills Homes for Rent By Owner
- Commerce Twp Homes for Rent By Owner
- Southfield Homes for Rent By Owner
- Pontiac Homes for Rent By Owner
- Waterford Homes for Rent By Owner
- Wixom Homes for Rent By Owner
- Novi Homes for Rent By Owner
- Birmingham Homes for Rent By Owner
- Redford Homes for Rent By Owner
- Northville Homes for Rent By Owner
- Berkley Homes for Rent By Owner
- Oak Park Homes for Rent By Owner
- White Lake Homes for Rent By Owner
- Auburn Hills Homes for Rent By Owner
- Clawson Homes for Rent By Owner
- Troy Homes for Rent By Owner
Homes around $4,000






Verify Your Email
Please enter the 6-digit verification code
sent to your email address.
Verify Your Phone Number
Please enter the 6-digit verification code
sent to your mobile phone.

 248-496-5858