
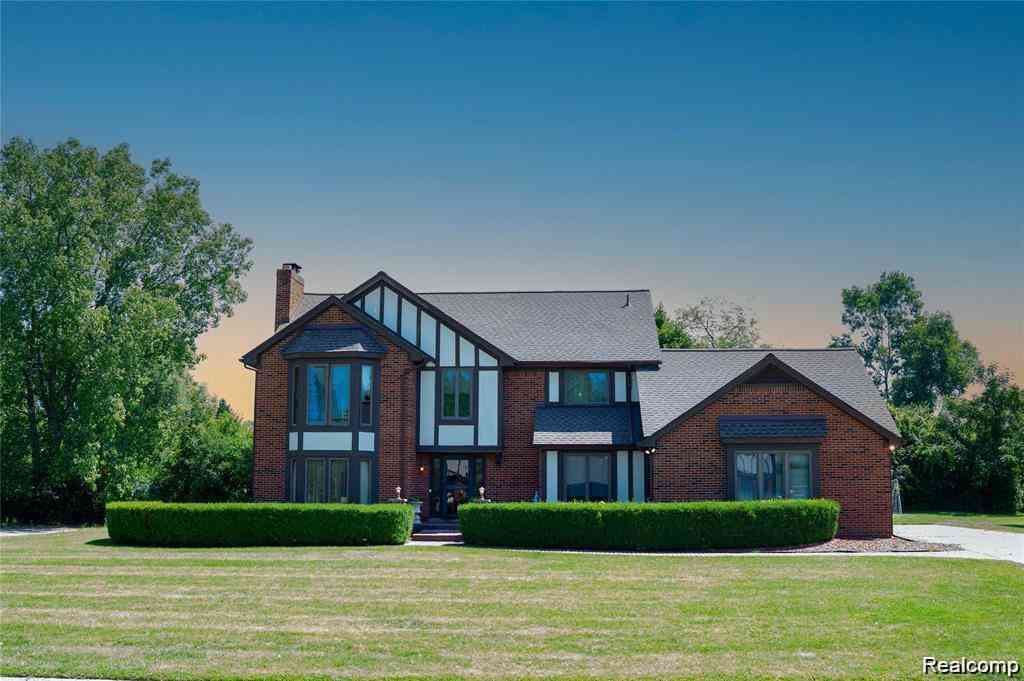
6651 Arlington Drive
West Bloomfield, Michigan 48322

 5
5
Bed
 2.5
2.5
Bath
 3,417
3,417Sqft
 0.31
0.31Acre(Lot)
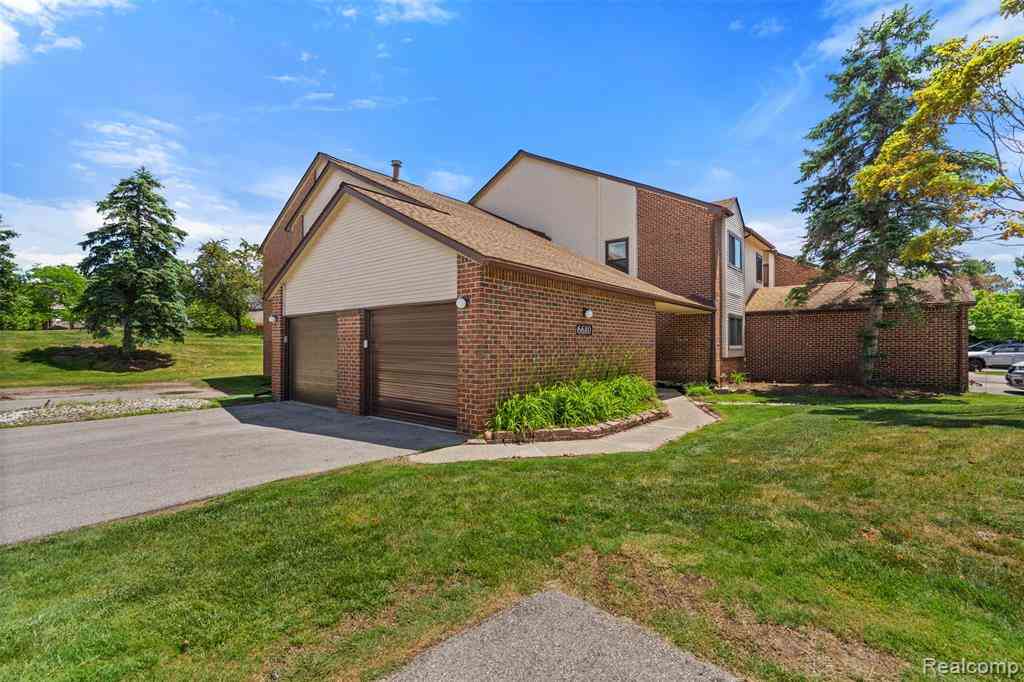
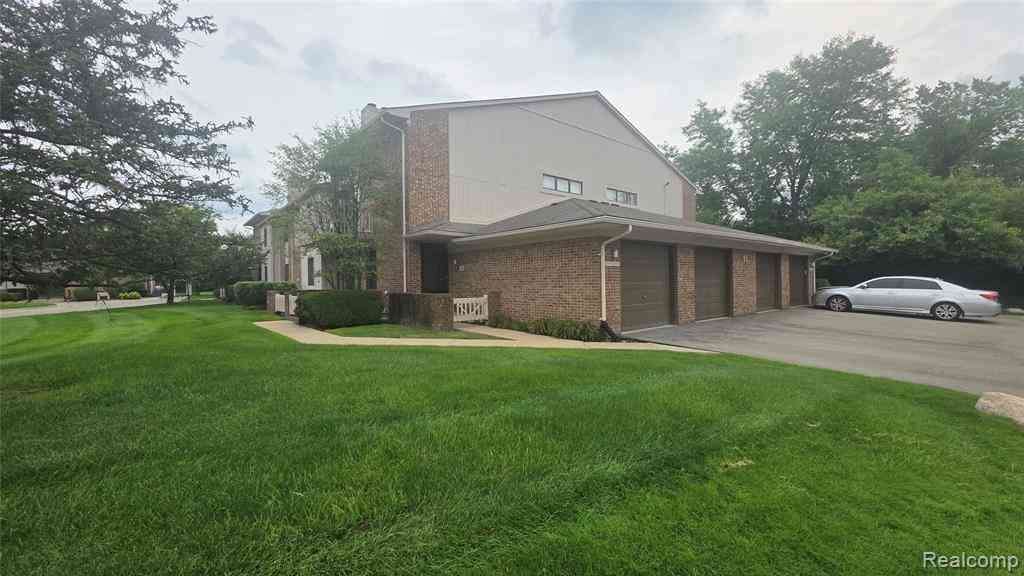
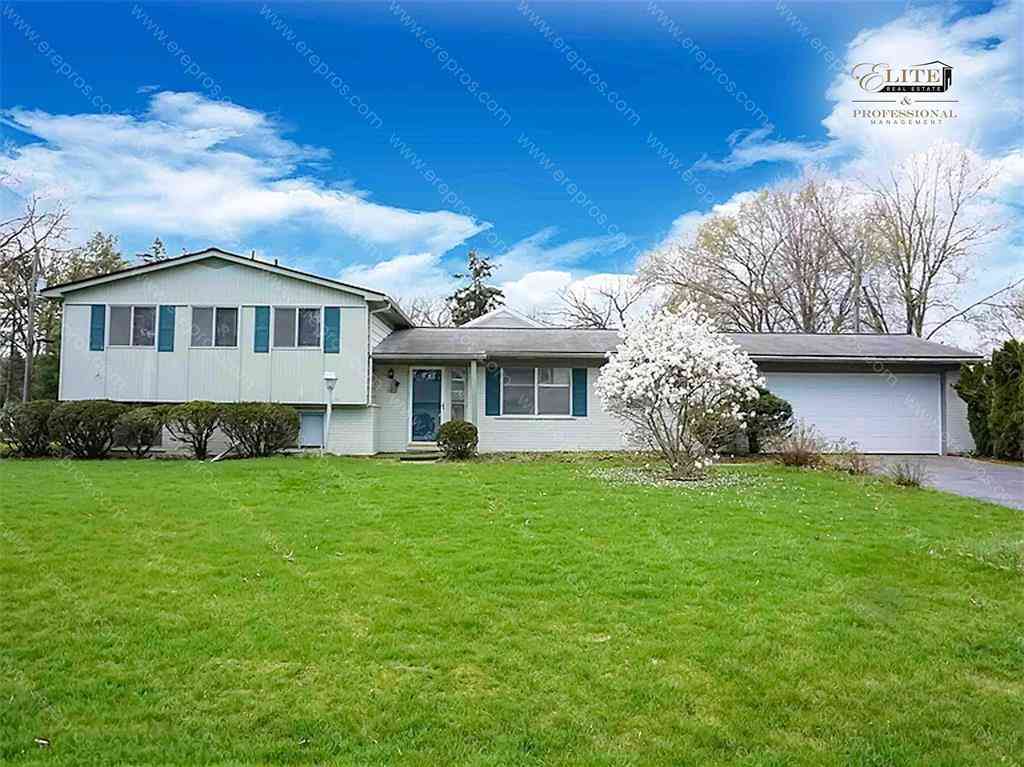
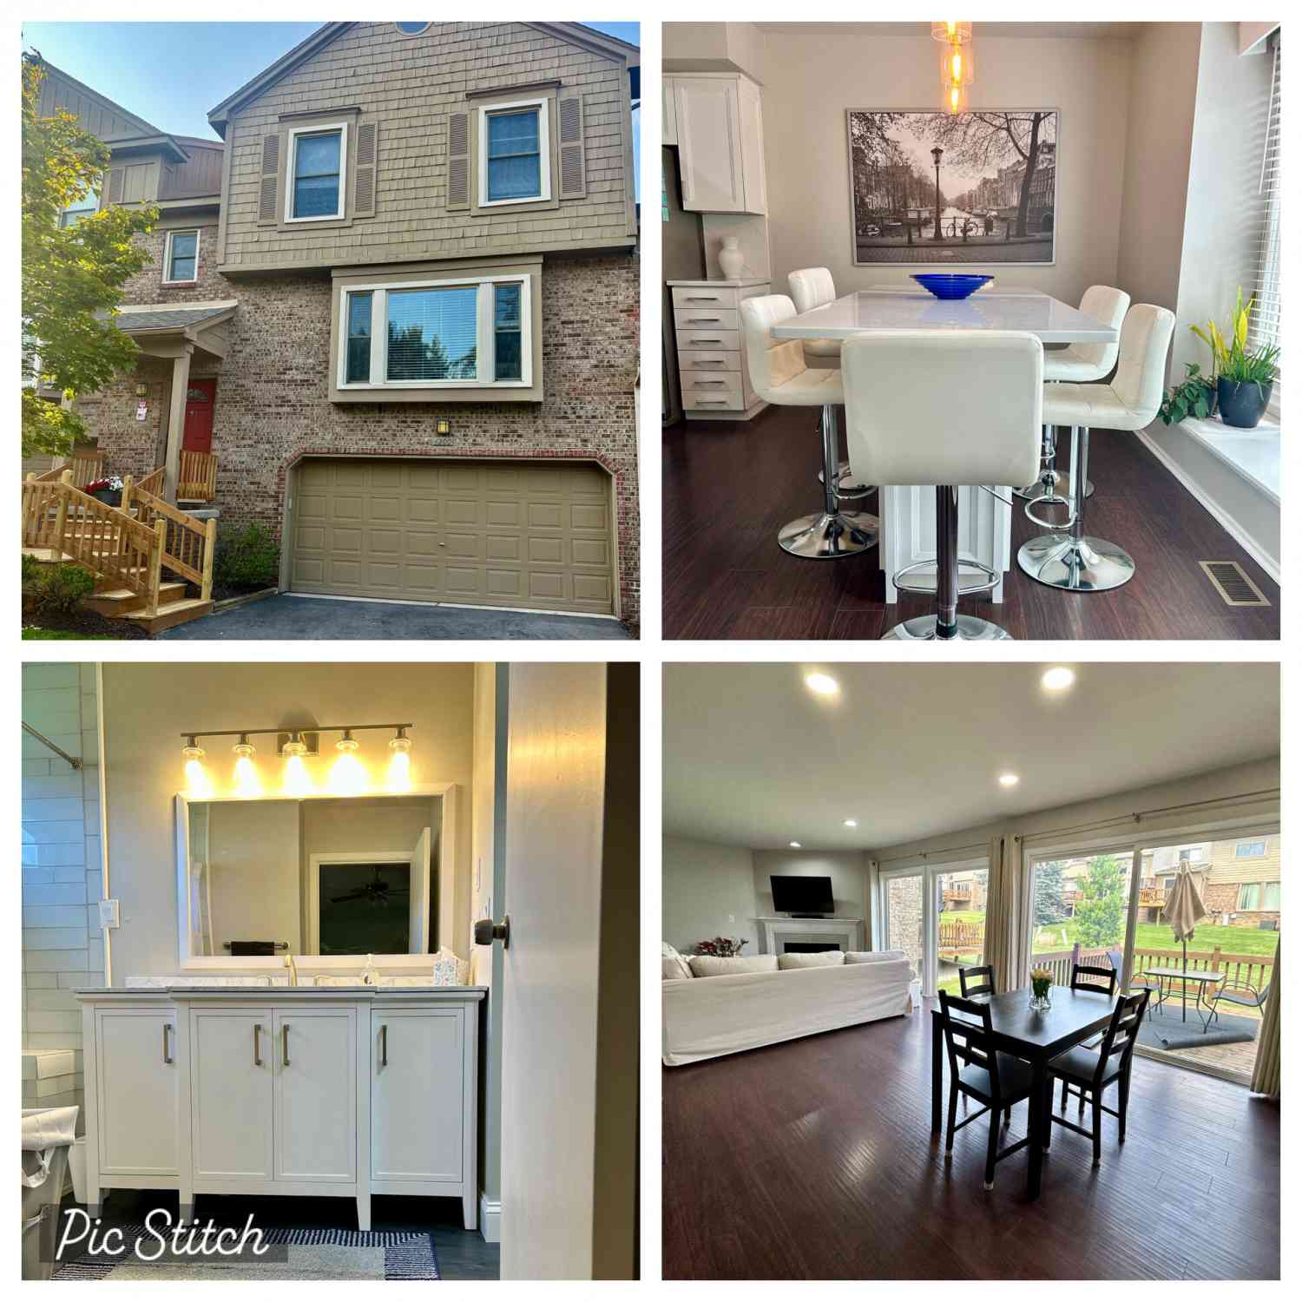
Impressive West Bloomfield home featuring an open family room with fireplace and Pella windows, hardwood flooring on most of the main level, and a gourmet granite kitchen with stainless steel appliances and center island. The oversized first-floor laundry/mudroom offers exceptional storage and counter space. The luxurious primary suite includes double-door entry, a walk-in closet, fireplace, and updated spa-like bath with dual sinks, soaking tub, and separate shower. Bathrooms have been recently updated, and the professionally finished lower level adds premium living space. Energy-efficient upgrades include added insulation and insulated basement bond area. Major updates include a two-year-old roof, five-year-old furnace, and six-year-old water heater. Additional highlights: three fireplac

 Property Details
 Map
Map
 Map
Map
What's Nearby
Nearby Areas
 Features
-
Bedroom Information
Total Bedrooms: 5Bathroom Information
Total Baths: 2.5 Full Baths: 2 Half Baths: 2 -
Room Information
Total Rooms: 15Interior Features
Basement Description: Finished Appliances: Dishwasher,Dryer,Free-Standing Electric Range,Free-Standing Gas Range,Free-Standing Refrigerator,Microwave,Washer -
Heating & Cooling
Heating: Forced Air Heating Fuel: Natural Gas
-
Building Information
Year Built: 1984 Building Stories: 2 Story Foundation/Basement: Basement Architecture: Colonial -
Exterior Features
Lighting Construction: Brick,Wood -
Utility Features
Sewer: Sewer (Sewer-Sanitary) -
Water
Public (Municipal)
-
Lot Information
Lot Size: 0.31 Lot Dimensions: 104X130 Frontage Feet: 104 -
Property Information
SQ ft: 3417 Subdivision: Maple Run Estates Financing: Lease
-
Listing Price Information
Original List Price: $3,500 -
Listing Information
Possession: See Remarks Legal Description: T2N, R9E, SEC 31 MAPLE RUN ESTATES LOT 48 -
Lease Information
Lease Term: 12 Months,13-24 Months
-
Tax Information
Annual Tax: $0 Parcel Number: 1831204001Terms/Deposits/Fees
Assoc Fee Freq: $Annually -
Possession
See Remarks -
Legal Information
Legal Description: Section: T2N, R9E, SEC 31 MAPLE RUN ESTATES LOT 48
-
Parking Information
Has Garage: Yes Garage Size: 3 Car Garage Description: Side Entrance,Direct Access,Electricity,Attached -
Multi-Unit Information
Road Frontage: Paved
-
School Information
School District: West Bloomfield -
Utility Information
Water: Public (Municipal) Sewer: Sewer (Sewer-Sanitary)
Nearby Home Value
| Address | Estimate | Bed | Bath | Sq. Ft | Lot Size |
|---|---|---|---|---|---|
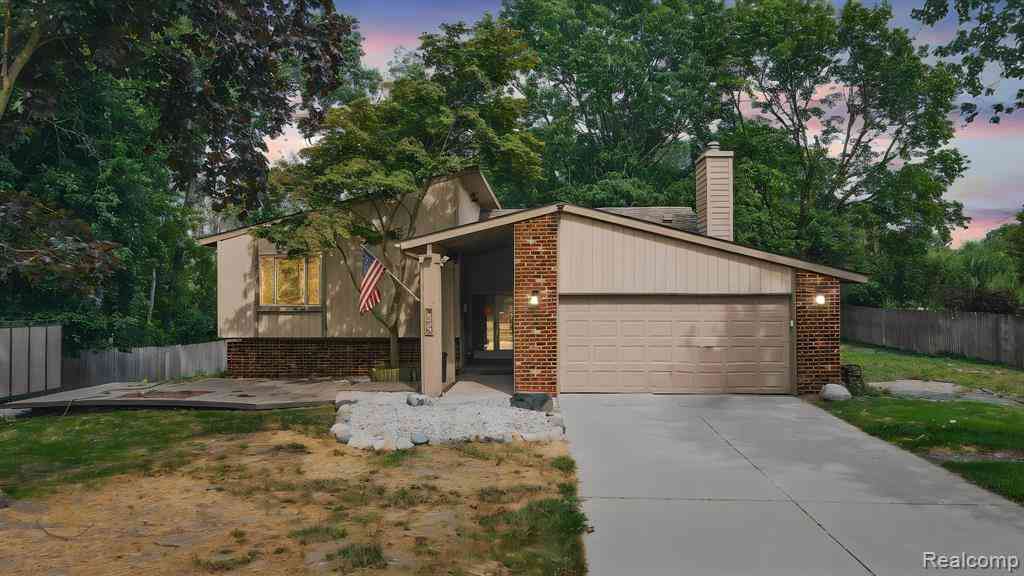
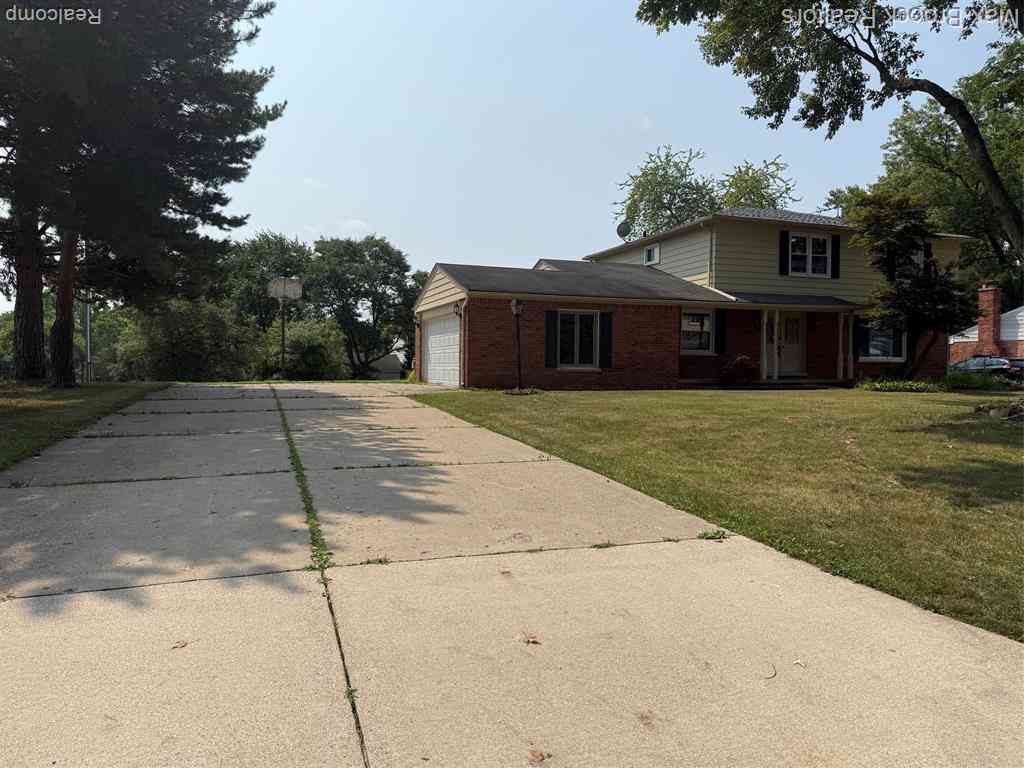
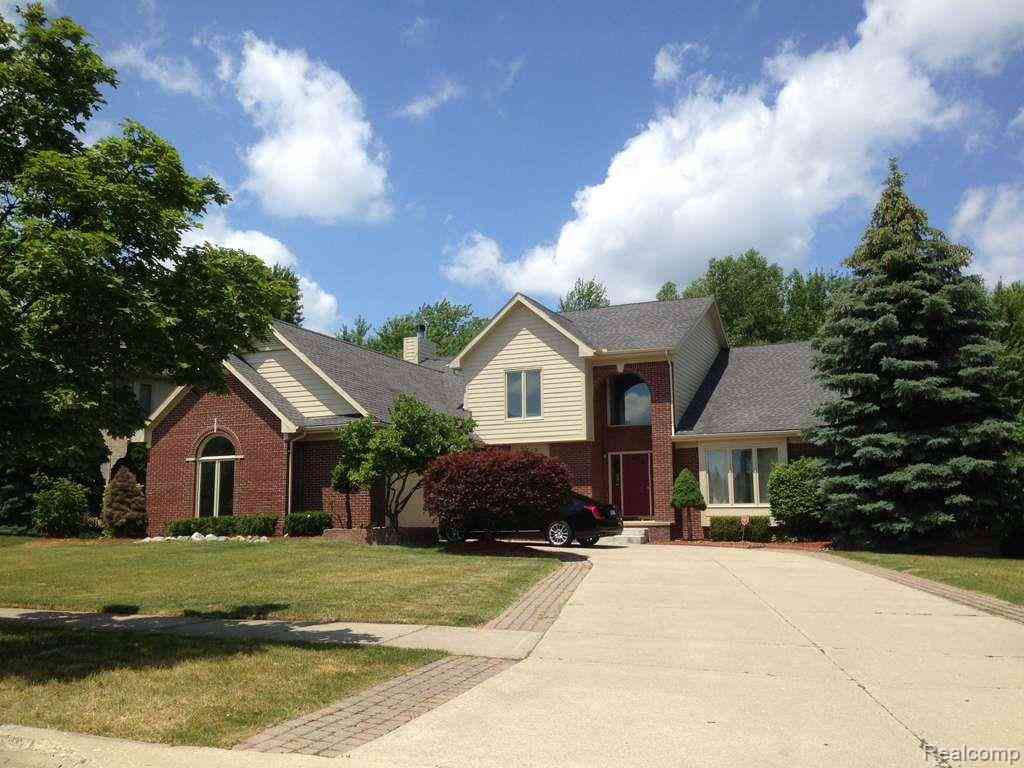
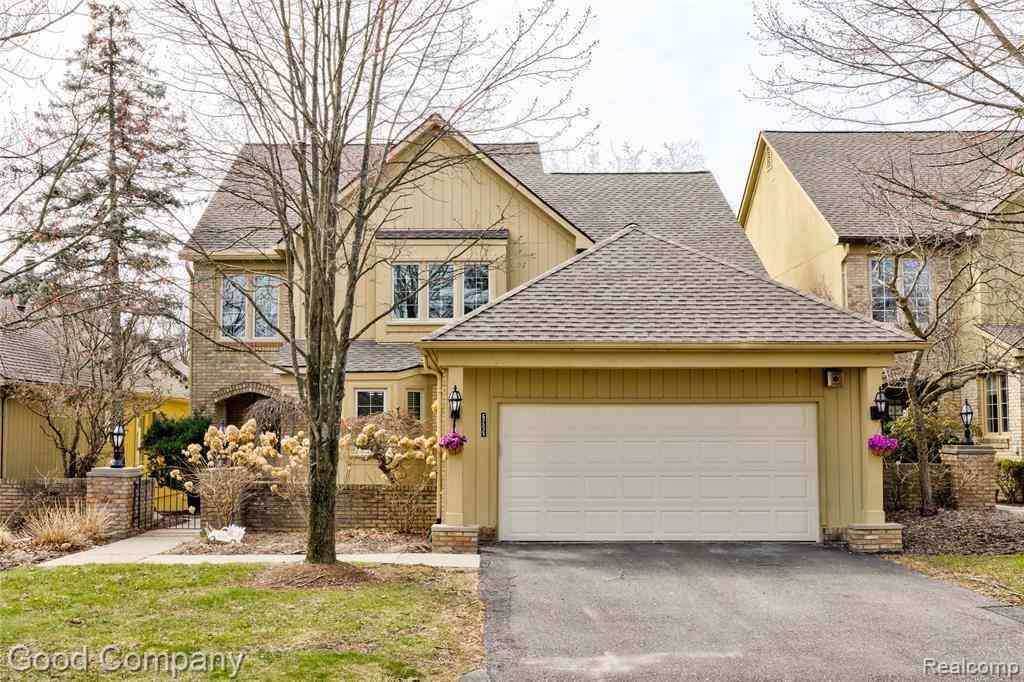
| 5049 Countryhouse Road , West Bloomfield, MI, 48322 | $2,600 | 3 | 1.5 | 2,018 | 0.40 Acre |
| 7120 Pebblecreek Road , West Bloomfield, MI, 48322 | $3,500 | 4 | 2.5 | 2,452 | 0.35 Acre |
| 7178 Heather Heath , West Bloomfield, MI, 48322 | $3,700 | 4 | 2.5 | 2,775 | 0.33 Acre |
| 4803 Thorntree Drive , West Bloomfield, MI, 48322 | $3,200 | 4 | 2.5 | 2,200 | 0.40 Acre |
| 5609 Culpepper Drive , West Bloomfield, MI, 48322 | $3,000 | 3 | 2 | 2,024 | 0.37 Acre |
| 7782 Watford Drive , West Bloomfield, MI, 48322 | $3,250 | 4 | 2.5 | 2,889 | 0.35 Acre |
Similar Homes To 6651 Arlington Drive
Nearby For Rent



Disclosure: The accuracy of all information, regardless of source, is not guaranteed or warranted. All information should be independently verified. Any use of search facilities of data on the site, other than by a consumer looking to purchase real estate, is prohibited. IDX provided courtesy of Realcomp II Ltd., via ByOwner.com and REALCOMP, Copyright 2026 Realcomp II Ltd. Shareholders. REALTOR (R) licensed in the state of Michigan. The listing broker’s offer of compensation is made only to participants of the MLS where the listing is filed and to participants of any data share partner MLS.
ByOwner last updated this listing 09/27/2026 @ 00:57
More Cities with for Rent by Owner Homes
- West Bloomfield Homes for Rent By Owner
- Walled Lake Homes for Rent By Owner
- Bloomfield Hills Homes for Rent By Owner
- Farmington Homes for Rent By Owner
- Farmington Hills Homes for Rent By Owner
- Commerce Twp Homes for Rent By Owner
- Southfield Homes for Rent By Owner
- Pontiac Homes for Rent By Owner
- Waterford Homes for Rent By Owner
- Wixom Homes for Rent By Owner
- Novi Homes for Rent By Owner
- Birmingham Homes for Rent By Owner
- Redford Homes for Rent By Owner
- Northville Homes for Rent By Owner
- Berkley Homes for Rent By Owner
- Oak Park Homes for Rent By Owner
- White Lake Homes for Rent By Owner
- Auburn Hills Homes for Rent By Owner
- Clawson Homes for Rent By Owner
- Troy Homes for Rent By Owner
Homes around $3,500







Verify Your Email
Please enter the 6-digit verification code
sent to your email address.
Verify Your Phone Number
Please enter the 6-digit verification code
sent to your mobile phone.

 855-774-0055