
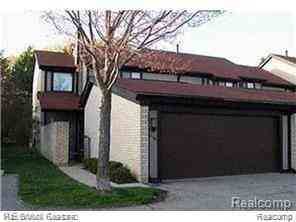
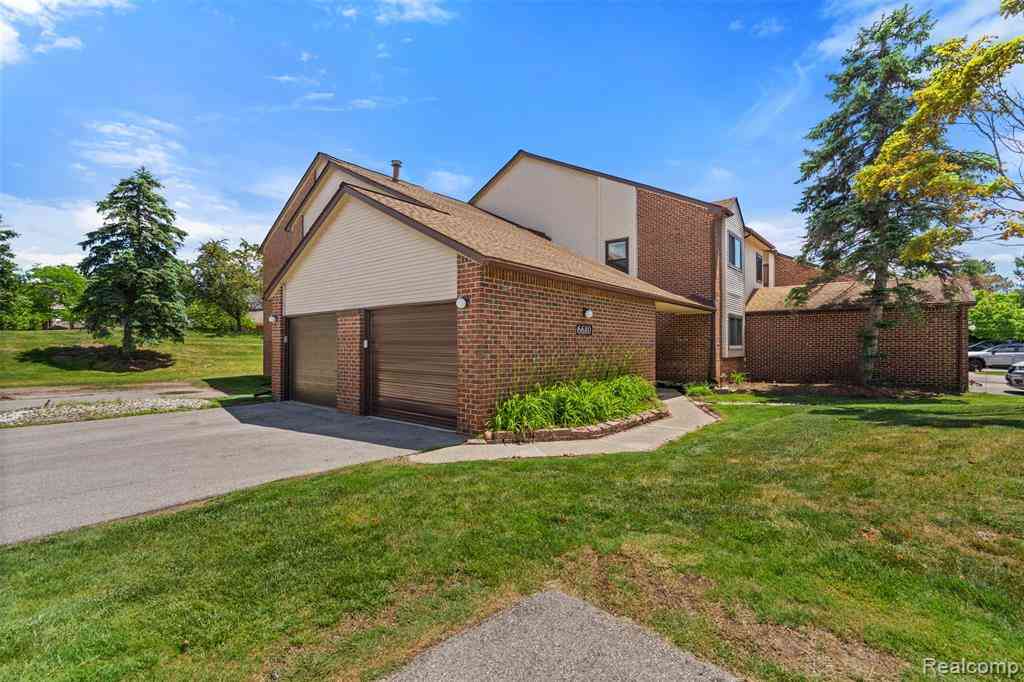
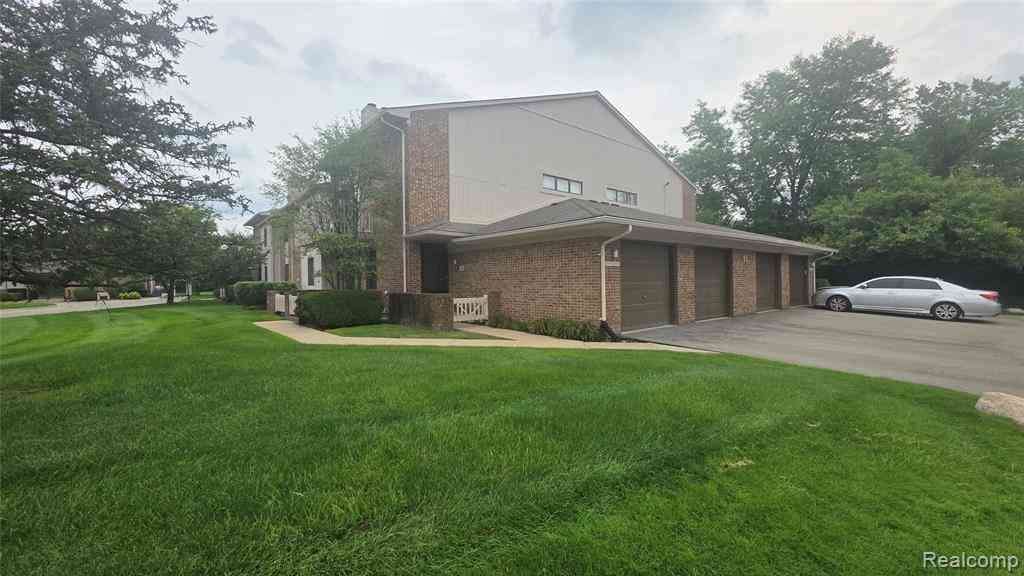
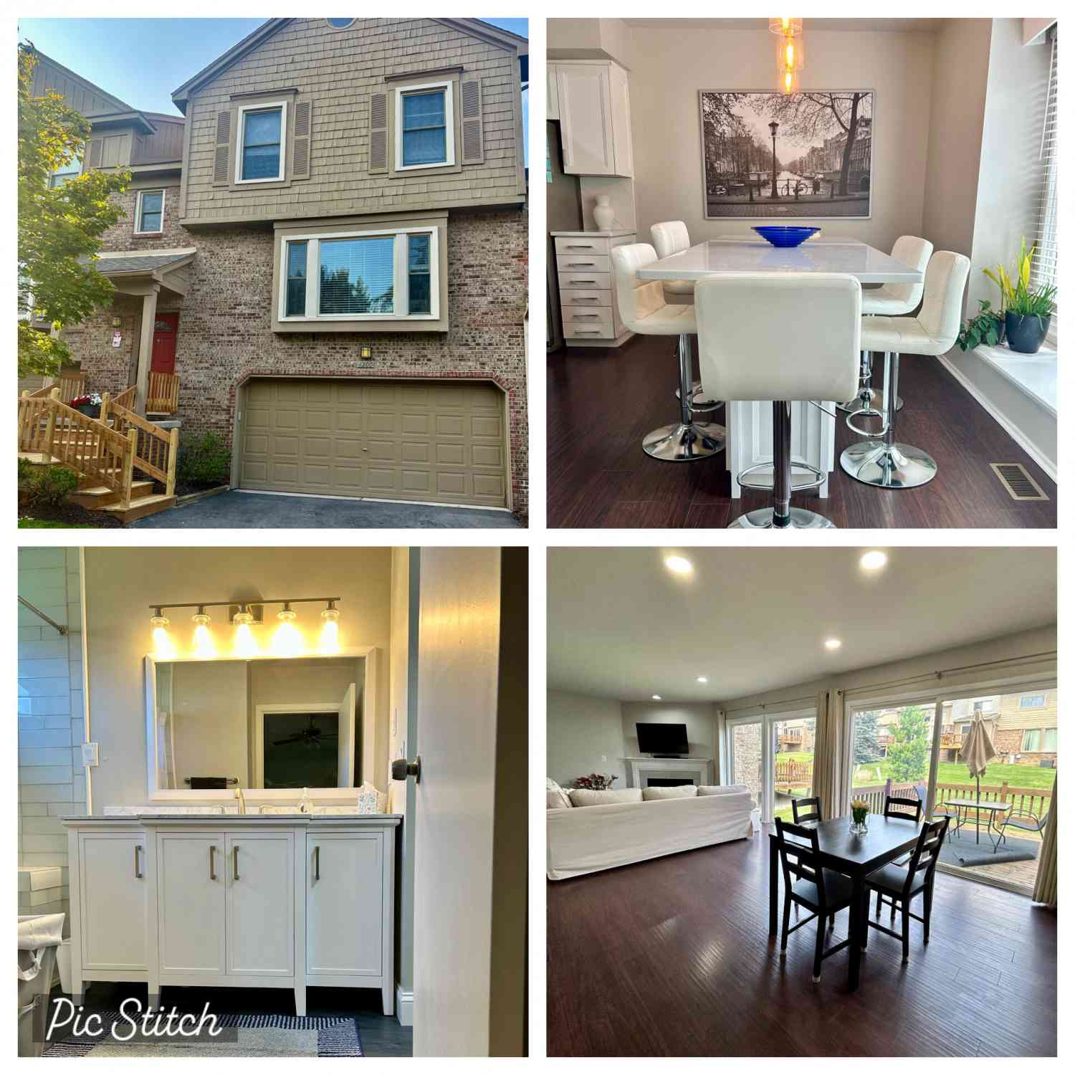
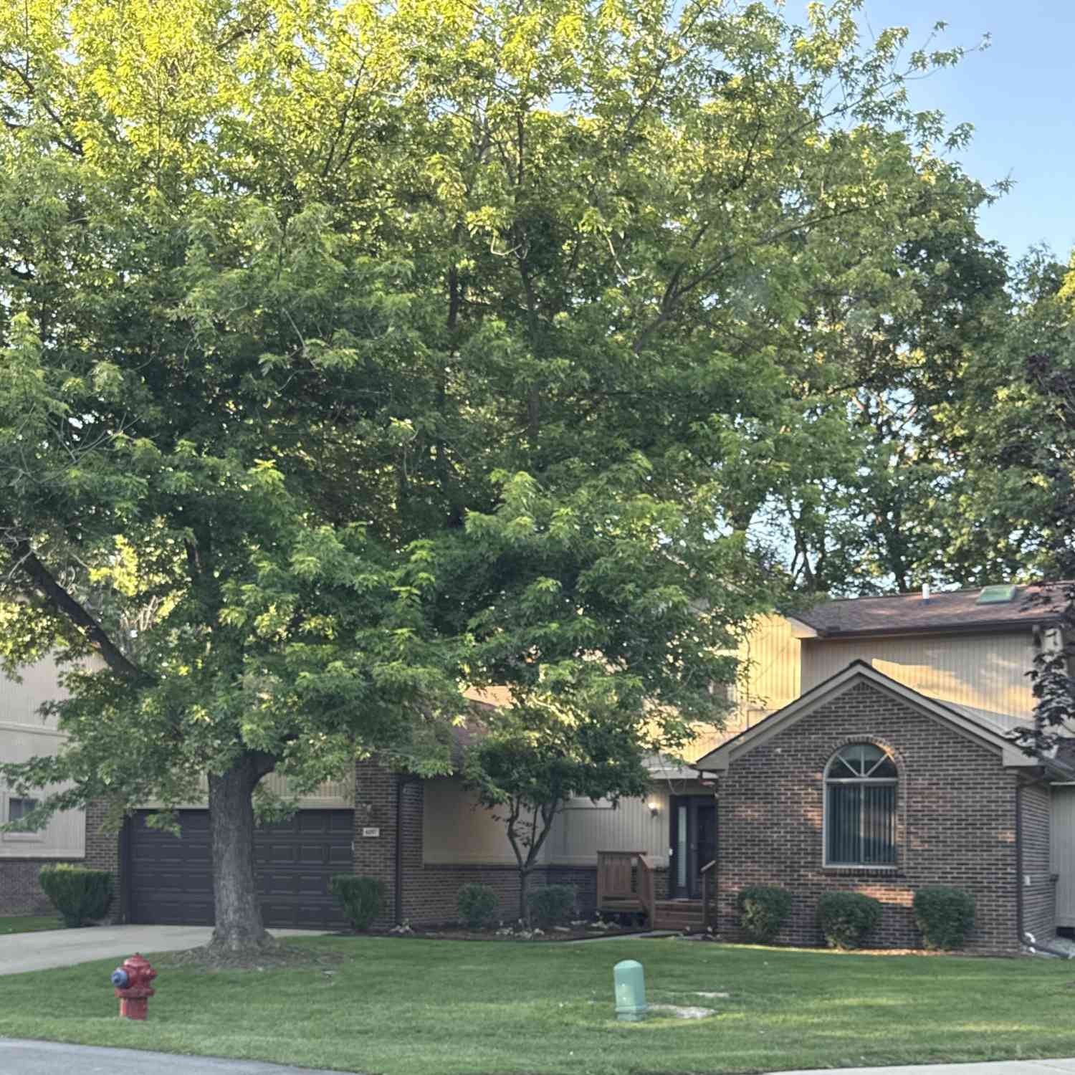
4200 Colorado Lane #114
West Bloomfield, Michigan 48322

 3
3
Bed
 2.5
2.5
Bath
 1,753
1,753Sqft
 15.82
15.82Acres(Lot)
 Property Details
 Map
Map
 Map
Map
 Features
Nearby Home Value
| Address | Estimate | Bed | Bath | Sq. Ft | Lot Size |
|---|---|---|---|---|---|
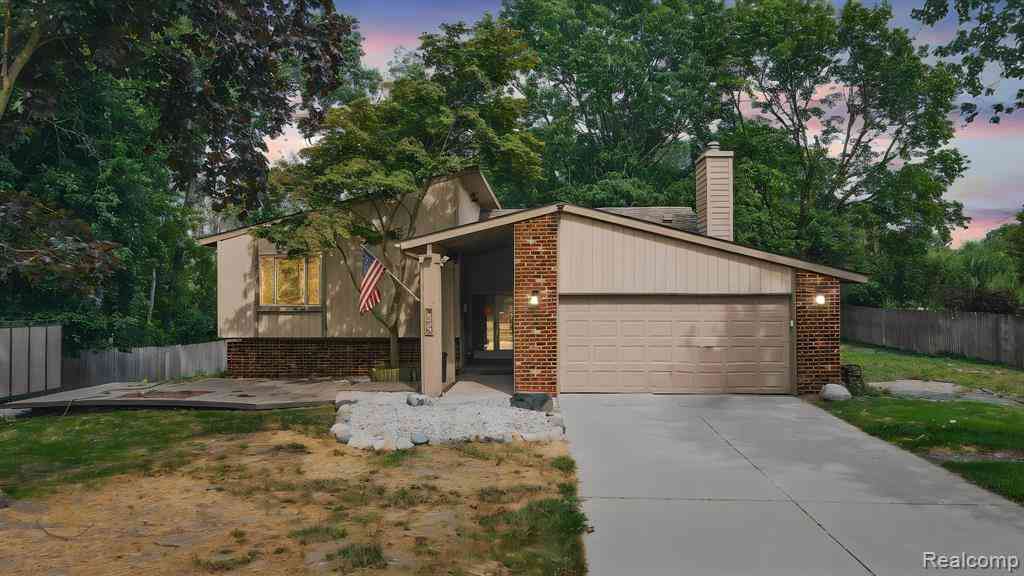
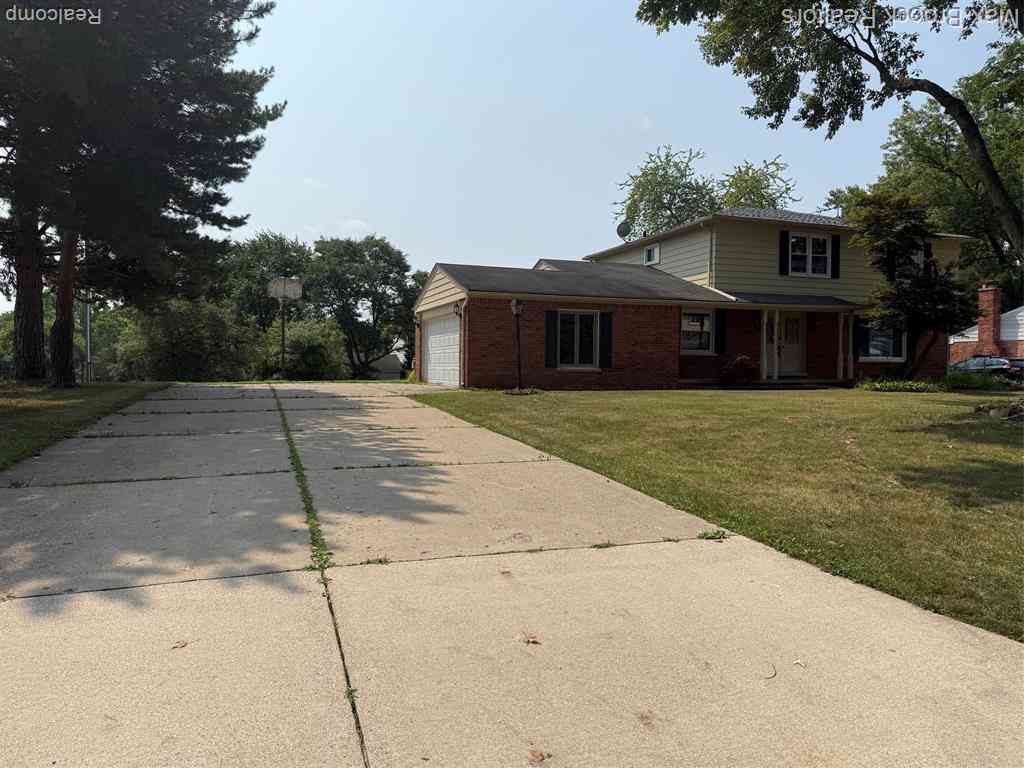
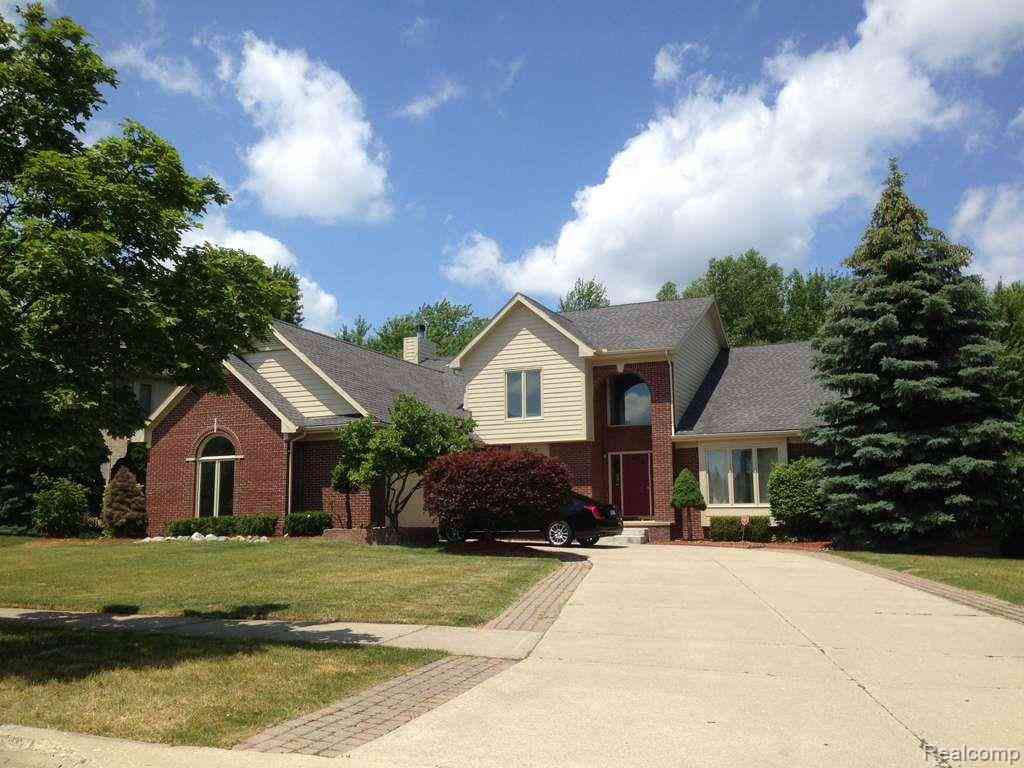
| 5171 Rock Run , West Bloomfield, MI, 48322 | $2,150 | 2 | 1.5 | 1,403 | -- |
| 6322 Aspen Ridge Boulev.., West Bloomfield, MI, 48322 | $3,500 | 2 | 2.5 | 1,691 | -- |
| 6688 Maple Lakes Drive , West Bloomfield, MI, 48322 | $2,500 | 3 | 2 | 1,609 | -- |
| 6680 Ridgefield Circle , West Bloomfield, MI, 48322 | $2,400 | 2 | 3 | 1,523 | -- |
| 6255 Celeste Road , West Bloomfield, MI, 48322 | $3,500 | 4 | 3.5 | 2,207 | -- |
| 6257 Gatewood, West Bloomfield, MI, 48322 | $4,500 | 3 | 3 | 2,227 | 92.72 Acres |
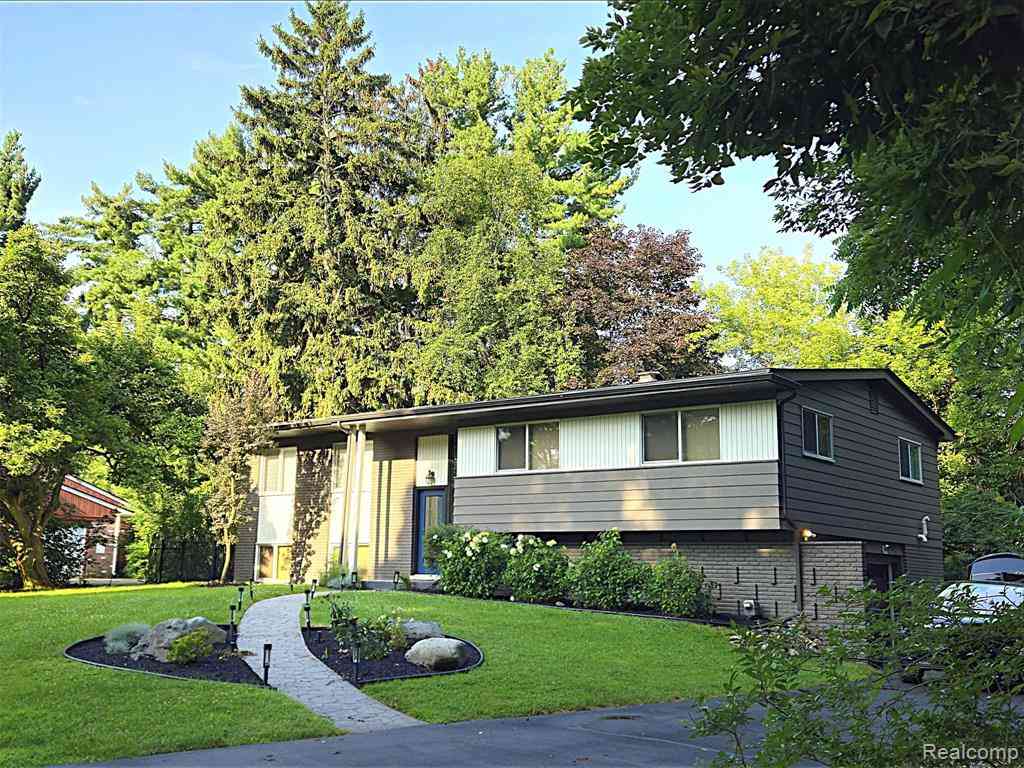
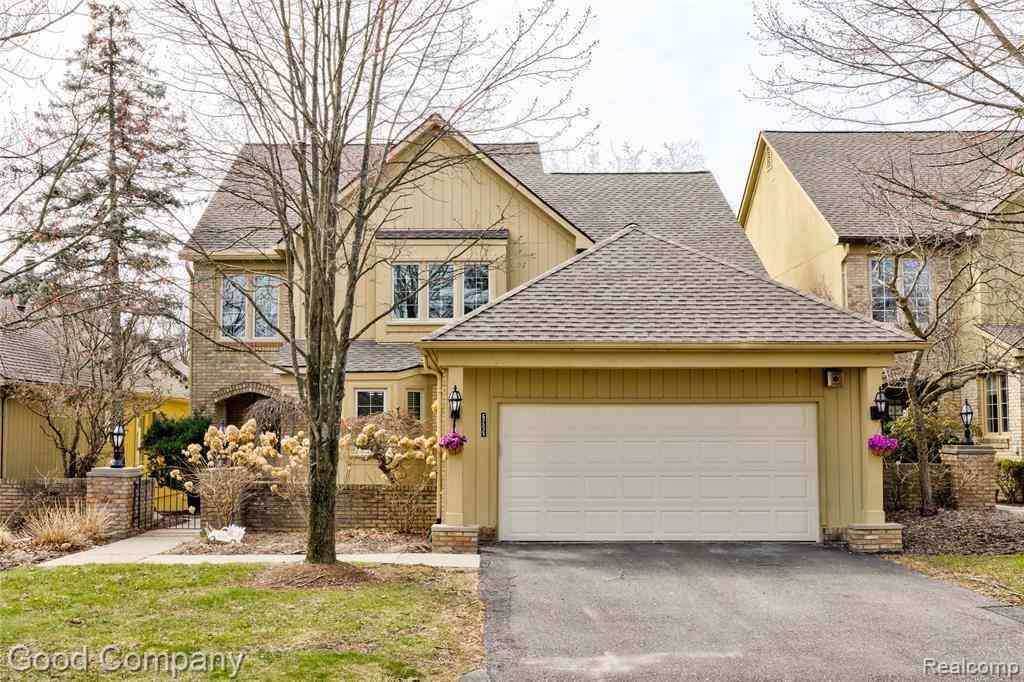
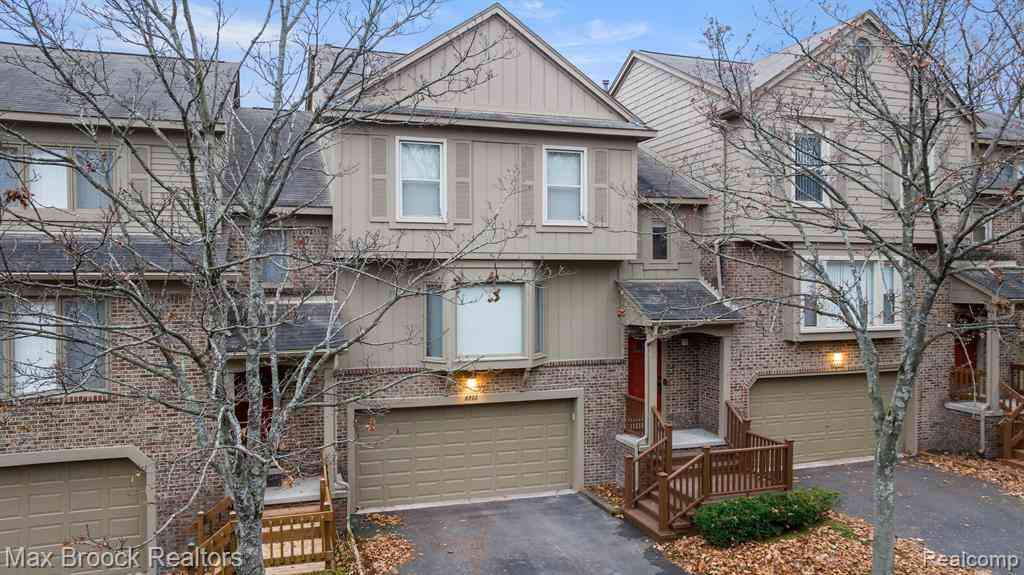
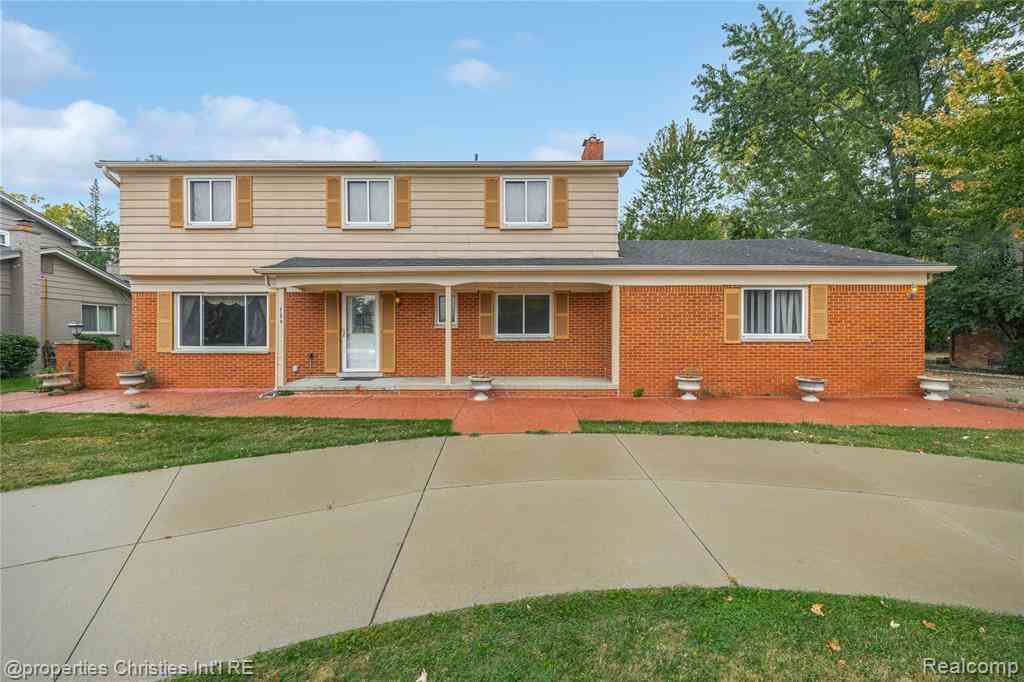
Similar Condos To 4200 Colorado Lane #114
Nearby For Rent


Disclosure: The accuracy of all information, regardless of source, is not guaranteed or warranted. All information should be independently verified. Any use of search facilities of data on the site, other than by a consumer looking to purchase real estate, is prohibited. IDX provided courtesy of Realcomp II Ltd., via ByOwner.com and REALCOMP, Copyright 2026 Realcomp II Ltd. Shareholders. REALTOR (R) licensed in the state of Michigan. The listing broker’s offer of compensation is made only to participants of the MLS where the listing is filed and to participants of any data share partner MLS.
ByOwner last updated this listing 09/27/2026 @ 00:57
More Cities with for Rent by Owner Homes
- West Bloomfield Homes for Rent By Owner
- Walled Lake Homes for Rent By Owner
- Bloomfield Hills Homes for Rent By Owner
- Farmington Homes for Rent By Owner
- Farmington Hills Homes for Rent By Owner
- Commerce Twp Homes for Rent By Owner
- Southfield Homes for Rent By Owner
- Pontiac Homes for Rent By Owner
- Waterford Homes for Rent By Owner
- Wixom Homes for Rent By Owner
- Novi Homes for Rent By Owner
- Birmingham Homes for Rent By Owner
- Redford Homes for Rent By Owner
- Northville Homes for Rent By Owner
- Berkley Homes for Rent By Owner
- Oak Park Homes for Rent By Owner
- White Lake Homes for Rent By Owner
- Auburn Hills Homes for Rent By Owner
- Clawson Homes for Rent By Owner
- Troy Homes for Rent By Owner
Homes around $2,800






Verify Your Email
Please enter the 6-digit verification code
sent to your email address.
Verify Your Phone Number
Please enter the 6-digit verification code
sent to your mobile phone.

 248-729-0011