
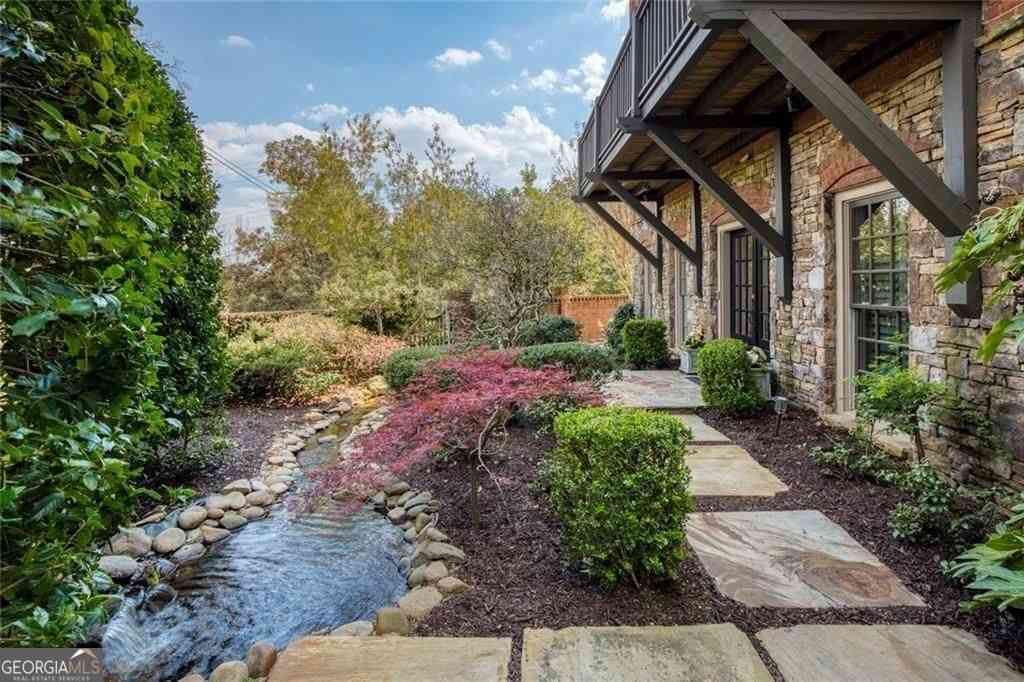
100 Founders Mill Court
Roswell, GA 30075

 3
3
Bed
 3
3
Bath
 2,950
2,950Sqft
 0.06
0.06Acre(Lot)
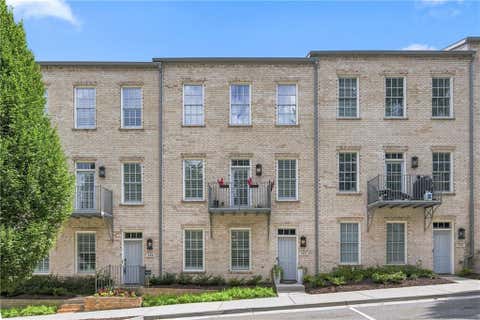
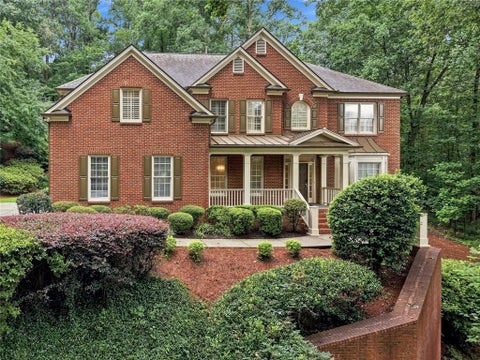
In the very center of Roswell's coveted Historic Mill District, just steps from the vibrant energy of Roswell Square, this exceptional end-unit residence offers a rare blend of refined luxury, everyday comfort, and an unmatched lifestyle setting. Here, weekend festivals, acclaimed dining, and charming boutiques become a seamless extension of home. Nature lovers will appreciate the immediate access to the scenic beauty of the Chattahoochee River National Recreation Area, with Vickery Creek, a cascading waterfall, and the iconic Roswell Mill Covered Bridge just beyond your doorstep-creating a truly unique balance between vibrant city living and peaceful retreat. Designed by acclaimed architect Lew Oliver, the home is filled with warmth and natural light, enhanced by its end-unit positionin

 Property Details
 Map
Map
 Map
Map
What's Nearby
Nearby Areas
 Features
-
Bedroom Information
Total Bedrooms: 3 Bedrooms On Upper Level: 2 Bedrooms On Lower Level: 1 Main Bedrooms: 0 Room Type: Family Room,Laundry Window Features: Double Pane WindowsBathroom Information
Total Baths: 3 Full Baths: 3 Half Baths: 1 Full Baths Main: 0 Baths Full Lower: 1 Baths Full Upper: 2Water/Sewer
Water Source: Public Sewer: Public Sewer -
Kitchen Information
DiningRoom: Seats 12+Interior Features
Bookcases,Double Vanity,High Ceilings,Pulldown Attic Stairs,Roommate Plan,Separate Shower,Soaking Tub,Split Bedroom Plan,Tile Bath,Walk-In Closet(s)Appliances
Cooktop,Dishwasher,Disposal,Double Oven,Dryer,Gas Water Heater,Microwave,Refrigerator,Stainless Steel Appliance(s),WasherUtilities
Cable Available,Electricity Available,High Speed Internet,Natural Gas Available,Phone Available,Sewer Connected,Underground Utilities,Water Available -
Cooling Features
Ceiling Fan(s),Central Air,ZonedHeating Source
Central,Forced Air,Natural GasFireplace
Number of Fireplaces: 1 Fireplace Features: Factory Built,Gas Starter
-
Building Information
Built Year: 2003 Roof Type: Composition Basement: Full Flooring: Hardwood,Tile Total Square Feet Living: 2950 Property Age: 23 BelowGradeFinishedArea: 0 Levels: Three Or More House Style: Brick 3 Side,Traditional -
Exterior Features
Balcony,Garden,Lighting,Water FeatureFoundation
SlabSecurity Features
Fire Sprinkler System,Security System,Smoke Detector(s) -
Laundry Features
Upper LevelPatio And Porch
Deck,PatioFencing
Front Yard,PrivacyConstruction Materials
Brick,StoneProperty Condition
Resale
-
Lot Information
Lot Size (Acr): 0.064 Lot Size Source: Other Lot Features: Level,Private,Waterfall -
Property Information
Property Type: Residential Lease Property Sub Type: Townhouse Structure Type: Other Subdivision: Founders Mill Twnhms City: Roswell State: GA Directions: GA400N to Exit 6 Northridge Rd. R onto Roswell Rd (Hwy 9). Cross over river. At Hwy 120, R onto Mill St. Go down hill to Stop Sign. Complex on L. Enter complex and veer R. Park and enter courtyard marked "100" by mailboxes. Property Status: Active Source Neighborhood: Founders Mill Twnhms
-
Listing Price Information
Original List Price: $4,400 Parcel Number: 12 191203840725 Availability Date: 2026-08-01
-
Tax Information
Tax Block: 2 Tax Lot: FO
-
Parking Information
Parking: 2 Parking Features: Attached,Electric Vehicle Charging Station(s),Garage,Garage Door OpenerHomeowners Association Information
Association: Yes Association Fee Includes: Maintenance Grounds,Management Fee,Other Community Features: Sidewalks,Street Lights,Walk To Shopping
-
School Information
Elementary School: Roswell North High School: Roswell High School Bus: Yes Middle School: Crabapple Middle School Bus: Yes

The data relating to real estate for sale on this web site comes in part from the Broker Reciprocity Program of Georgia MLS. Real estate listings held by brokerage firms other than Byowner are marked with the Broker Reciprocity logo and detailed information about them includes the name of the listing brokers. Information deemed reliable but not guaranteed. Copyright 2026 Georgia MLS. All rights reserved.
ByOwner last updated this listing 08/11/2026 @ 07:36
More Cities with for Rent by Owner Homes
- Roswell Homes for Rent By Owner
- Milton Homes for Rent By Owner
- Woodstock Homes for Rent By Owner
- Alpharetta Homes for Rent By Owner
- Johns Creek Homes for Rent By Owner
- Dunwoody Homes for Rent By Owner
- Peachtree Corners Homes for Rent By Owner
- Doraville Homes for Rent By Owner
- Marietta Homes for Rent By Owner
- Chamblee Homes for Rent By Owner
- Kennesaw Homes for Rent By Owner
- Brookhaven Homes for Rent By Owner
- Sandy Springs Homes for Rent By Owner
- Duluth Homes for Rent By Owner
- Smyrna Homes for Rent By Owner
- Atlanta Homes for Rent By Owner
- Canton Homes for Rent By Owner
- Tucker Homes for Rent By Owner
- Sugar Hill Homes for Rent By Owner
- Suwanee Homes for Rent By Owner
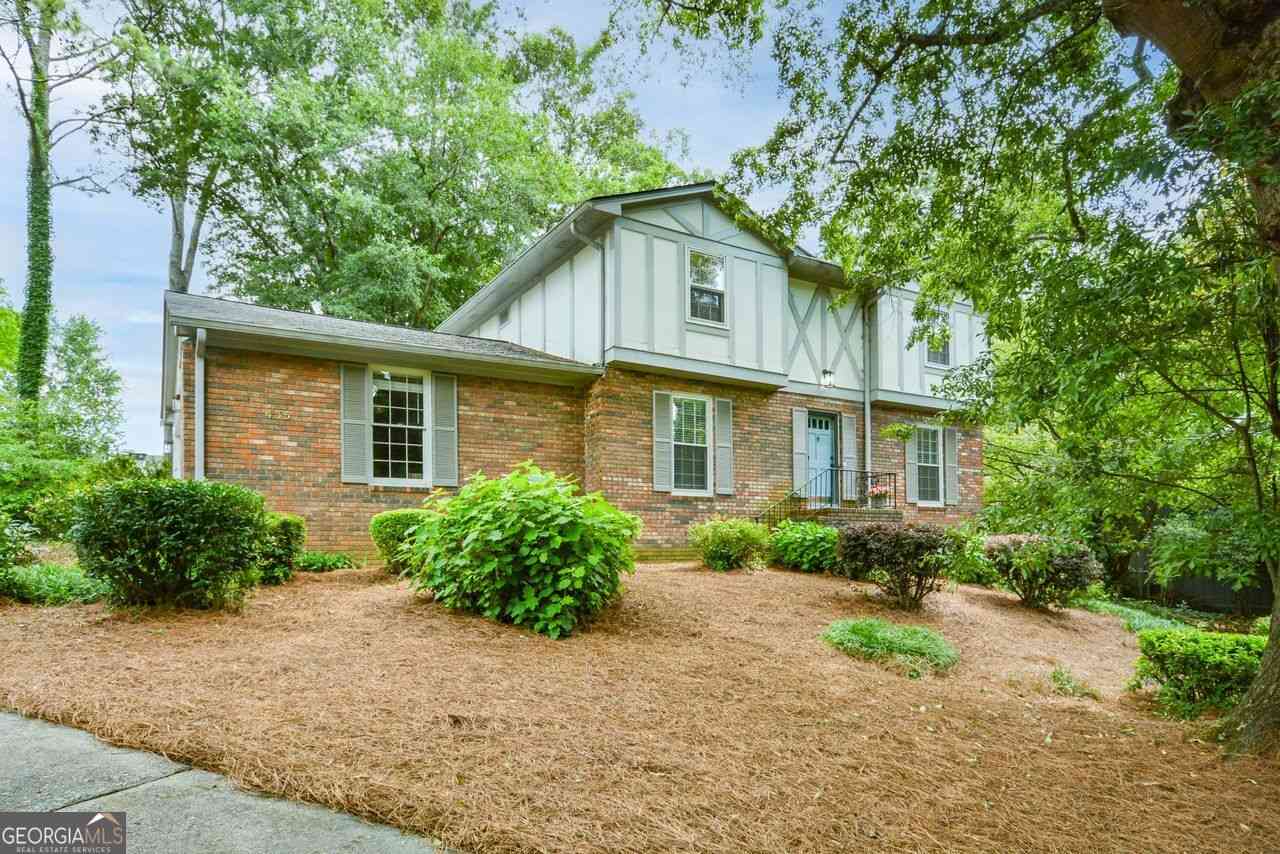
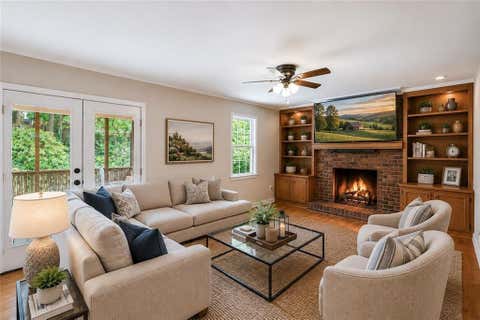
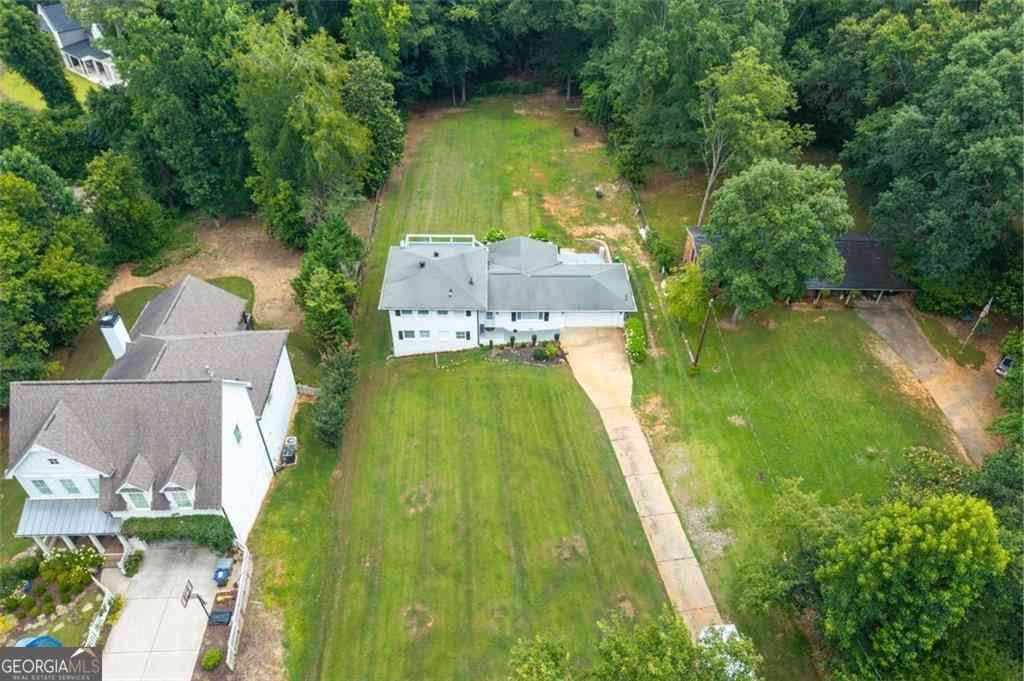
Homes around $4,400









Verify Your Email
Please enter the 6-digit verification code
sent to your email address.

 678-461-8700