
100 Founders Mill Court
Roswell, GA 30075

 3
3
Bed
 4
4
Bath
 0.06
0.06Acre(Lot)
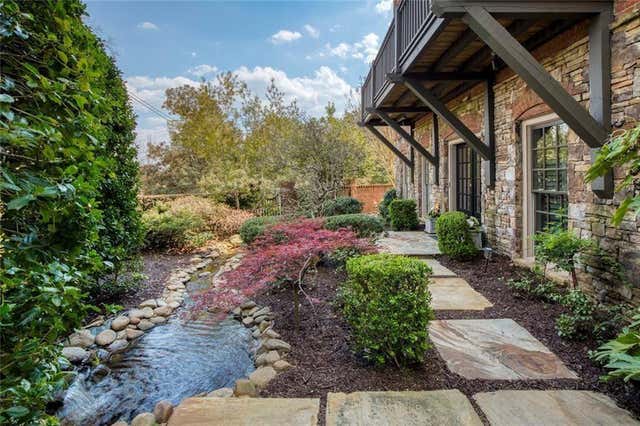
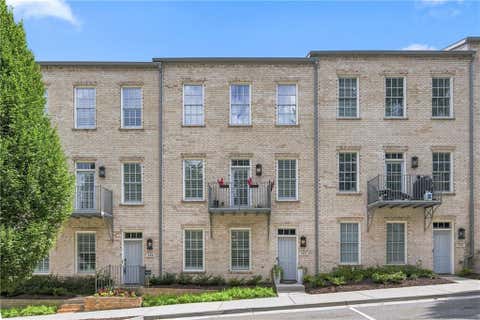
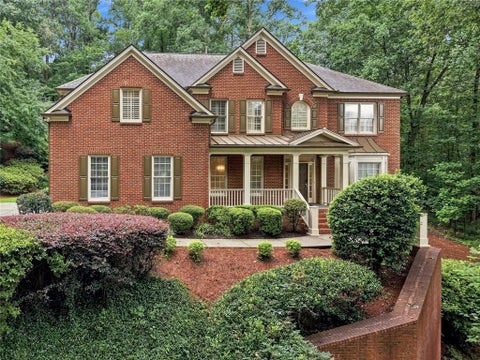
In the very center of Roswell’s coveted Historic Mill District, just steps from the vibrant energy of Roswell Square, this exceptional end-unit residence offers a rare blend of refined luxury, everyday comfort, and an unmatched lifestyle setting. Here, weekend festivals, acclaimed dining, and charming boutiques become a seamless extension of home. Nature lovers will appreciate the immediate access to the scenic beauty of the Chattahoochee River National Recreation Area, with Vickery Creek, a cascading waterfall, and the iconic Roswell Mill Covered Bridge just beyond your doorstep—creating a truly unique balance between vibrant city living and peaceful retreat. Designed by acclaimed architect Lew Oliver, the home is filled with warmth and natural light, enhanced by its end-unit positionin

 Property Details
 Map
Map
 Map
Map
What's Nearby
Nearby Areas
 Features
-
Bedroom Information
Total beds: 3Bathroom Information
Total Baths: 4 Full Baths: 3 Half Baths: 1Room Information
Has Basement: Yes Basement: Daylight, Exterior Entry, Finished, Full, Interior Entry -
Flooring Information
Hardwood, Tile -
Roofing Information
Composition, Shingle -
Interior Features
Breakfast Bar, Eat-in Kitchen, Pantry, Kitchen Island, Bookcases, Crown Molding, Entrance Foyer, High Speed Internet, Recessed Lighting, Sound System, Walk-In Closet(s) Roof: Composition, Shingle Appliances: Dishwasher, Disposal, Double Oven, Dryer, Electric Oven, Gas Cooktop, Gas Water Heater, Microwave, Range Hood, Refrigerator, Self Cleaning Oven, Washer Laundry Features: Laundry Room, Sink, Upper Level Window Features: Double Pane Windows, Insulated Windows, Plantation Shutters -
Heating & Cooling
Has Heating: Yes Heating: Central, Forced Air, Natural Gas, Zoned Has Cooling: Yes Cooling: Ceiling Fan(s), Central Air, Zoned
-
Building Information
Year Built: 2003 Building Area Total: 2950 Construction Materials: Brick, Stone Patio And Porch Features: Deck, Front Porch, Patio, Side Porch, Wrap Around Pool Features: None Private Pool: No Water front Features: Pond, Stream View: Neighborhood, Park/Greenbelt -
Exterior Features
Exterior Features: Balcony, Courtyard, Garden, Private Entrance, Private Yard
-
Lot Information
Lot Size Acres: 0.064 Lot Size Source: Other Lot Description: Landscaped, Level, PrivateProperty Information
Subdivision: Founders Mill Source Property Type: Residential Lease Property SubType: Townhouse Levels: Three Or More Property Age: 23
-
Listing Price Information
Listing Price: $4400
-
Tax Information
Parcel Number: 12 191203840725
-
Parking Information
Parking Total: 2 Attached, Garage Door Opener, Electric Vehicle Charging Station(s), Garage, Garage Faces Side, DrivewayGarage Information
Has Garage: Yes Has Attached Garage: Yes Garage Space: 2 Pets Allowed: Call
-
School Information
Elementary School: Roswell NorthJunior High School: CrabappleSenior High School: Roswell -
Utility Information
Cable Available, Electricity Available, Natural Gas Available, Phone Available, Sewer Available, Underground Utilities, Water Available -
Location Information
Direction: GA400N to Exit 6 Northridge Rd. R onto Roswell Rd (Hwy 9). Cross over river. At Hwy 120, R onto Mill St. Go down hill to Stop Sign. Complex on L. Enter complex and veer R. Park and enter courtyard marked "100" by mailboxes. Please park in front of the first 2 garage doors next to the mailboxes. Security Features: Smoke Detector(s), Security System, Fire Alarm, Fire Sprinkler System, Security Lights, Security System Owned
Listings on this website come from the FMLS IDX Compilation and may be held by brokerage firms other than the owner of this website. The listing brokerage is identified in any listing details. Information is deemed reliable but is not guaranteed. If you believe any FMLS listing contains material that infringes your copyrighted work, please (https://www.fmls.com/dmca.htm) to review our DMCA policy and learn how to submit a takedown request. © 2026 FMLS.
ByOwner last updated this listing 08/11/2026 @ 07:36
More Cities with for Rent by Owner Homes
- Roswell Homes for Rent By Owner
- Milton Homes for Rent By Owner
- Woodstock Homes for Rent By Owner
- Alpharetta Homes for Rent By Owner
- Johns Creek Homes for Rent By Owner
- Dunwoody Homes for Rent By Owner
- Peachtree Corners Homes for Rent By Owner
- Doraville Homes for Rent By Owner
- Marietta Homes for Rent By Owner
- Chamblee Homes for Rent By Owner
- Kennesaw Homes for Rent By Owner
- Brookhaven Homes for Rent By Owner
- Sandy Springs Homes for Rent By Owner
- Duluth Homes for Rent By Owner
- Smyrna Homes for Rent By Owner
- Atlanta Homes for Rent By Owner
- Canton Homes for Rent By Owner
- Tucker Homes for Rent By Owner
- Sugar Hill Homes for Rent By Owner
- Suwanee Homes for Rent By Owner
Homes around $4,400










Verify Your Email
Please enter the 6-digit verification code
sent to your email address.

 678-461-8700