
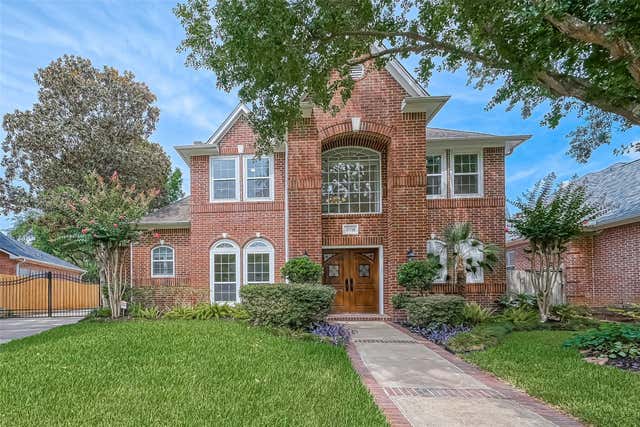
13719 Ashley Run
Houston, TX 77077

 4
4
Bed
 4
4
Bath
 2,934
2,934Sqft
 0.25
0.25Acre(Lot)
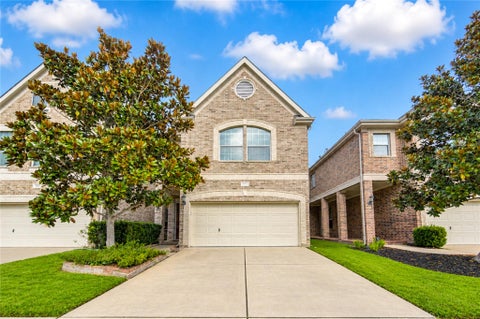
Classical red brick home with clean and sleek interiors in prestigious Energy Corridor gated community. Features 4 bedrooms-3 1/2 bathrooms with primary bedroom and private study down, game room, spacious formals and family room open to breakfast area and kitchen, a detached 3 car garage with large storage space, and a private driveway gate. Offers a warm comforting home feel with a splurge of natural light throughout. Presents an expansive backyard with a great patio for entertaining and lush landscaping embedded throughout. Recent remodel with brand new luxury carpets, hardwood floor, kitchen quartz counters, refrigerator, cooktop with downdraft ventilation, lighting, frameless shower door, hardware, kitchen, and bathroom appliances. Ceiling fan and plantation shutters in every room

 Property Details
 Map
Map
 Map
Map
What's Nearby
Nearby Areas
 Features
-
Bedroom Information
Total beds: 4Bathroom Information
Total Baths: 4 Full Baths: 3 Half Baths: 1Room Information
Rooms Total: 9 -
Flooring Information
Carpet, Tile, Wood -
Interior Features
Central Vacuum, High Ceilings, Walk-In Closet(s), Master Downstairs, Double Vanity, Smart Thermostat Appliances: ENERGY STAR Qualified Appliances, Disposal, Microwave, Dishwasher Laundry Features: Electric Dryer Hookup, Gas Dryer Hookup, Washer Hookup -
Heating & Cooling
Has Heating: Yes Heating: Natural Gas Has Cooling: Yes Cooling: Ceiling Fan(s), Electric
-
Building Information
Year Built: 1994 Building Area Total: 2934 Stories: 2 Private Pool: No
-
Lot Information
Main Square Feet: 0.2485 Acres Lot Size Acres: 0.2485 Lot Size Square Feet: 10824.66 Lot Description: SubdividedProperty Information
Subdivision: Parkway Villages Sec 03 Source Property Type: Residential Lease Postal Code Plus 4: 1512 Property SubType: Single Family Residence Property Age: 32
-
Listing Price Information
Listing Price: $3500 Original Price: $3800
-
Tax Information
Parcel Number: 1176140010007 Tax Legal Desc: LT 7 BLK 1 PARKWAY VILLAGES SEC 3
-
Parking Information
Parking Total: 3 Detached, Garage Door Opener, Electric Gate, GatedGarage Information
Has Garage: Yes Garage Space: 3 Pets Allowed: Call
-
School Information
Elementary School: Bush Elementary School (Houston)Junior High School: West Briar Middle SchoolSenior High School: Westside High School -
Location Information
Direction: The entrance gate to the neighborhood is off Parkway Plaza. S on Eldridge from I-10, W on Parkway Plaza, N into Parkway Village neighborhood of Maplewood. Turn left and home on left. Gated Neighborhood. WaterSource: Public
Similar Other To 13719 Ashley Run
Nearby For Rent


Copyright 2026, Houston REALTORS® Information Service, Inc. The information provided is exclusively for consumers’ personal, non-commercial use, and may not be used for any purpose other than to identify prospective properties consumers may be interested in purchasing. Information is deemed reliable but not guaranteed.
ByOwner last updated this listing 10/08/2026 @ 03:22
More Cities with for Rent by Owner Homes
- Houston Homes for Rent By Owner
- Galena Park Homes for Rent By Owner
- South Houston Homes for Rent By Owner
- Pasadena Homes for Rent By Owner
- Deer Park Homes for Rent By Owner
- Channelview Homes for Rent By Owner
- Pearland Homes for Rent By Owner
- Highlands Homes for Rent By Owner
- Webster Homes for Rent By Owner
- La Porte Homes for Rent By Owner
- Friendswood Homes for Rent By Owner
- Bellaire Homes for Rent By Owner
- North Houston Homes for Rent By Owner
- Seabrook Homes for Rent By Owner
- Baytown Homes for Rent By Owner
- Crosby Homes for Rent By Owner
- League City Homes for Rent By Owner
- Kemah Homes for Rent By Owner
- Manvel Homes for Rent By Owner
- Fresno Homes for Rent By Owner
Homes around $3,500










Verify Your Email
Please enter the 6-digit verification code
sent to your email address.
Verify Your Phone Number
Please enter the 6-digit verification code
sent to your mobile phone.

 713-471-7911