
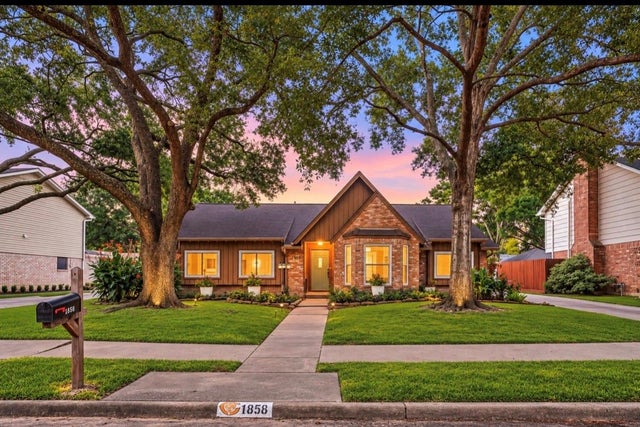
1858 Eagle Falls Drive
Houston, TX 77077

 4
4
Bed
 3
3
Bath
 2,320
2,320Sqft
 0.20
0.20Acre(Lot)
Ashford Village residence offering timeless character with thoughtful modern enhancements. This spacious one-story home features 4 bedrooms, 2.5 baths, an inviting open-concept layout with formal living & dining, generous family room, built-ins, crown molding, and a gas/wood-burning fireplace. The updated kitchen showcases quartz counters, island, wall oven, gas cooking, pantry, and abundant cabinetry. A private backyard oasis features a sparkling gunite pool, patio, mature landscaping, and beautifully established gardens. Recent improvements: high-efficiency tankless water heater, whole-home water softener, reverse osmosis drinking-water system, updated electrical system w/ added 220V service, a dedicated compressed-air system in the garage/workshop. Detached two-car garage w/ excellent f

 Property Details
 Map
Map
 Map
Map
What's Nearby
Nearby Areas
 Features
-
Bedroom Information
Total beds: 4Bathroom Information
Total Baths: 3 Full Baths: 2 Half Baths: 1Room Information
Rooms Total: 8 -
Flooring Information
Tile -
Interior Features
Crown Molding, Pantry, Entrance Foyer, Master Downstairs, Smart Thermostat Appliances: Water Heater, Disposal, Water Softener, Oven, Microwave, Gas Cooktop, Dishwasher Laundry Features: Gas Dryer Hookup, Washer Hookup Window Features: Low Emissivity Windows -
Heating & Cooling
Has Heating: Yes Heating: Natural Gas Has Cooling: Yes Cooling: Ceiling Fan(s), Gas
-
Building Information
Year Built: 1974 Building Area Total: 2320 Stories: 1 Pool Features: Gunite Private Pool: Yes
-
Lot Information
Main Square Feet: 0.2011 Acres Lot Size Acres: 0.2011 Lot Size Square Feet: 8759.916 Lot Description: Back Yard, SubdividedProperty Information
Subdivision: Ashford Village Sec 01 Source Property Type: Residential Lease Postal Code Plus 4: 4948 Property SubType: Single Family Residence Property Age: 52
-
Listing Price Information
Listing Price: $3300
-
Tax Information
Parcel Number: 1064180000028 Tax Legal Desc: LT 28 BLK 13 ASHFORD VILLAGE SEC 1
-
Parking Information
Parking Total: 2 DetachedGarage Information
Has Garage: Yes Garage Space: 2 Pets Allowed: CallHomeowners Association InformationHas Association: Yes
-
School Information
Elementary School: Ashford/Shadowbriar Elementary SchoolJunior High School: West Briar Middle SchoolSenior High School: Westside High School -
Location Information
Direction: From Downtown Houston, take I-10 W to Kirkwood Rd. Exit Kirkwood Rd and head south. Turn left on Waldemar Dr, right on Cherry Bend Dr, then left on Eagle Falls St. Home is a few houses down on the left. WaterSource: Public
Similar Other To 1858 Eagle Falls Drive
Nearby For Rent




Copyright 2026, Houston REALTORS® Information Service, Inc. The information provided is exclusively for consumers’ personal, non-commercial use, and may not be used for any purpose other than to identify prospective properties consumers may be interested in purchasing. Information is deemed reliable but not guaranteed.
ByOwner last updated this listing 09/19/2026 @ 07:31
More Cities with for Rent by Owner Homes
- Houston Homes for Rent By Owner
- Galena Park Homes for Rent By Owner
- South Houston Homes for Rent By Owner
- Pasadena Homes for Rent By Owner
- Deer Park Homes for Rent By Owner
- Channelview Homes for Rent By Owner
- Pearland Homes for Rent By Owner
- Highlands Homes for Rent By Owner
- Webster Homes for Rent By Owner
- La Porte Homes for Rent By Owner
- Friendswood Homes for Rent By Owner
- Bellaire Homes for Rent By Owner
- North Houston Homes for Rent By Owner
- Seabrook Homes for Rent By Owner
- Baytown Homes for Rent By Owner
- Crosby Homes for Rent By Owner
- League City Homes for Rent By Owner
- Kemah Homes for Rent By Owner
- Manvel Homes for Rent By Owner
- Fresno Homes for Rent By Owner
Homes around $3,300










Verify Your Email
Please enter the 6-digit verification code
sent to your email address.
Verify Your Phone Number
Please enter the 6-digit verification code
sent to your mobile phone.

 832-899-4788