

1702 Cherry Bend Drive
Houston, TX 77077

 3
3
Bed
 2
2
Bath
 2,156
2,156Sqft
 0.23
0.23Acre(Lot)
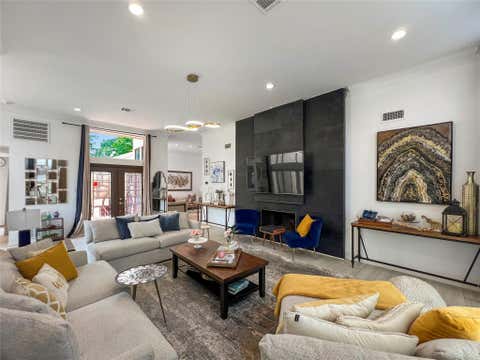
READY TO BE SPOILED? This lease includes Bi-Monthly Housekeeping, Lawn and Pool maintenance! Beautifully updated one story with pool. Granite counters in Kitchen & Bathrooms. Ceramic tile flooring, neutral carpet in all bedrooms. Neutral paint. Upgraded stainless Kitchen appliances, light fixtures, and faucets. Oversized Primary Bedroom with view & private entrance to pool. Full-size washer, dryer and fridge stay. Extra central space could be office, playroom, library or maybe work-out area off utility area. Spacious backyard invites all sorts of activities and entertaining. Area Tennis/Pickleball Courts, Recreation Facility, Pool, and neighborhood Playground. Close to major medical, shopping and schools. Constable Patrol. ***NO PETS!***
 Property Details
 Map
Map
 Map
Map
What's Nearby
Nearby Areas
 Features
-
Bedroom Information
Total beds: 3Bathroom Information
Total Baths: 2 Full Baths: 2Room Information
Rooms Total: 8 -
Flooring Information
Carpet, Tile -
Interior Features
Dry Bar, Storage, Entrance Foyer, Vaulted Ceiling(s), Smart Thermostat Appliances: Disposal, Double Oven, Electric Oven, Microwave, Electric Cooktop, Electric Range, Dryer, Refrigerator, Washer, Dishwasher Laundry Features: Electric Dryer Hookup, Washer Hookup Window Features: Window Coverings -
Heating & Cooling
Has Heating: Yes Heating: Natural Gas Has Cooling: Yes Cooling: Ceiling Fan(s), Electric
-
Building Information
Year Built: 1974 Building Area Total: 2156 Stories: 1 Pool Features: Gunite, In Ground Private Pool: Yes -
Exterior Features
Exterior Features: Playground
-
Lot Information
Main Square Feet: 0.2259 Acres Lot Size Acres: 0.2259 Lot Size Square Feet: 9840.204 Lot Description: Corner Lot, SubdividedProperty Information
Subdivision: Ashford Village Sec 01 Source Property Type: Residential Lease Postal Code Plus 4: 4919 Property SubType: Single Family Residence Direction Faces: East Property Age: 52
-
Listing Price Information
Listing Price: $3350
-
Tax Information
Parcel Number: 1064200000017 Tax Legal Desc: LT 17 BLK 15 ASHFORD VILLAGE SEC 1
-
Parking Information
Parking Total: 2 Attached, Additional Parking, Garage Door OpenerGarage Information
Has Garage: Yes Has Attached Garage: Yes Garage Space: 2 Pets Allowed: NoHomeowners Association InformationAssociation Amenities: Basketball Court, Clubhouse, Park, Party Room, Picnic Area, Playground, Pool, Tennis Court(s), Sport Court Community Features: Tennis Court(s), Clubhouse, Curbs
-
School Information
Elementary School: Ashford/Shadowbriar Elementary SchoolJunior High School: West Briar Middle SchoolSenior High School: Westside High School -
Utility Information
Cable Available -
Location Information
Direction: South on Kirkwood from Memorial Dr. Right on Briar Forest. Left on Beech Bend. Right on Westmere. Left on Cherry Bend. House is on the right corner.. Please do not block mailbox. WaterSource: Public Security Features: Security Service
Similar Other To 1702 Cherry Bend Drive
Nearby For Rent




Copyright 2026, Houston REALTORS® Information Service, Inc. The information provided is exclusively for consumers’ personal, non-commercial use, and may not be used for any purpose other than to identify prospective properties consumers may be interested in purchasing. Information is deemed reliable but not guaranteed.
ByOwner last updated this listing 09/26/2026 @ 15:54
More Cities with for Rent by Owner Homes
- Houston Homes for Rent By Owner
- Galena Park Homes for Rent By Owner
- South Houston Homes for Rent By Owner
- Pasadena Homes for Rent By Owner
- Deer Park Homes for Rent By Owner
- Channelview Homes for Rent By Owner
- Pearland Homes for Rent By Owner
- Highlands Homes for Rent By Owner
- Webster Homes for Rent By Owner
- La Porte Homes for Rent By Owner
- Friendswood Homes for Rent By Owner
- Bellaire Homes for Rent By Owner
- North Houston Homes for Rent By Owner
- Seabrook Homes for Rent By Owner
- Baytown Homes for Rent By Owner
- Crosby Homes for Rent By Owner
- League City Homes for Rent By Owner
- Kemah Homes for Rent By Owner
- Manvel Homes for Rent By Owner
- Fresno Homes for Rent By Owner
Homes around $3,350









Verify Your Email
Please enter the 6-digit verification code
sent to your email address.
Verify Your Phone Number
Please enter the 6-digit verification code
sent to your mobile phone.

 713-722-6800