

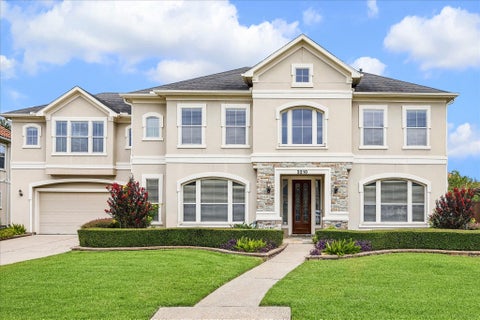
13117 Stoneleigh Terrace Drive
Houston, TX 77077

 5
5
Bed
 4
4
Bath
 3,184
3,184Sqft
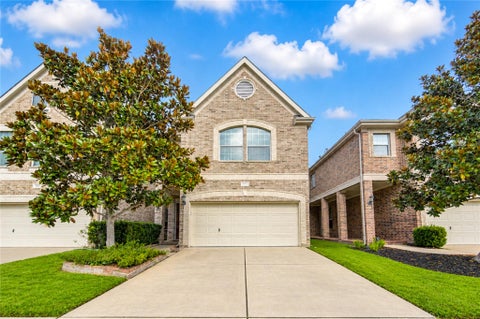
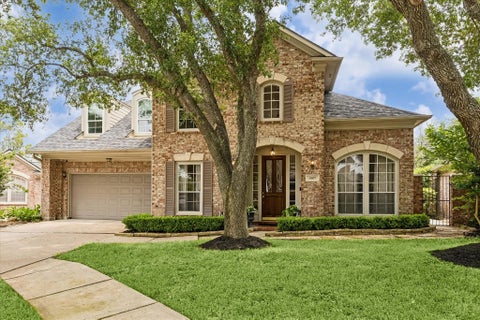
Sophisticated executive home in Energy Corridor with 5 beds/4 baths, study, game room. Primary bed & 1 secondary bed on main floor. Stylish kitchen with granite & island. Custom wood flooring. Gated community with pool & clubhouse, walking paths near the lake. Close to Village school.
 Property Details
 Map
Map
 Map
Map
What's Nearby
Nearby Areas
 Features
-
Bedroom Information
Total beds: 5Bathroom Information
Total Baths: 4 Full Baths: 4Room Information
Rooms Total: 11 -
Flooring Information
Carpet, Tile, Wood -
Interior Features
Master Downstairs, Granite Counters, Double Vanity, Smart Thermostat Appliances: ENERGY STAR Qualified Appliances, Disposal, Water Softener, Double Oven, Electric Oven, Microwave, Gas Range, Dryer, Refrigerator, Washer, Dishwasher Laundry Features: Electric Dryer Hookup, Gas Dryer Hookup, Washer Hookup Window Features: Low Emissivity Windows -
Heating & Cooling
Has Heating: Yes Heating: Natural Gas Has Cooling: Yes Cooling: Ceiling Fan(s), Electric
-
Building Information
Year Built: 2015 Building Area Total: 3184 Construction Materials: Batts Insulation Stories: 2 Private Pool: No -
Exterior Features
Exterior Features: Courtyard
-
Lot Information
Lot Description: Back YardProperty Information
Subdivision: Parkway Terraces Source Property Type: Residential Lease Property SubType: Single Family Residence Direction Faces: North Property Age: 11
-
Listing Price Information
Listing Price: $4750 Original Price: $4900
-
Tax Information
Parcel Number: 1352060010089 Tax Legal Desc: LT 89 Block 01 Sec1 Parkway Terrace 50 bldg
-
Parking Information
Parking Total: 2 Attached, Electric Gate, Garage Door OpenerGarage Information
Has Garage: Yes Has Attached Garage: Yes Garage Space: 2 Pets Allowed: CallHomeowners Association InformationAssociation Amenities: Clubhouse, Pool Community Features: Clubhouse
-
School Information
Elementary School: Daily Elementary SchoolJunior High School: West Briar Middle SchoolSenior High School: Westside High School -
Utility Information
Cable Available -
Location Information
Direction: From Eldridge & Briar Forest go south past Ashford Church.Turn next left on Rincon, go to end of the street and go left. WaterSource: Public
Similar Other To 13117 Stoneleigh Terrace Drive
Nearby For Rent



Copyright 2026, Houston REALTORS® Information Service, Inc. The information provided is exclusively for consumers’ personal, non-commercial use, and may not be used for any purpose other than to identify prospective properties consumers may be interested in purchasing. Information is deemed reliable but not guaranteed.
ByOwner last updated this listing 10/11/2026 @ 23:20
More Cities with for Rent by Owner Homes
- Houston Homes for Rent By Owner
- Galena Park Homes for Rent By Owner
- South Houston Homes for Rent By Owner
- Pasadena Homes for Rent By Owner
- Deer Park Homes for Rent By Owner
- Channelview Homes for Rent By Owner
- Pearland Homes for Rent By Owner
- Highlands Homes for Rent By Owner
- Webster Homes for Rent By Owner
- La Porte Homes for Rent By Owner
- Friendswood Homes for Rent By Owner
- Bellaire Homes for Rent By Owner
- North Houston Homes for Rent By Owner
- Seabrook Homes for Rent By Owner
- Baytown Homes for Rent By Owner
- Crosby Homes for Rent By Owner
- League City Homes for Rent By Owner
- Kemah Homes for Rent By Owner
- Manvel Homes for Rent By Owner
- Fresno Homes for Rent By Owner
Homes around $4,750









Verify Your Email
Please enter the 6-digit verification code
sent to your email address.
Verify Your Phone Number
Please enter the 6-digit verification code
sent to your mobile phone.

 281-686-8456