

2431 Camden Creek Lane
Houston, TX 77077

 5
5
Bed
 4
4
Bath
 4,438
4,438Sqft
 0.15
0.15Acre(Lot)
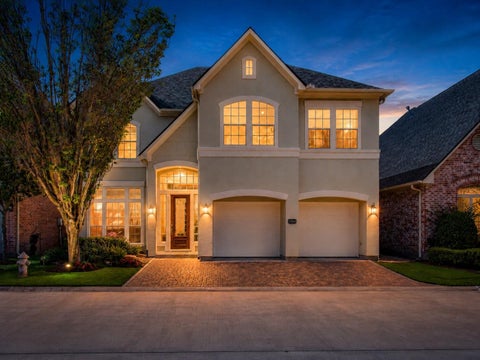
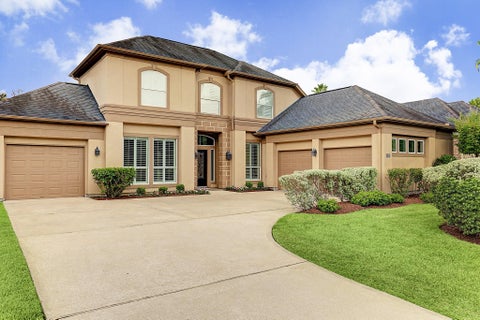
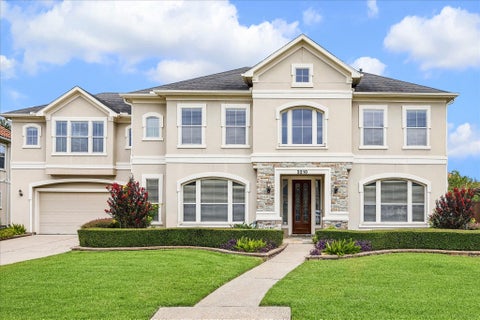
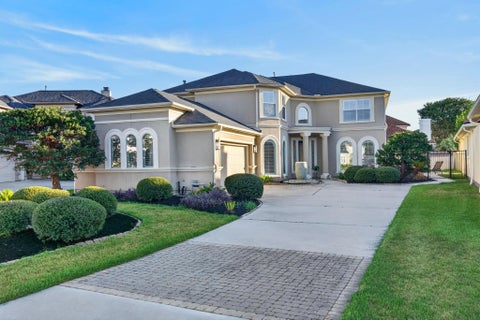
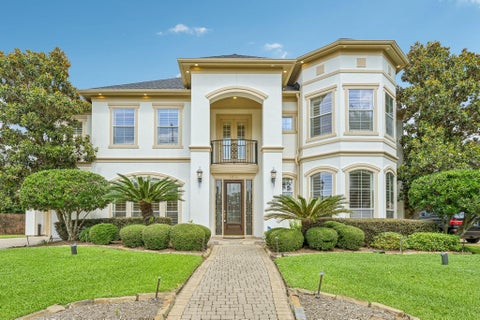
Experience refined Energy Corridor living in this Kickerillo-built residence in The Parkway at Eldridge, a premier 24-hour manned and gated community. Situated on a peaceful cul-de-sac, this upscale stucco home offers approximately 4,438 square feet with 5 bedrooms, 3.5 baths, a formal dining room, private study, spacious family room with fireplace, breakfast area and a well-appointed kitchen with granite countertops, gas cooktop and double ovens. The primary suite is conveniently located on the main level. Upstairs are four additional bedrooms, an expansive game room and a dedicated media room. Outside, a covered patio opens to a generously sized fenced backyard with room to relax, entertain or add a private pool. Residents enjoy resort-style community amenities including a swimming pool,

 Property Details
 Map
Map
 Map
Map
What's Nearby
Nearby Areas
 Features
-
Bedroom Information
Total beds: 5Bathroom Information
Total Baths: 4 Full Baths: 3 Half Baths: 1Room Information
Rooms Total: 13 -
Flooring Information
Carpet, Tile, Wood -
Interior Features
Breakfast Bar, Pantry, Master Downstairs, Granite Counters, Double Vanity, Soaking Tub, Smart Thermostat Appliances: ENERGY STAR Qualified Appliances, Disposal, Double Oven, Microwave, Gas Cooktop, Dishwasher Laundry Features: Gas Dryer Hookup, Washer Hookup Window Features: Screens, Window Coverings, Low Emissivity Windows -
Heating & Cooling
Has Heating: Yes Heating: Natural Gas Has Cooling: Yes Cooling: Attic Fan, Electric
-
Building Information
Year Built: 2017 Building Area Total: 4438 Construction Materials: Batts Insulation, Blown-In Insulation Stories: 2 Patio And Porch Features: Patio Private Pool: No -
Exterior Features
Exterior Features: Playground
-
Lot Information
Main Square Feet: 0.1514 Acres Lot Size Acres: 0.1514 Lot Size Square Feet: 6594.984 Lot Description: Back Yard, Cul-De-SacProperty Information
Subdivision: The Parkway At Eldridge Source Property Type: Residential Lease Postal Code Plus 4: 2780 Property SubType: Single Family Residence Property Age: 9
-
Listing Price Information
Listing Price: $5800
-
Tax Information
Parcel Number: 1369400020010 Tax Legal Desc: LT 10 BLK 2 PARKWAY AT ELDRIDGE SEC 2
-
Parking Information
Parking Total: 2 AttachedGarage Information
Has Garage: Yes Has Attached Garage: Yes Garage Space: 2 Pets Allowed: NoHomeowners Association InformationAssociation Amenities: Playground, Pool, Tennis Court(s), Sport Court Community Features: Tennis Court(s), Curbs
-
School Information
Elementary School: Daily Elementary SchoolJunior High School: West Briar Middle SchoolSenior High School: Westside High School -
Utility Information
Cable Not Available -
Location Information
Direction: Take I-10 E, Hwy 6 S Exit; Turn Left onto Briar Forest; Right onto Eldridge Pkwy S Turn right onto Rincon Dr; Check In at Guard Gate; Turn left onto Camden Creek Ln; Destination will be on the left at the end of the road. 2431 Camden Creek Ln WaterSource: Public Security Features: Prewired, Secured Garage/Parking
Similar Other To 2431 Camden Creek Lane
Nearby For Rent


Copyright 2026, Houston REALTORS® Information Service, Inc. The information provided is exclusively for consumers’ personal, non-commercial use, and may not be used for any purpose other than to identify prospective properties consumers may be interested in purchasing. Information is deemed reliable but not guaranteed.
ByOwner last updated this listing 10/07/2026 @ 20:53
More Cities with for Rent by Owner Homes
- Houston Homes for Rent By Owner
- Galena Park Homes for Rent By Owner
- South Houston Homes for Rent By Owner
- Pasadena Homes for Rent By Owner
- Deer Park Homes for Rent By Owner
- Channelview Homes for Rent By Owner
- Pearland Homes for Rent By Owner
- Highlands Homes for Rent By Owner
- Webster Homes for Rent By Owner
- La Porte Homes for Rent By Owner
- Friendswood Homes for Rent By Owner
- Bellaire Homes for Rent By Owner
- North Houston Homes for Rent By Owner
- Seabrook Homes for Rent By Owner
- Baytown Homes for Rent By Owner
- Crosby Homes for Rent By Owner
- League City Homes for Rent By Owner
- Kemah Homes for Rent By Owner
- Manvel Homes for Rent By Owner
- Fresno Homes for Rent By Owner
Homes around $5,800









Verify Your Email
Please enter the 6-digit verification code
sent to your email address.
Verify Your Phone Number
Please enter the 6-digit verification code
sent to your mobile phone.

 281-392-9272