

319 Ashigan Street #A
Union City, GA 30291

 4
4
Bed
 3
3
Bath
 1,648
1,648Sqft
 0.02
0.02Acre(Lot)
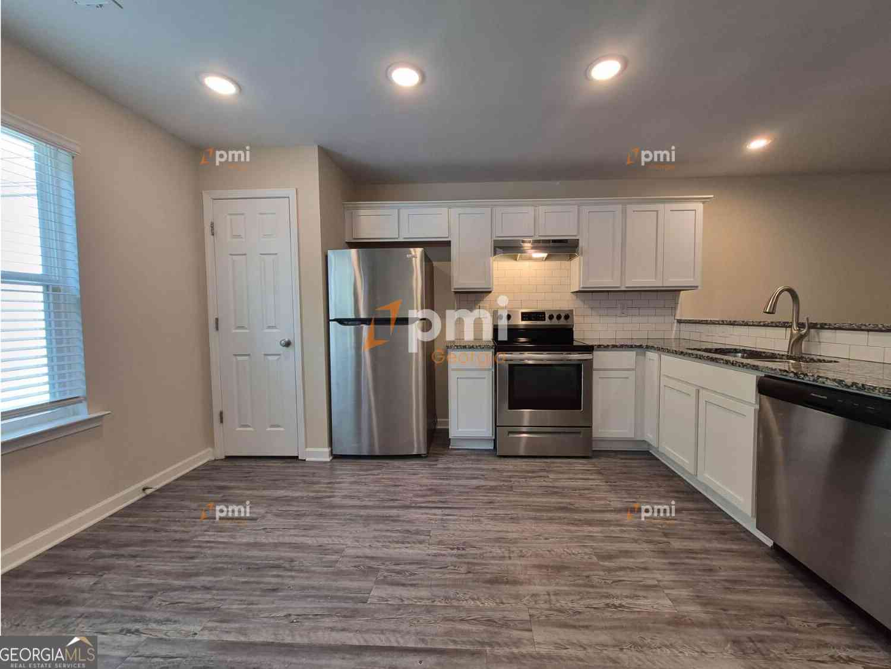
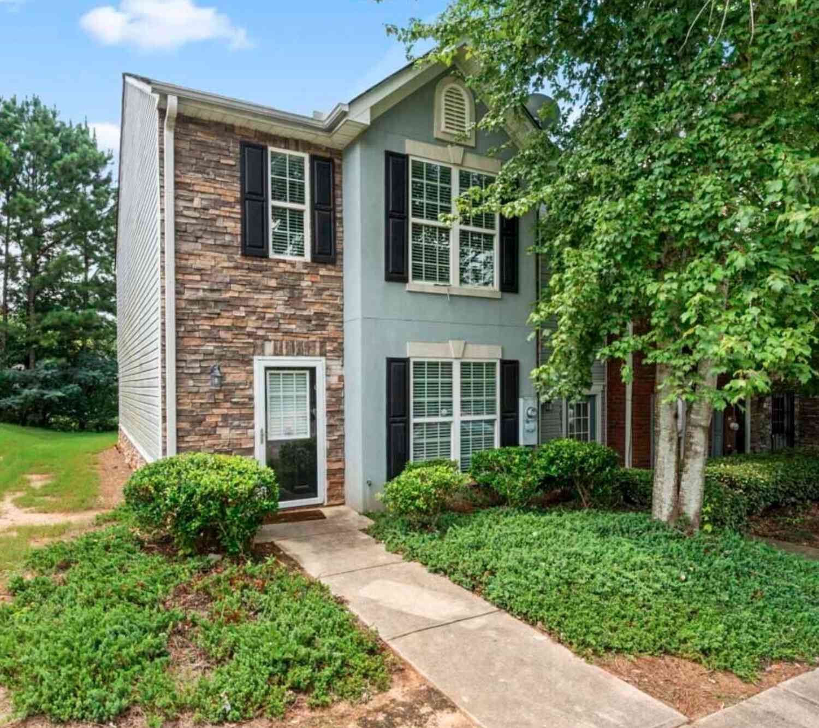
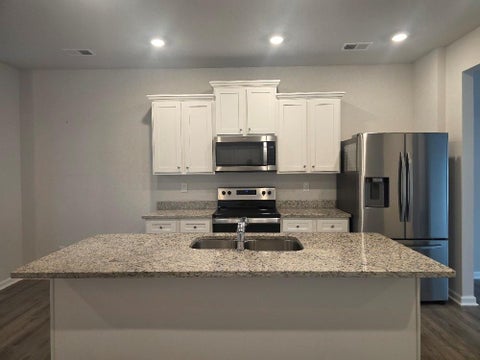
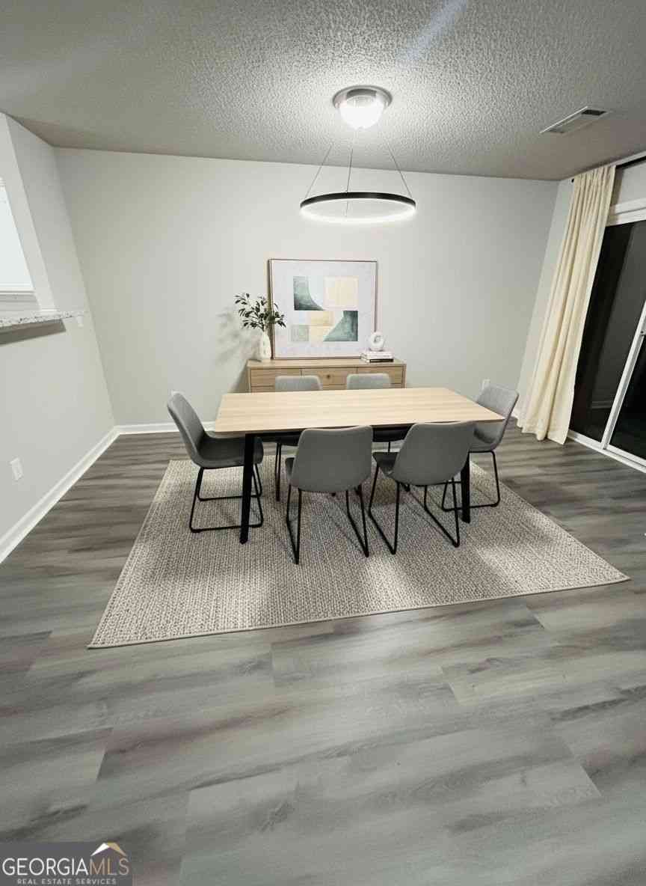
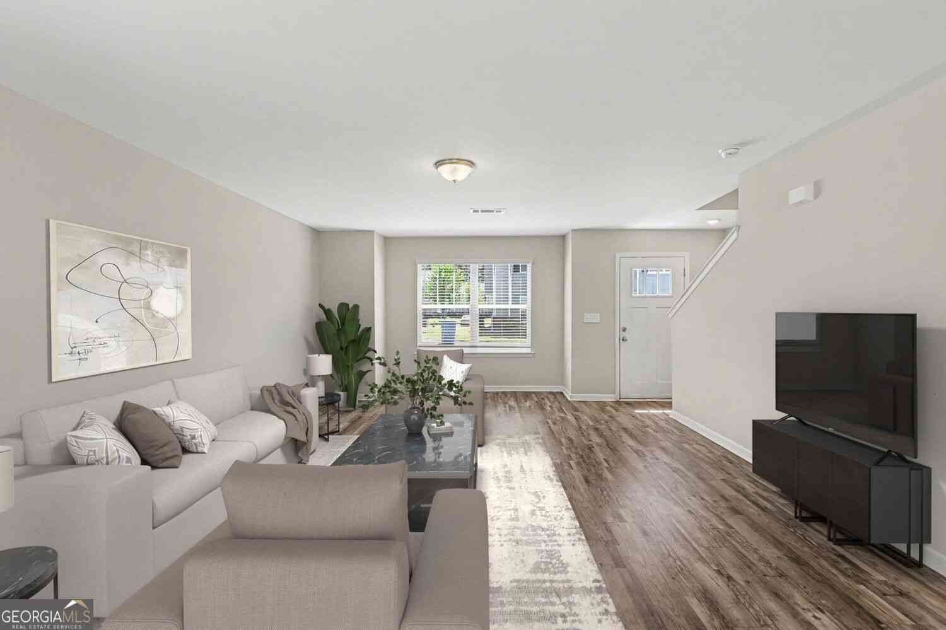
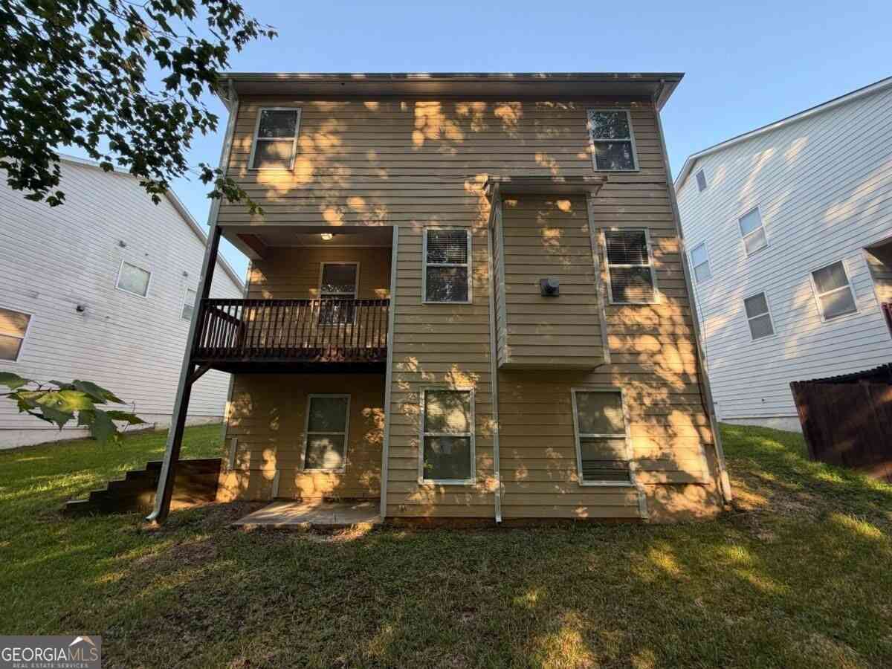
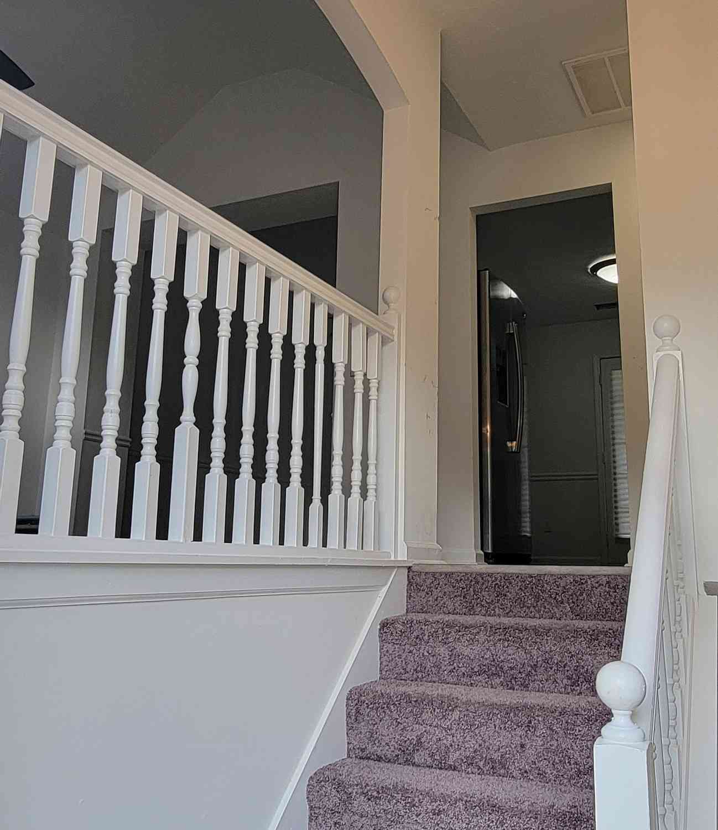
End-Unit Townhome in a Quiet Union City Community, offering a flexible floor plan, modern finishes, and easy access to everything South Fulton has to offer. Built in 2021, this Newer Construction home provides low-maintenance living with a layout designed to adapt to a variety of lifestyles. The main level features an Open Living and Dining Area with durable Luxury Vinyl Plank Floors and a seamless connection to the Kitchen, creating a comfortable setting for everyday living and entertaining. The Kitchen includes White Cabinetry, Granite Countertops, Stainless Steel Appliances, and a Spacious Breakfast Bar that works just as well for casual meals as it does for gathering with friends. With Four Bedrooms, this townhome offers excellent flexibility for a Home Office, Guest Room, or additiona

 Property Details
 Map
Map
 Map
Map
What's Nearby
Nearby Areas
 Features
-
Bedroom Information
Total beds: 4Bathroom Information
Total Baths: 3 Full Baths: 2 Half Baths: 1Room Information
Basement: None -
Flooring Information
Carpet -
Roofing Information
Composition -
Interior Features
Breakfast Bar, Eat-in Kitchen, Pantry, High Speed Internet, His and Hers Closets, Recessed Lighting, Double Vanity Roof: Composition Appliances: Dishwasher, Electric Oven, Electric Range, Range Hood, Refrigerator, Dryer, Microwave, Washer Laundry Features: Laundry Room, In Kitchen, Laundry Closet -
Heating & Cooling
Has Heating: Yes Heating: Electric, Natural Gas Has Cooling: Yes Cooling: Central Air, Ceiling Fan(s)
-
Building Information
Year Built: 2021 Building Area Total: 1648 Construction Materials: Other Patio And Porch Features: Patio Pool Features: None Private Pool: No View: Other -
Exterior Features
Exterior Features: Private Entrance, Private Yard, Rain Gutters
-
Lot Information
Lot Dimensions: 21x45x21x45 Lot Size Acres: 0.021 Lot Size Source: Other Lot Description: Landscaped, Level, Back YardProperty Information
Subdivision: Oakley Station Source Property Type: Residential Lease Property SubType: Townhouse Levels: Two Property Age: 5
-
Listing Price Information
Listing Price: $1995
-
Parking Information
Parking Total: 2 Parking Lot, Parking PadGarage Information
Pets Allowed: No
-
School Information
Elementary School: Abbotts HillJunior High School: Bear Creek - FultonSenior High School: Creekside -
Utility Information
Other -
Location Information
Direction: Please use GPS. Security Features: Smoke Detector(s)
Listings on this website come from the FMLS IDX Compilation and may be held by brokerage firms other than the owner of this website. The listing brokerage is identified in any listing details. Information is deemed reliable but is not guaranteed. If you believe any FMLS listing contains material that infringes your copyrighted work, please (https://www.fmls.com/dmca.htm) to review our DMCA policy and learn how to submit a takedown request. © 2026 FMLS.
ByOwner last updated this listing 09/23/2026 @ 12:59
More Cities with for Rent by Owner Homes
- Union City Homes for Rent By Owner
- Fairburn Homes for Rent By Owner
- College Park Homes for Rent By Owner
- East Point Homes for Rent By Owner
- Morrow Homes for Rent By Owner
- Riverdale Homes for Rent By Owner
- Palmetto Homes for Rent By Owner
- Hapeville Homes for Rent By Owner
- Fayetteville Homes for Rent By Owner
- Forest Park Homes for Rent By Owner
- Jonesboro Homes for Rent By Owner
- Peachtree City Homes for Rent By Owner
- Conley Homes for Rent By Owner
- Douglasville Homes for Rent By Owner
- Chattahoochee Hills Homes for Rent By Owner
- Lithia Springs Homes for Rent By Owner
- Sharpsburg Homes for Rent By Owner
- Rex Homes for Rent By Owner
- Mableton Homes for Rent By Owner
- Ellenwood Homes for Rent By Owner
Homes around $1,995









Verify Your Email
Please enter the 6-digit verification code
sent to your email address.
Verify Your Phone Number
Please enter the 6-digit verification code
sent to your mobile phone.

 404-482-2293