
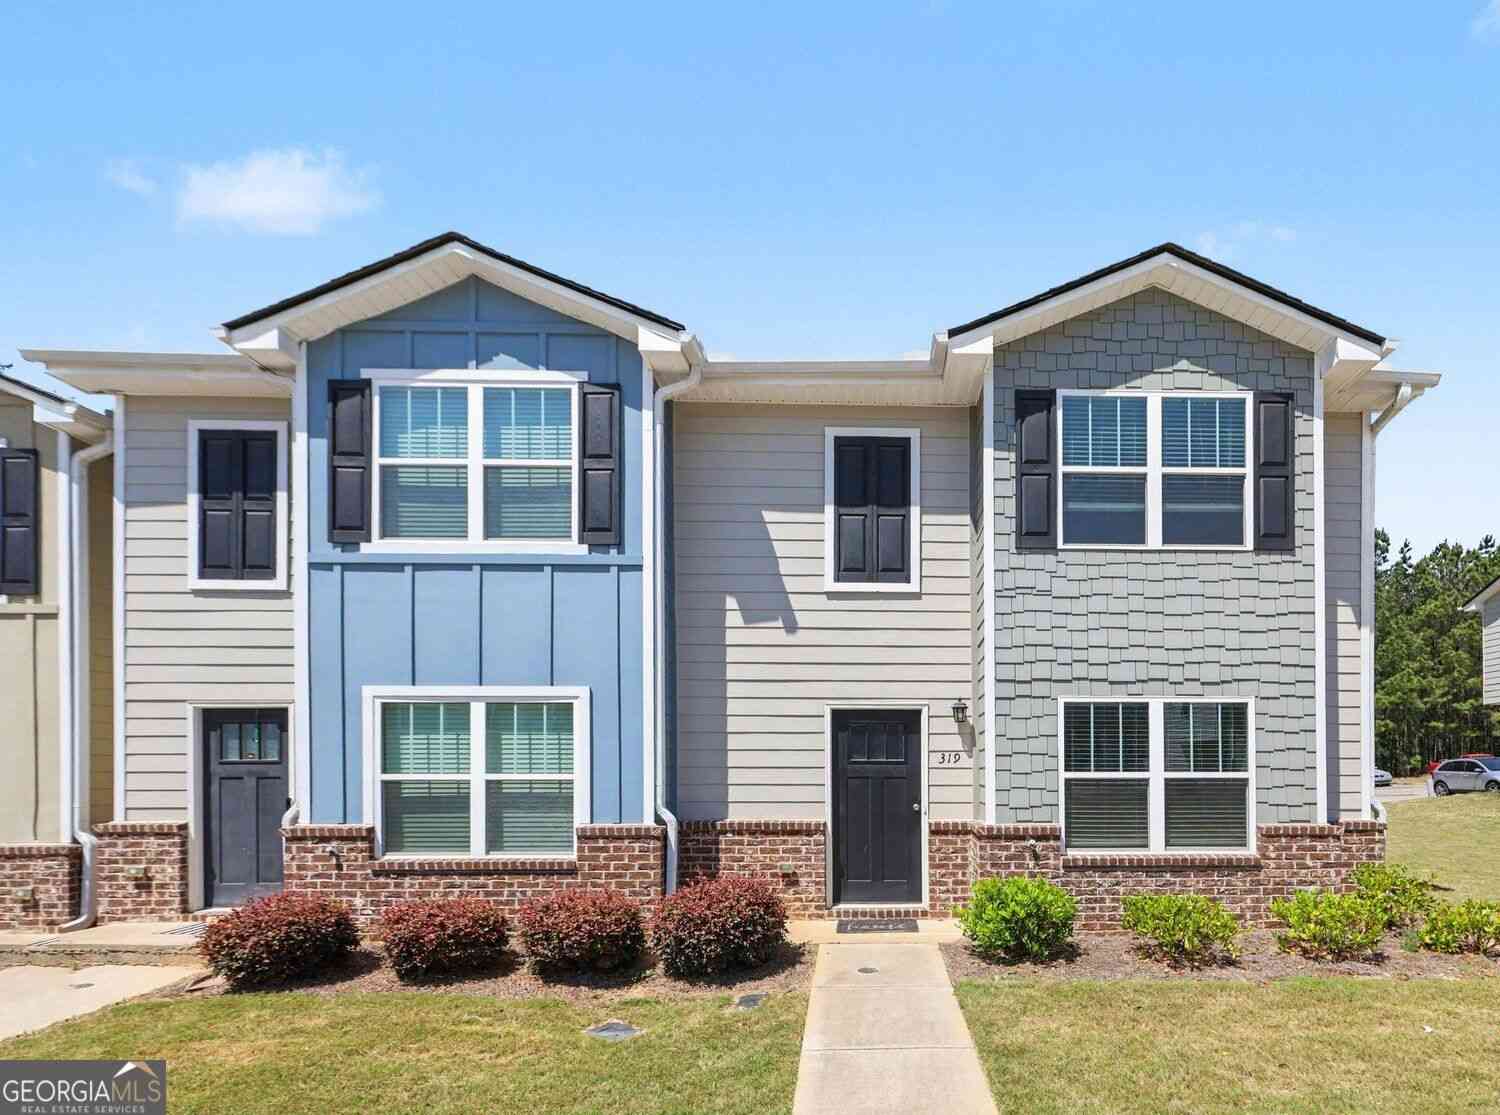
319 Ashigan Street #A
Union City, GA 30291

 4
4
Bed
 2
2
Bath
 1,648
1,648Sqft
 0.02
0.02Acre(Lot)
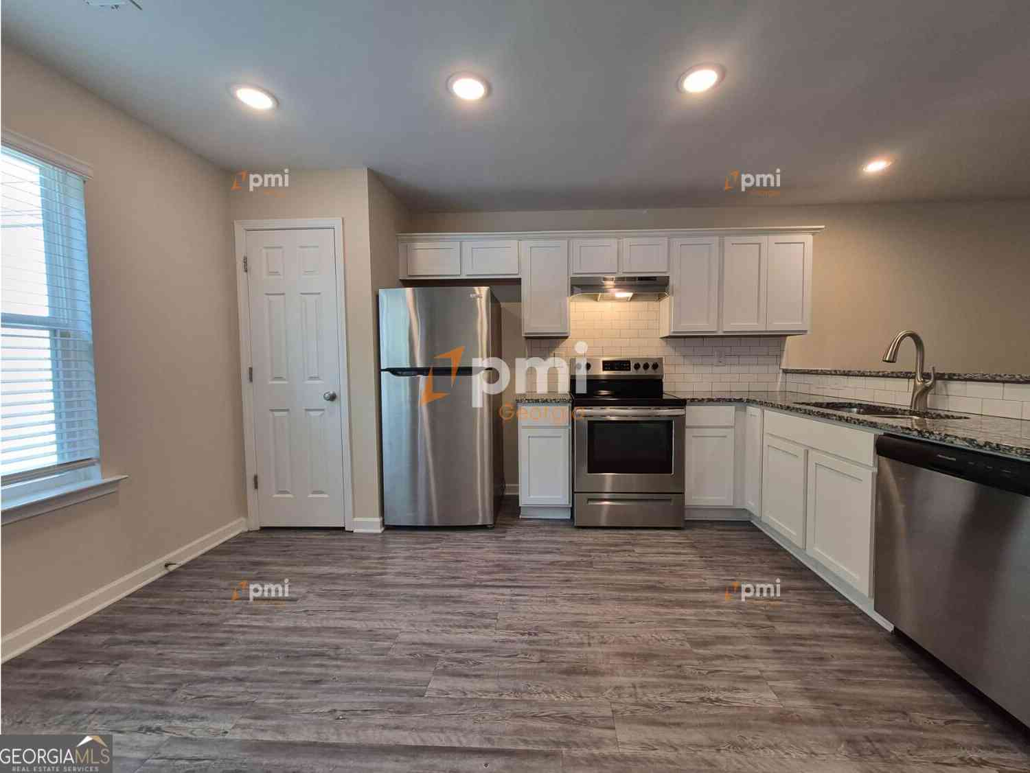
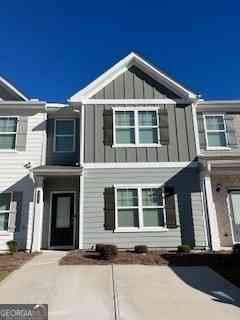
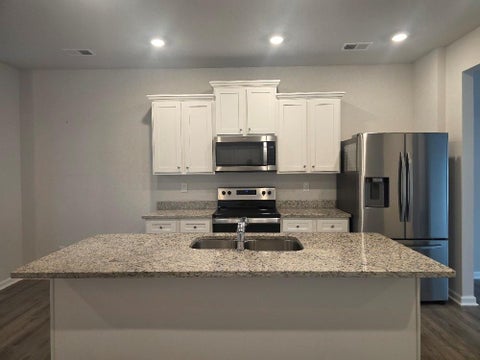
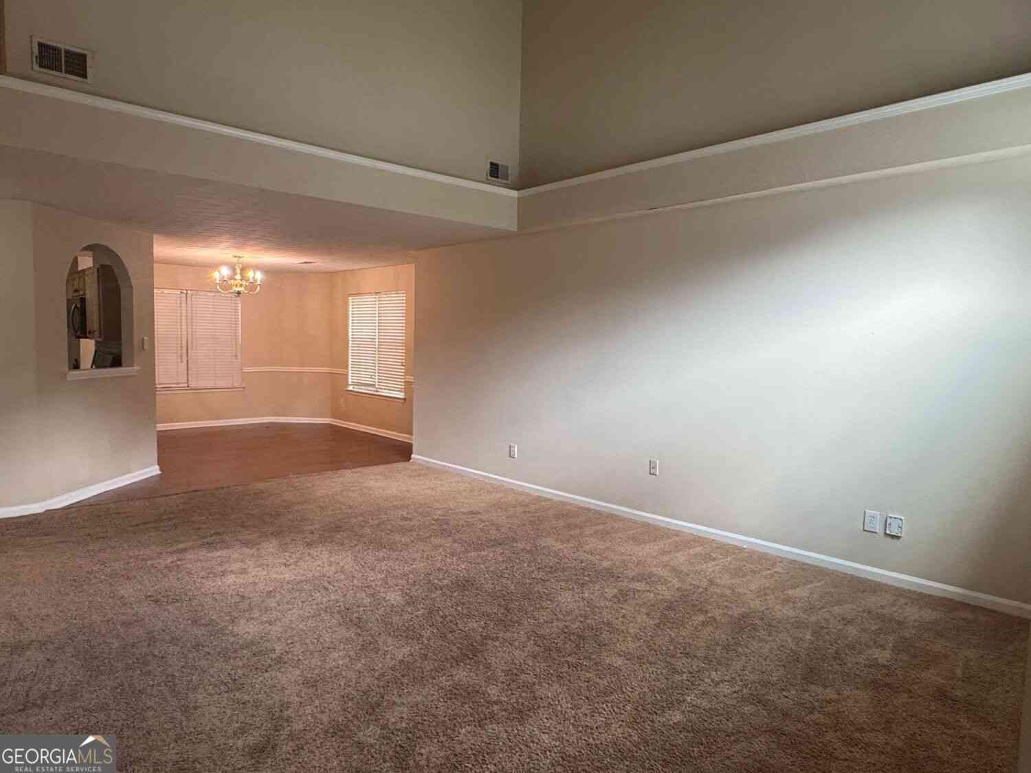
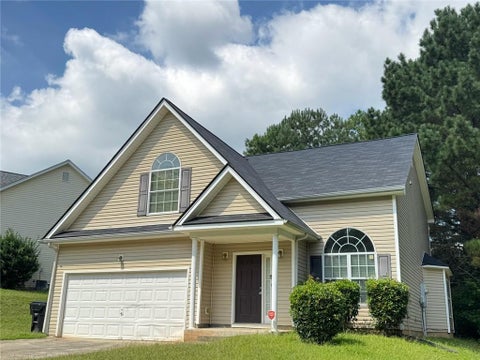
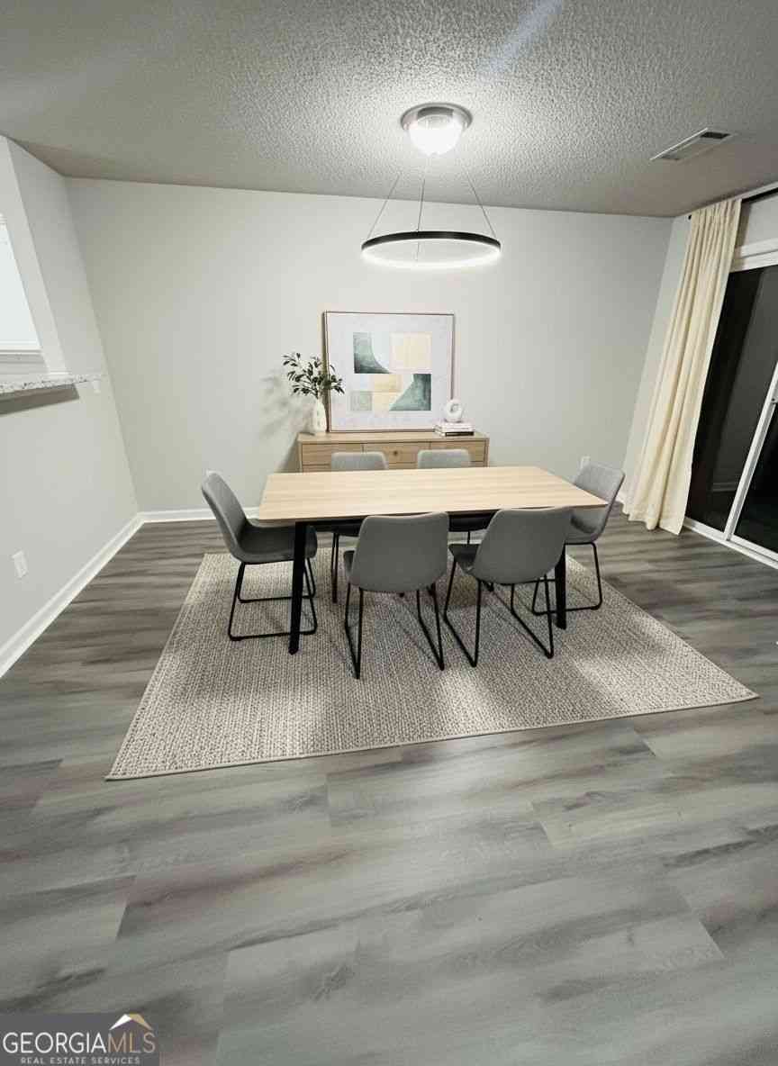
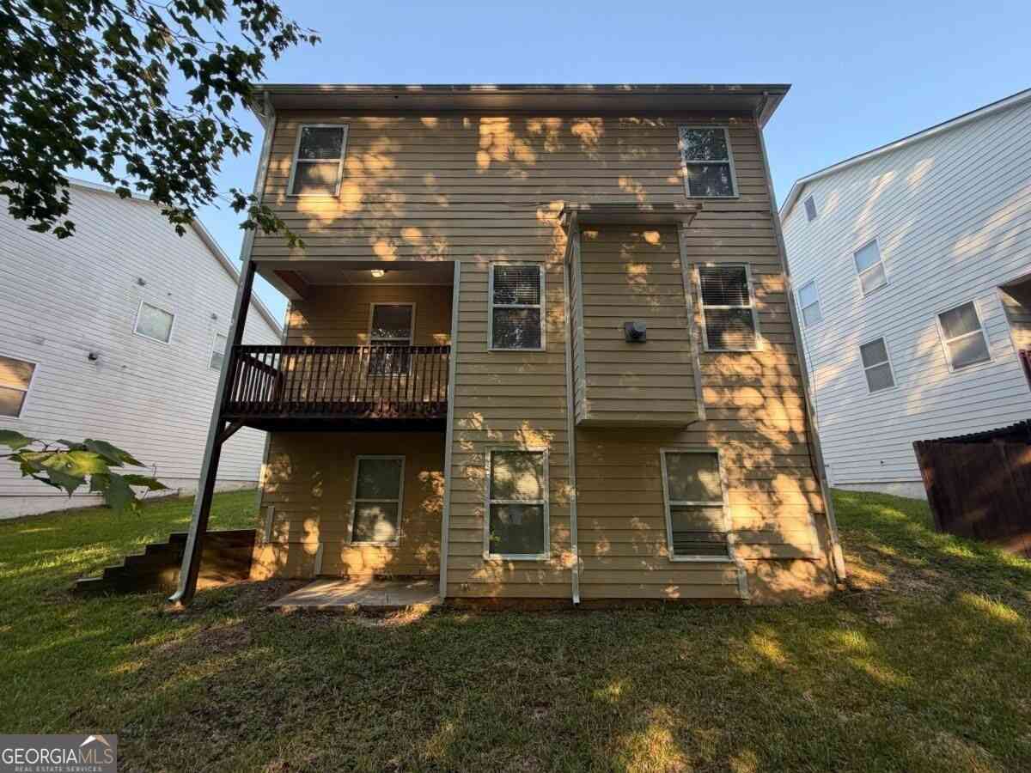
End-Unit Townhome in a Quiet Union City Community, offering a flexible floor plan, modern finishes, and easy access to everything South Fulton has to offer. Built in 2021, this Newer Construction home provides low-maintenance living with a layout designed to adapt to a variety of lifestyles. The main level features an Open Living and Dining Area with durable Luxury Vinyl Plank Floors and a seamless connection to the Kitchen, creating a comfortable setting for everyday living and entertaining. The Kitchen includes White Cabinetry, Granite Countertops, Stainless Steel Appliances, and a Spacious Breakfast Bar that works just as well for casual meals as it does for gathering with friends. With Four Bedrooms, this townhome offers excellent flexibility for a Home Office, Guest Room, or additiona

 Property Details
 Map
Map
 Map
Map
What's Nearby
Nearby Areas
 Features
-
Bedroom Information
Total Bedrooms: 4 Bedrooms On Upper Level: 4 Bedrooms On Lower Level: 0 Main Bedrooms: 0 Room Type: Family RoomBathroom Information
Total Baths: 2 Full Baths: 2 Half Baths: 1 Full Baths Main: 0 Baths Full Lower: 0 Baths Full Upper: 2Water/Sewer
Water Source: Public Sewer: Public Sewer -
Kitchen Information
Interior Features
Double Vanity,Roommate PlanAppliances
Dishwasher,Electric Water Heater,Refrigerator,Dryer,Microwave,WasherUtilities
Other -
Cooling Features
Central Air,Ceiling Fan(s)Heating Source
Electric,Natural GasFireplace
Number of Fireplaces: 0
-
Building Information
Built Year: 2021 Roof Type: Composition Basement: None Flooring: Carpet Total Square Feet Living: 1648 Property Age: 5 BelowGradeFinishedArea: 0 Levels: Two House Style: Traditional,Colonial -
Foundation
SlabSecurity Features
Open Access,Smoke Detector(s) -
Laundry Features
In Kitchen,Laundry ClosetPatio And Porch
PatioFencing
Fenced,Back YardConstruction Materials
OtherProperty Condition
Resale
-
Lot Information
Lot Size (Acr): 0.021 Lot Size Source: Other Lot Features: Level -
Property Information
Property Type: Residential Lease Property Sub Type: Townhouse Structure Type: House Subdivision: Oakley Station City: Union City State: GA Directions: Please use GPS. Property Status: New Source Neighborhood: Oakley Station
-
Listing Price Information
Original List Price: $1,995 Parcel Number: 09F120000575127 Availability Date: 2026-09-18
-
Parking Information
Parking: 2 Parking Features: Parking PadHomeowners Association Information
Association: Yes Association Fee Includes: Other Community Features: Sidewalks,Pool
-
School Information
Elementary School: Other High School: Creekside High School Bus: No Middle School: Bear Creek Middle School Bus: No

The data relating to real estate for sale on this web site comes in part from the Broker Reciprocity Program of Georgia MLS. Real estate listings held by brokerage firms other than Byowner are marked with the Broker Reciprocity logo and detailed information about them includes the name of the listing brokers. Information deemed reliable but not guaranteed. Copyright 2026 Georgia MLS. All rights reserved.
ByOwner last updated this listing 09/23/2026 @ 12:59
More Cities with for Rent by Owner Homes
- Union City Homes for Rent By Owner
- Fairburn Homes for Rent By Owner
- College Park Homes for Rent By Owner
- East Point Homes for Rent By Owner
- Morrow Homes for Rent By Owner
- Riverdale Homes for Rent By Owner
- Palmetto Homes for Rent By Owner
- Hapeville Homes for Rent By Owner
- Fayetteville Homes for Rent By Owner
- Forest Park Homes for Rent By Owner
- Jonesboro Homes for Rent By Owner
- Peachtree City Homes for Rent By Owner
- Conley Homes for Rent By Owner
- Douglasville Homes for Rent By Owner
- Chattahoochee Hills Homes for Rent By Owner
- Lithia Springs Homes for Rent By Owner
- Sharpsburg Homes for Rent By Owner
- Rex Homes for Rent By Owner
- Mableton Homes for Rent By Owner
- Ellenwood Homes for Rent By Owner
Homes around $1,995









Verify Your Email
Please enter the 6-digit verification code
sent to your email address.
Verify Your Phone Number
Please enter the 6-digit verification code
sent to your mobile phone.

 404-482-2293