
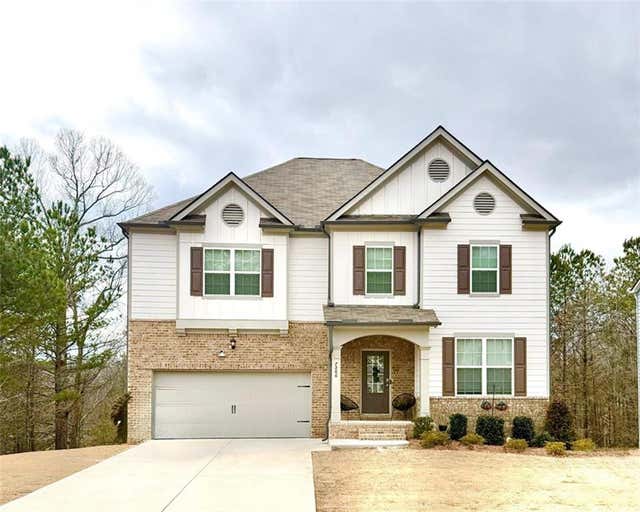
7566 Jennadee Drive
Fairburn, GA 30213

 5
5
Bed
 3
3
Bath
 3,244
3,244Sqft
 0.18
0.18Acre(Lot)
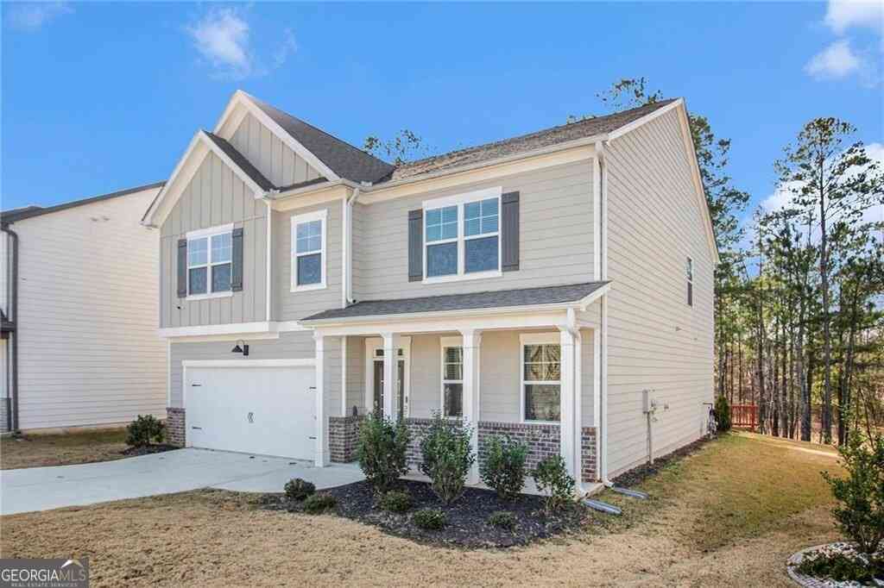
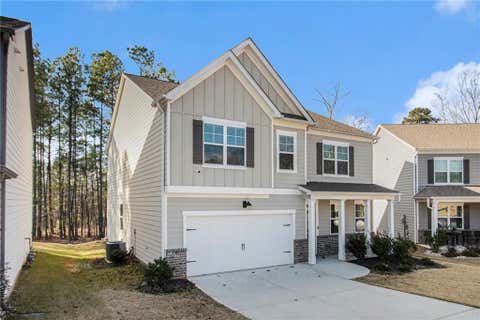
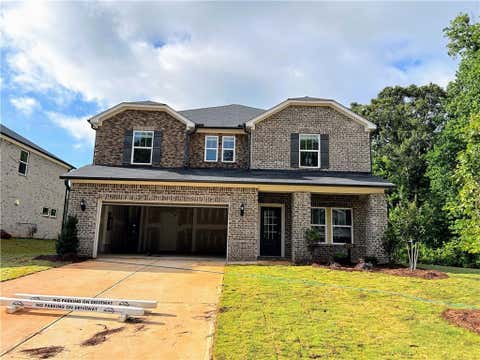
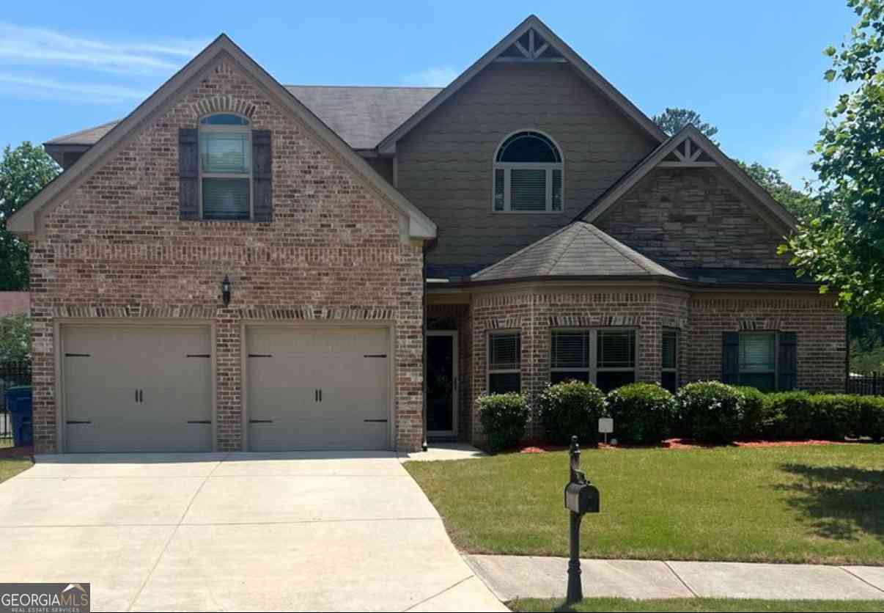
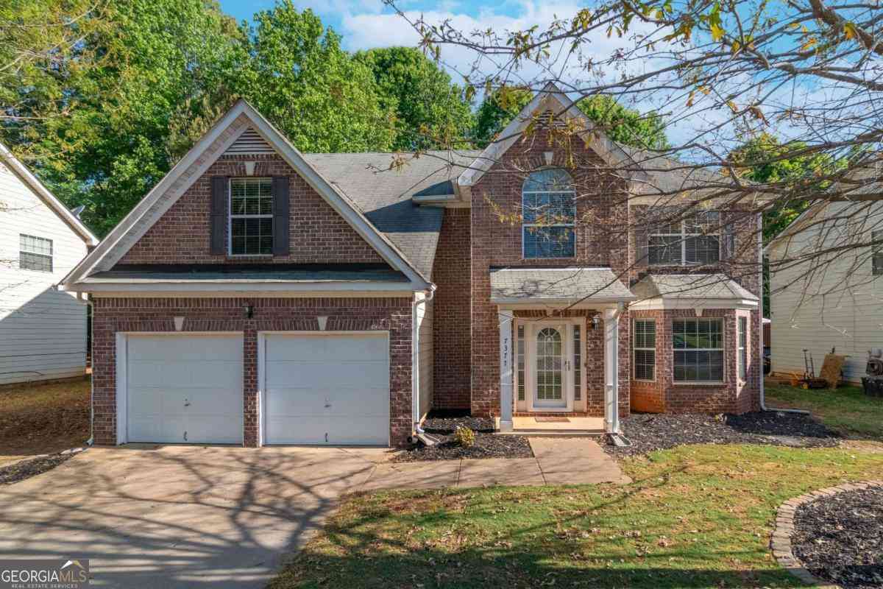
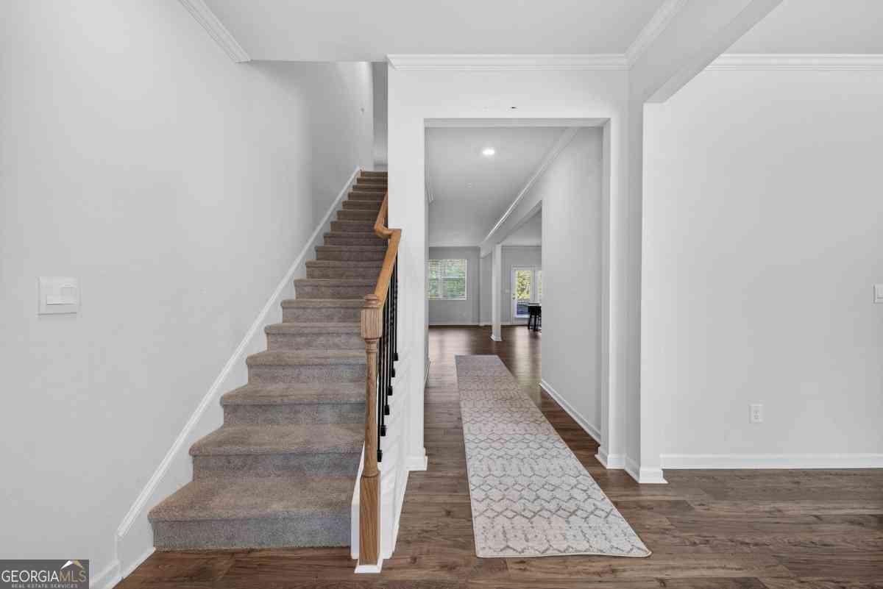
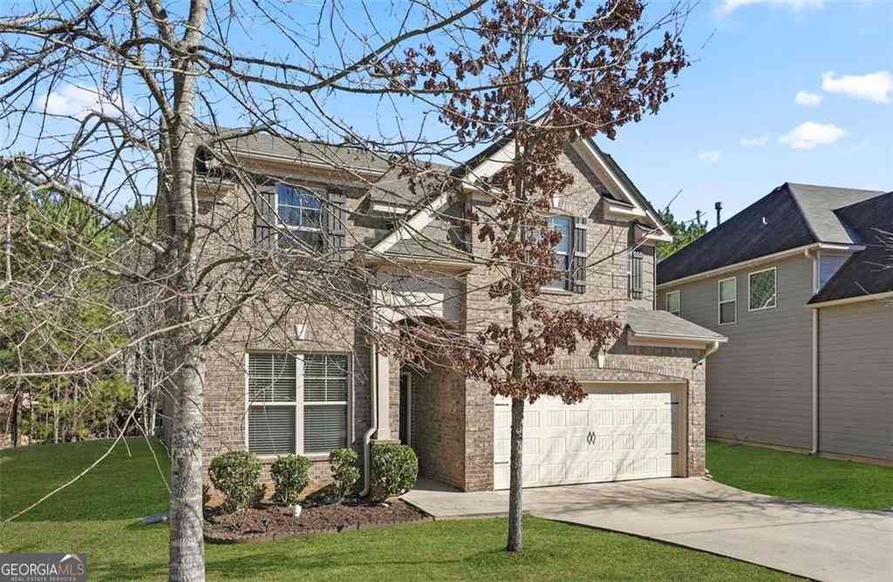
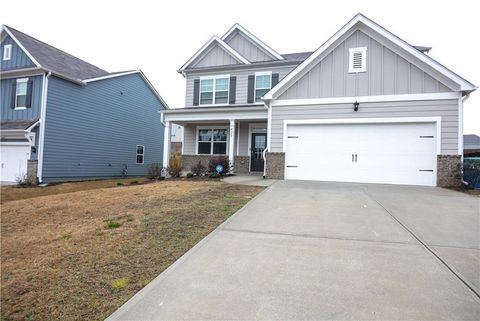
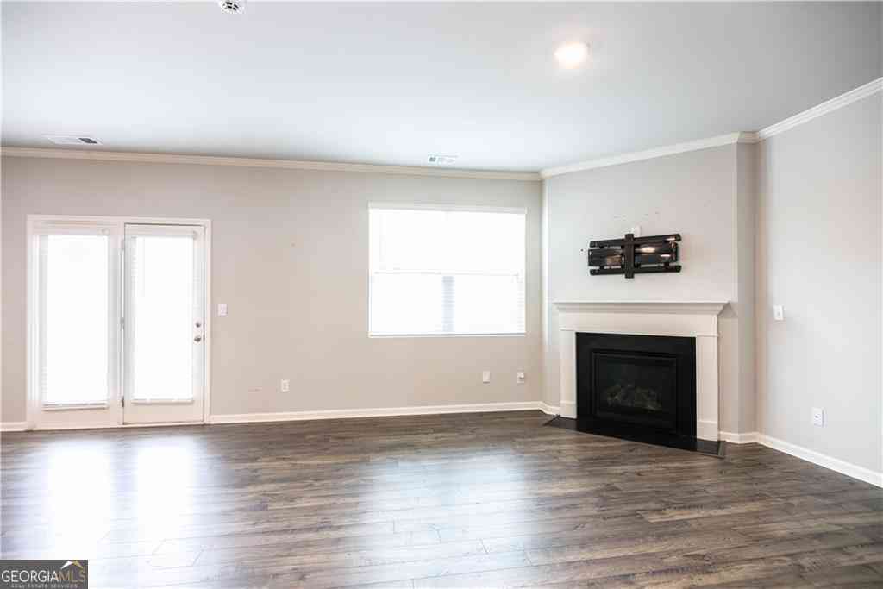
This expansive 5-bedroom, 3-bath home combines thoughtful design, comfortable living, and the kind of space that actually fits real life. From the moment you enter, you'll appreciate the open layout, abundant natural light, and thoughtful flow ideal for both everyday living and entertaining. The spacious kitchen opens seamlessly to the main living area, creating a warm and inviting atmosphere for gatherings. A generously sized primary suite provides a peaceful retreat, complete with a private bath and ample closet space. Additional bedrooms offer flexibility for guests, a home office, or growing needs.The unfinished basement presents endless possibilities create a home theater, gym, additional living quarters, or custom entertainment space tailored to your vision. With plenty of storage an

 Property Details
 Map
Map
 Map
Map
What's Nearby
Nearby Areas
 Features
-
Bedroom Information
Total beds: 5Bathroom Information
Total Baths: 3 Full Baths: 3Room Information
Has Basement: Yes Basement: Unfinished -
Flooring Information
Carpet, Hardwood -
Roofing Information
Other -
Interior Features
Pantry, Kitchen Island, Walk-In Closet(s) Roof: Other Appliances: Dishwasher, Microwave, Refrigerator Laundry Features: Laundry Room, Upper Level Window Features: Double Pane Windows, Insulated Windows -
Heating & Cooling
Has Heating: Yes Heating: Central Has Cooling: Yes Cooling: Central Air
-
Building Information
Year Built: 2023 Building Area Total: 3244 Construction Materials: Vinyl Siding Patio And Porch Features: Deck Pool Features: None Private Pool: No View: Other -
Exterior Features
Exterior Features: Other
-
Lot Information
Lot Size Acres: 0.177 Lot Size Source: Builder Lot Description: Level, SlopedProperty Information
Subdivision: Oakhurst Glen Source Property Type: Residential Lease Property SubType: Single Family Residence Levels: Three Or More Property Age: 3
-
Listing Price Information
Listing Price: $3000
-
Parking Information
Parking Total: 2 Attached, GarageGarage Information
Has Garage: Yes Has Attached Garage: Yes Garage Space: 2 Pets Allowed: Call
-
School Information
Elementary School: RenaissanceJunior High School: RenaissanceSenior High School: Langston Hughes -
Utility Information
Cable Available, Electricity Available, Natural Gas Available, Phone Available, Sewer Available, Water Available -
Location Information
Direction: Please use GPS Security Features: Smoke Detector(s), Carbon Monoxide Detector(s), Fire Alarm
Listings on this website come from the FMLS IDX Compilation and may be held by brokerage firms other than the owner of this website. The listing brokerage is identified in any listing details. Information is deemed reliable but is not guaranteed. If you believe any FMLS listing contains material that infringes your copyrighted work, please (https://www.fmls.com/dmca.htm) to review our DMCA policy and learn how to submit a takedown request. © 2026 FMLS.
ByOwner last updated this listing 08/18/2026 @ 04:28
More Cities with for Rent by Owner Homes
- Fairburn Homes for Rent By Owner
- Union City Homes for Rent By Owner
- Palmetto Homes for Rent By Owner
- College Park Homes for Rent By Owner
- East Point Homes for Rent By Owner
- Chattahoochee Hills Homes for Rent By Owner
- Morrow Homes for Rent By Owner
- Riverdale Homes for Rent By Owner
- Hapeville Homes for Rent By Owner
- Fayetteville Homes for Rent By Owner
- Peachtree City Homes for Rent By Owner
- Douglasville Homes for Rent By Owner
- Sharpsburg Homes for Rent By Owner
- Lithia Springs Homes for Rent By Owner
- Forest Park Homes for Rent By Owner
- Jonesboro Homes for Rent By Owner
- Conley Homes for Rent By Owner
- Mableton Homes for Rent By Owner
- Austell Homes for Rent By Owner
- Rex Homes for Rent By Owner
Homes around $3,000








Verify Your Email
Please enter the 6-digit verification code
sent to your email address.

 470-907-8266