
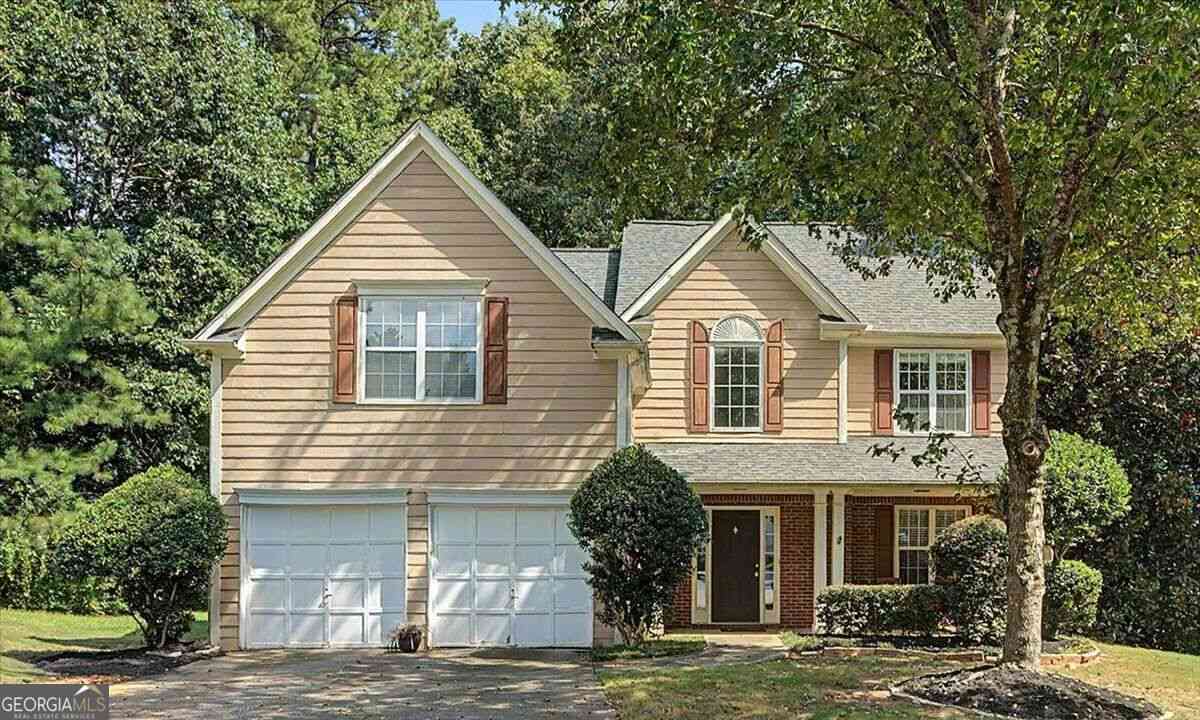
1590 Waterway Place SW
Marietta, GA 30008

 4
4
Bed
 2
2
Bath
 2,775
2,775Sqft
 0.67
0.67Acre(Lot)
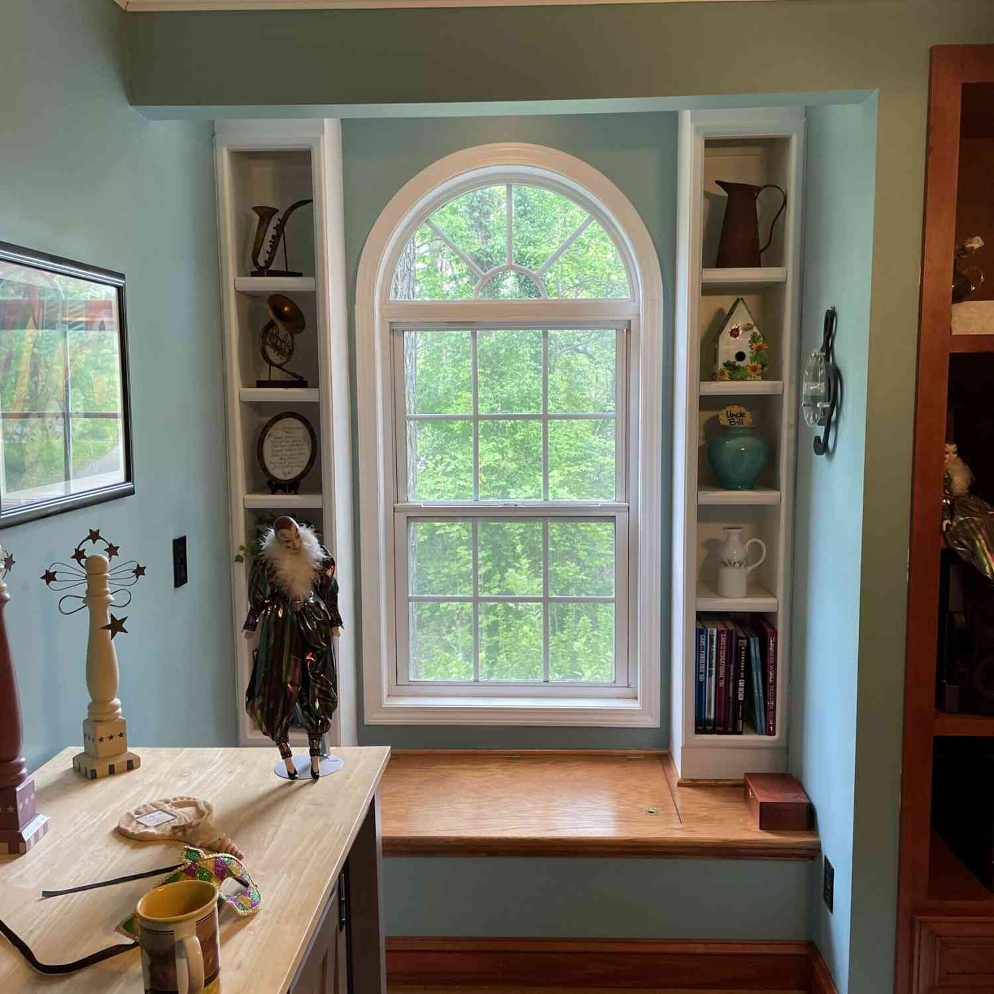
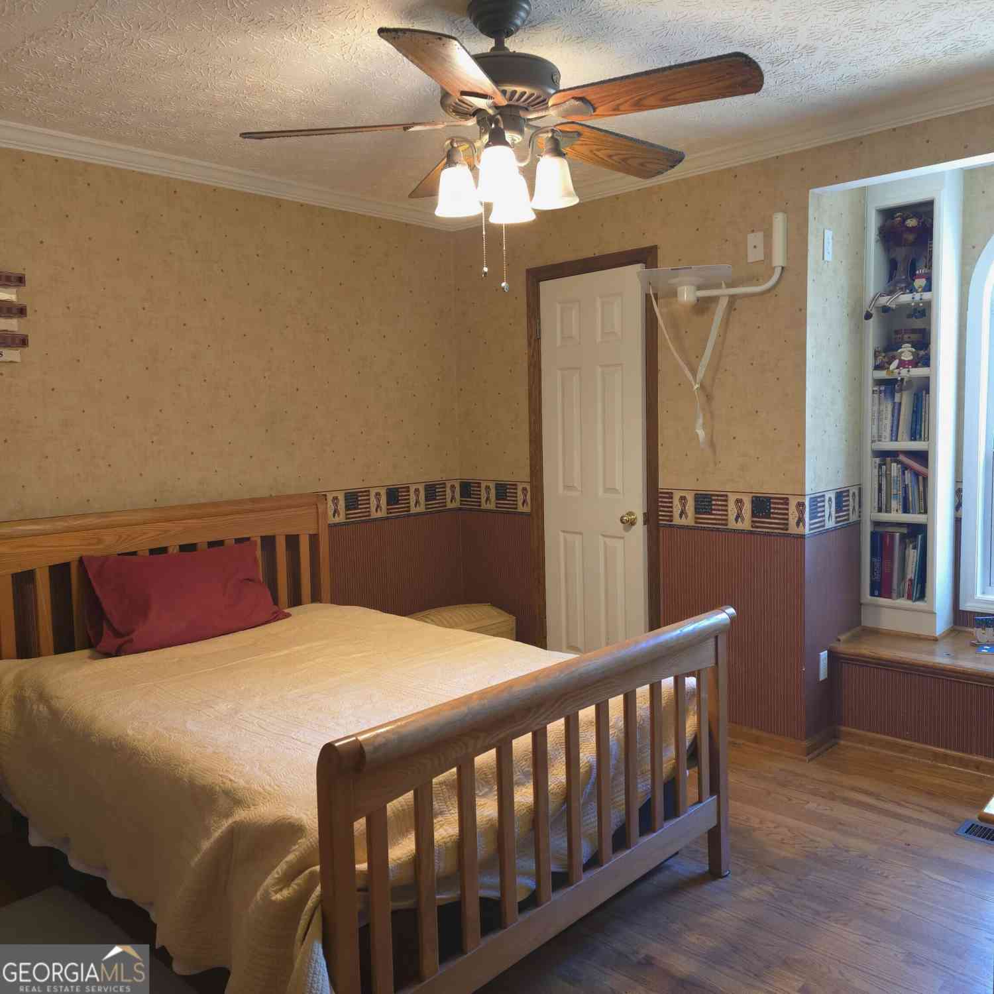
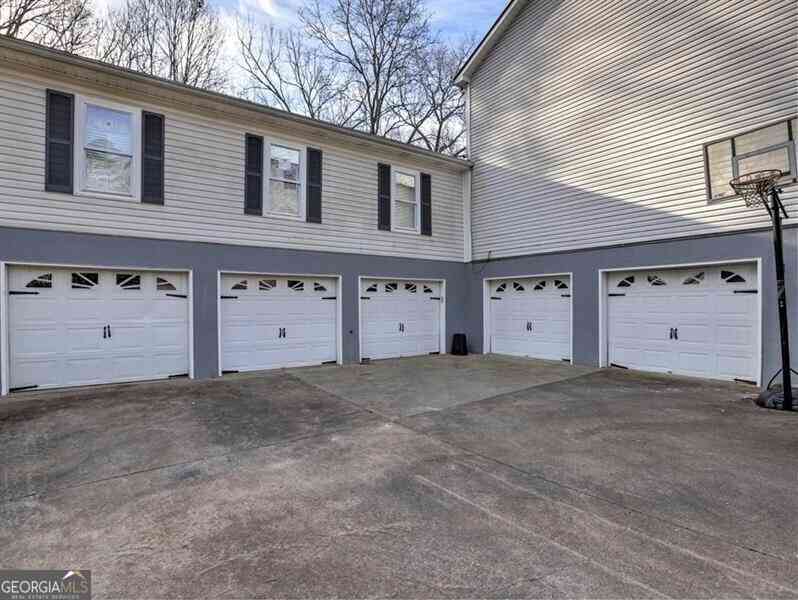
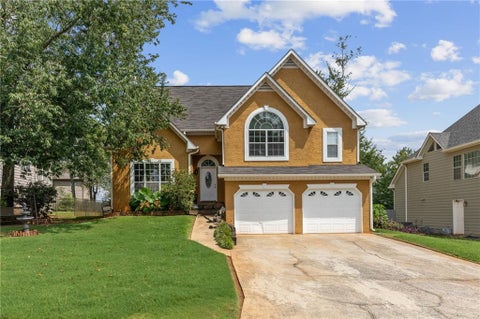
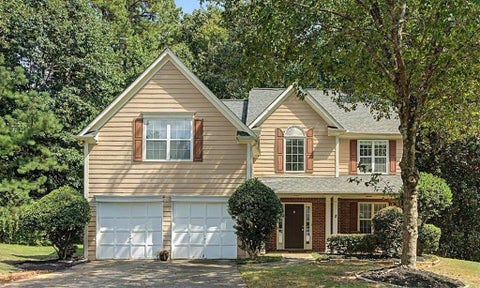
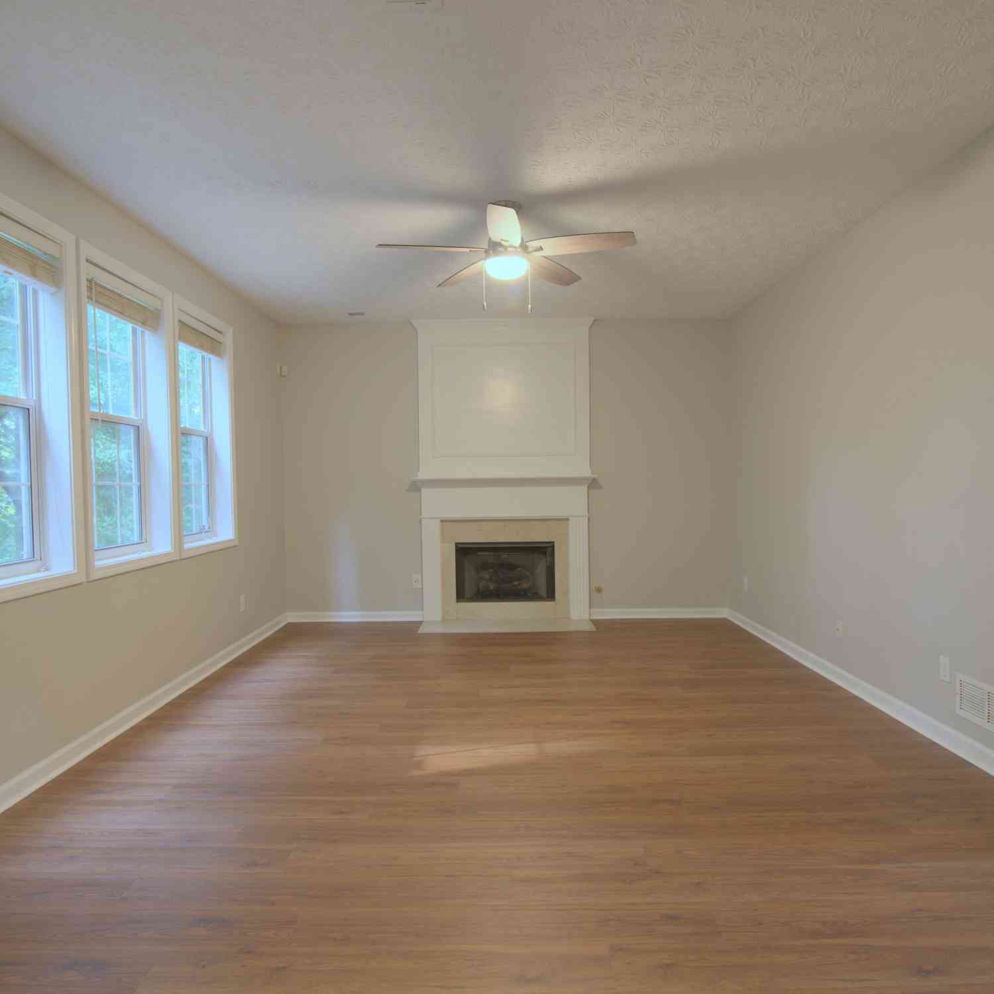
Welcome home to this beautifully updated and inviting residence offering an impressive combination of space, style, and comfort. A charming rocking-chair front porch creates a warm welcome and provides the perfect spot to relax and enjoy the outdoors. Step inside to a dramatic two-story foyer that introduces the home's spacious and open feel. Luxury vinyl plank flooring flows throughout the home, with carpet only on the staircase, while updated lighting and plumbing fixtures provide a fresh, modern touch. A sizable formal living room and dining room offer wonderful spaces for entertaining and everyday gatherings. The impressive two-story family room serves as the heart of the home, featuring a fireplace beautifully accented with decorative trim extending to the ceiling, creating a

 Property Details
 Map
Map
 Map
Map
What's Nearby
Nearby Areas
 Features
-
Bedroom Information
Total Bedrooms: 4 Bedrooms On Upper Level: 4 Bedrooms On Lower Level: 0 Main Bedrooms: 0 Room Type: Family Room,Foyer,Great Room,Laundry Window Features: Double Pane WindowsBathroom Information
Total Baths: 2 Full Baths: 2 Half Baths: 1 Full Baths Main: 0 Baths Full Lower: 0 Baths Full Upper: 2Water/Sewer
Water Source: Public Water BodyName: NONE Sewer: Public Sewer -
Kitchen Information
Interior Features
Pulldown Attic Stairs,Split Bedroom Plan,Tray Ceiling(s),Walk-In Closet(s)Appliances
Dishwasher,Disposal,Gas Water Heater,Microwave,RefrigeratorUtilities
Cable Available,Electricity Available,Natural Gas Available,Phone Available,Underground Utilities,Water Available -
Cooling Features
Ceiling Fan(s),Central AirHeating Source
Central,Forced Air,Natural GasFireplace
Number of Fireplaces: 1 Fireplace Features: Factory Built,Family Room,Gas Starter
-
Building Information
Built Year: 1996 Roof Type: Composition Basement: None Flooring: Carpet,Laminate Total Square Feet Living: 2775 Property Age: 30 BelowGradeFinishedArea: 0 Levels: Two House Style: Brick Front,Traditional -
Laundry Features
In HallConstruction Materials
ConcreteProperty Condition
Resale
-
Lot Information
Lot Size (Acr): 0.667 Lot Size Source: Public Records Lot Features: Cul-De-Sac,Level,Private -
Property Information
Property Type: Residential Lease Property Sub Type: Single Family Residence Structure Type: House Subdivision: Milford Woods City: Marietta State: GA Directions: I-75 N to Windy Hill Rd. Head west, left on Austell Rd, right on Pair Rd, then continue into Milford Woods to Waterway Place SW. Property Status: Active Source Neighborhood: Milford Woods
-
Listing Price Information
Original List Price: $2,400 Parcel Number: 19070800460 Availability Date: 2026-09-03
-
Parking Information
Parking: 2 Parking Features: Attached,Garage Door Opener,Kitchen LevelHomeowners Association Information
Association: Yes Association Fee Includes: None Community Features: Playground,Pool,Sidewalks,Street Lights,Tennis Court(s)
-
School Information
Elementary School: Birney High School: Osborne High School Bus: Yes Middle School: Smitha Middle School Bus: Yes
Similar Other To 1590 Waterway Place SW
Nearby For Rent

The data relating to real estate for sale on this web site comes in part from the Broker Reciprocity Program of Georgia MLS. Real estate listings held by brokerage firms other than Byowner are marked with the Broker Reciprocity logo and detailed information about them includes the name of the listing brokers. Information deemed reliable but not guaranteed. Copyright 2026 Georgia MLS. All rights reserved.
ByOwner last updated this listing 09/23/2026 @ 13:59
More Cities with for Rent by Owner Homes
- Marietta Homes for Rent By Owner
- Smyrna Homes for Rent By Owner
- Kennesaw Homes for Rent By Owner
- Sandy Springs Homes for Rent By Owner
- Austell Homes for Rent By Owner
- Mableton Homes for Rent By Owner
- Powder Springs Homes for Rent By Owner
- Brookhaven Homes for Rent By Owner
- Acworth Homes for Rent By Owner
- Roswell Homes for Rent By Owner
- Dunwoody Homes for Rent By Owner
- Woodstock Homes for Rent By Owner
- Atlanta Homes for Rent By Owner
- Lithia Springs Homes for Rent By Owner
- Hiram Homes for Rent By Owner
- Chamblee Homes for Rent By Owner
- Milton Homes for Rent By Owner
- Holly Springs Homes for Rent By Owner
- Emerson Homes for Rent By Owner
- Peachtree Corners Homes for Rent By Owner
Homes around $2,400






Verify Your Email
Please enter the 6-digit verification code
sent to your email address.
Verify Your Phone Number
Please enter the 6-digit verification code
sent to your mobile phone.

 678-631-1700