
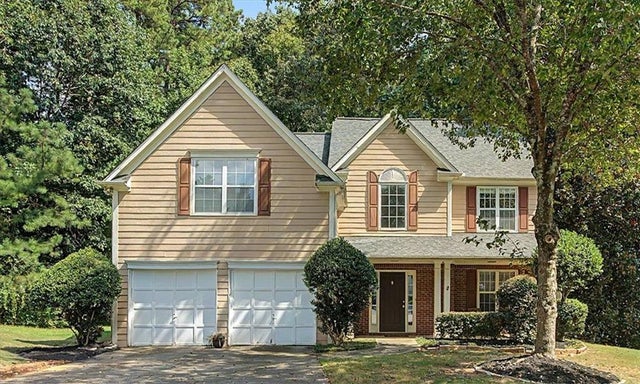
1590 Waterway Place
Marietta, GA 30008

 4
4
Bed
 3
3
Bath
 2,775
2,775Sqft
 0.67
0.67Acre(Lot)
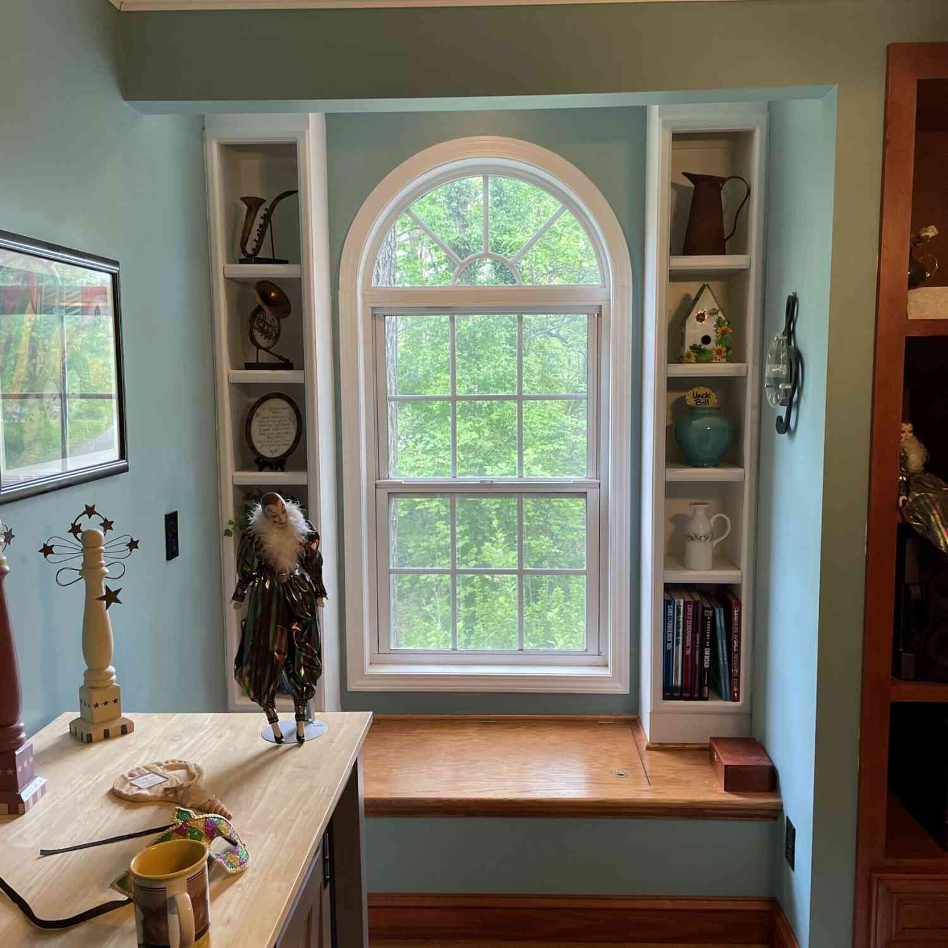
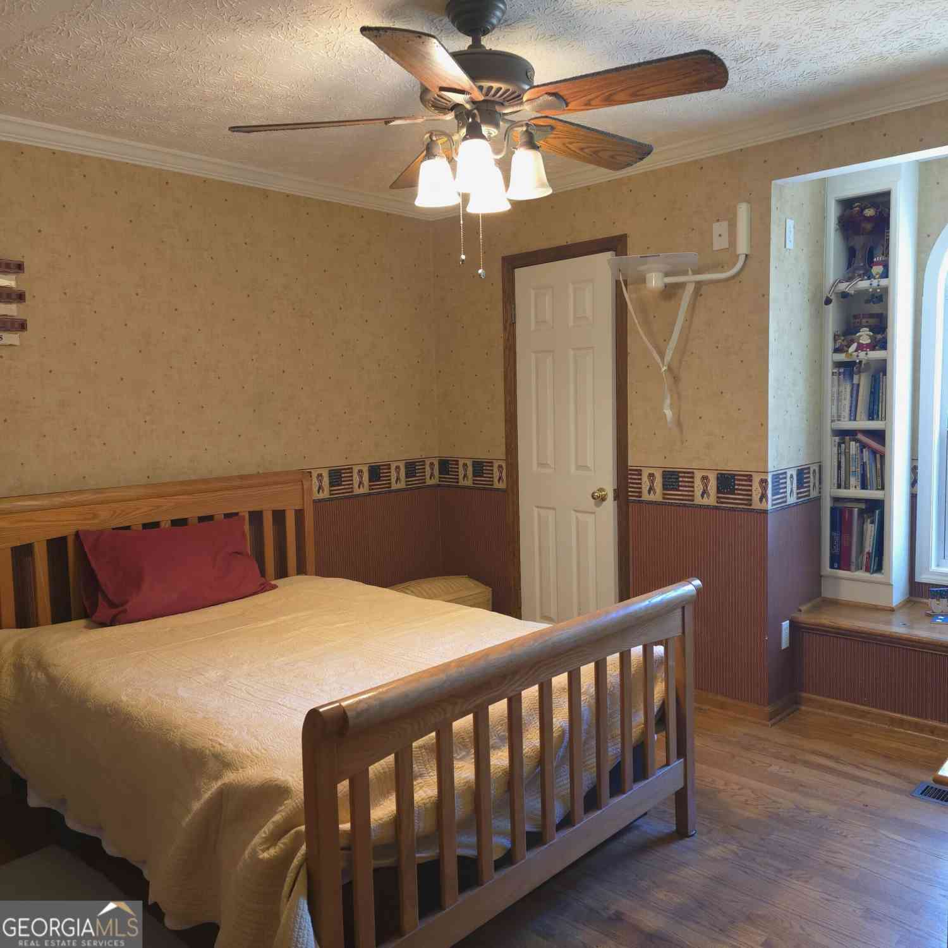
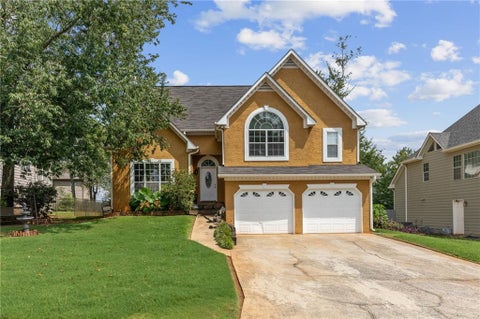
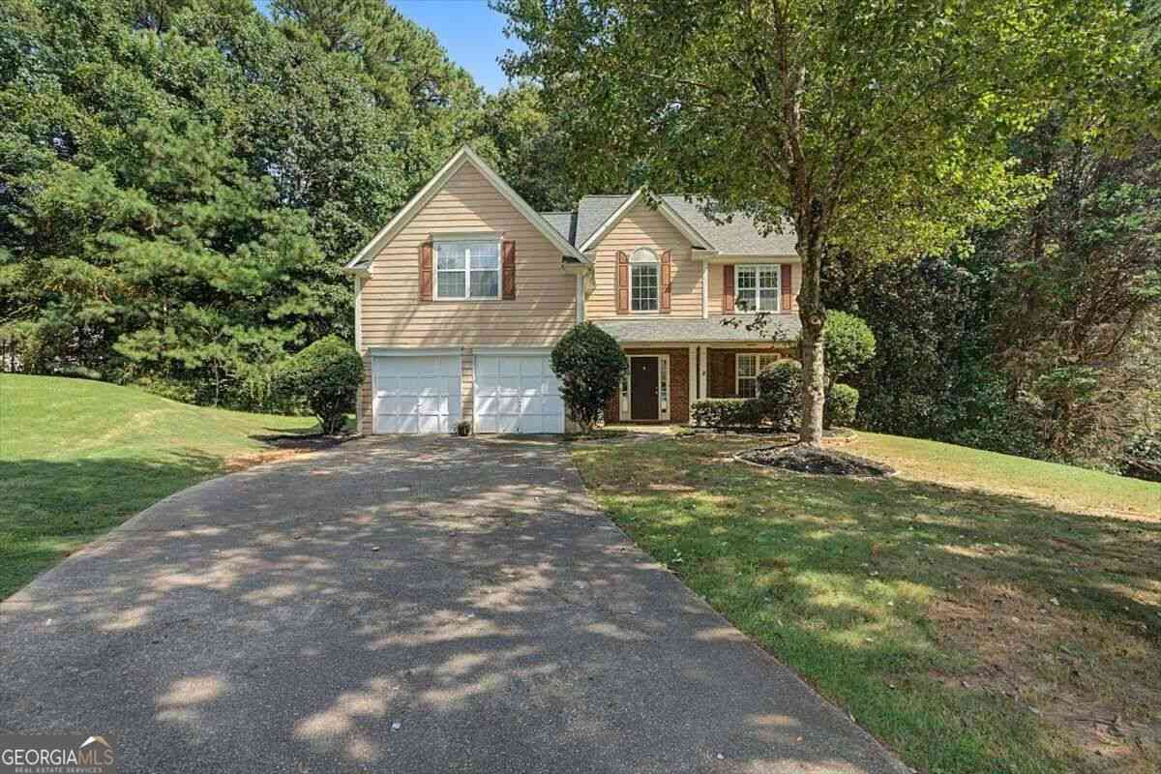
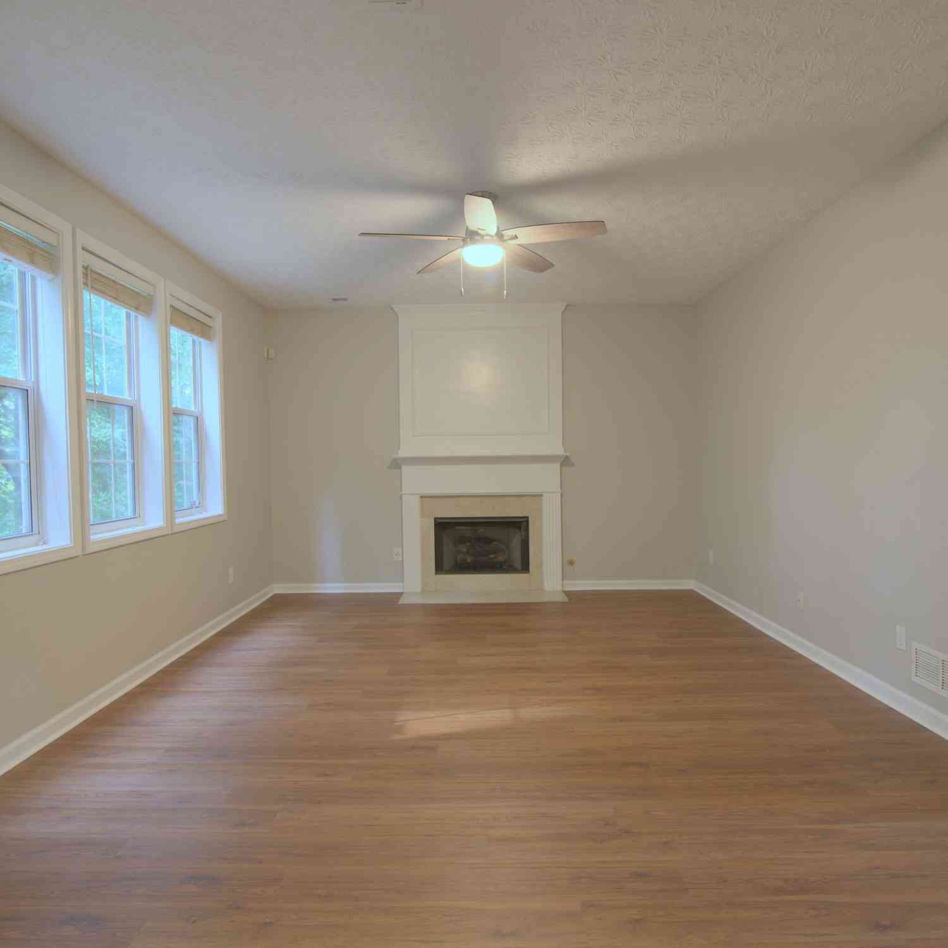
Welcome home to this beautifully updated and inviting residence offering an impressive combination of space, style, and comfort. A charming rocking-chair front porch creates a warm welcome and provides the perfect spot to relax and enjoy the outdoors. Step inside to a dramatic two-story foyer that introduces the home's spacious and open feel. Luxury vinyl plank flooring flows throughout the home, with carpet only on the staircase, while updated lighting and plumbing fixtures provide a fresh, modern touch. A sizable formal living room and dining room offer wonderful spaces for entertaining and everyday gatherings. The impressive two-story family room serves as the heart of the home, featuring a fireplace beautifully accented with decorative trim extending to the ceiling, creating a

 Property Details
 Map
Map
 Map
Map
What's Nearby
Nearby Areas
 Features
-
Bedroom Information
Total beds: 4Bathroom Information
Total Baths: 3 Full Baths: 2 Half Baths: 1Room Information
Basement: None -
Flooring Information
Carpet, Laminate -
Roofing Information
Composition, Shingle -
Interior Features
Breakfast Bar, Eat-in Kitchen, Pantry, Entrance Foyer, Tray Ceiling(s), Walk-In Closet(s) Roof: Composition, Shingle Appliances: Dishwasher, Disposal, Electric Range, Gas Water Heater, Microwave, Refrigerator Laundry Features: In Hall, Laundry Room, Main Level Window Features: Double Pane Windows -
Heating & Cooling
Has Heating: Yes Heating: Central, Forced Air, Natural Gas Has Cooling: Yes Cooling: Ceiling Fan(s), Central Air
-
Building Information
Year Built: 1996 Building Area Total: 2215 Construction Materials: Cement Siding, HardiPlank Type Patio And Porch Features: Covered, Front Porch Pool Features: None Private Pool: No View: Other -
Exterior Features
Exterior Features: Private Entrance, Private Yard
-
Lot Information
Lot Dimensions: x Lot Size Acres: 0.6665 Lot Size Source: Public Records Lot Description: Back Yard, Cul-De-Sac, Front Yard, Level, Private, WoodedProperty Information
Subdivision: Milford Woods Source Property Type: Residential Lease Postal Code Plus 4: 7640 Property SubType: Single Family Residence Levels: Two Property Age: 30
-
Listing Price Information
Listing Price: $2400
-
Tax Information
Parcel Number: 19070800460
-
Parking Information
Parking Total: 2 Attached, Driveway, Garage Door Opener, Garage Faces Front, Kitchen LevelGarage Information
Has Garage: Yes Has Attached Garage: Yes Pets Allowed: Yes
-
School Information
Elementary School: BirneyJunior High School: SmithaSenior High School: Osborne -
Utility Information
Cable Available, Electricity Available, Natural Gas Available, Phone Available, Underground Utilities, Water Available -
Location Information
Direction: I-75 N to Windy Hill Rd. Head west, left on Austell Rd, right on Pair Rd, then continue into Milford Woods to Waterway Place SW.
Similar Other To 1590 Waterway Place
Nearby For Rent
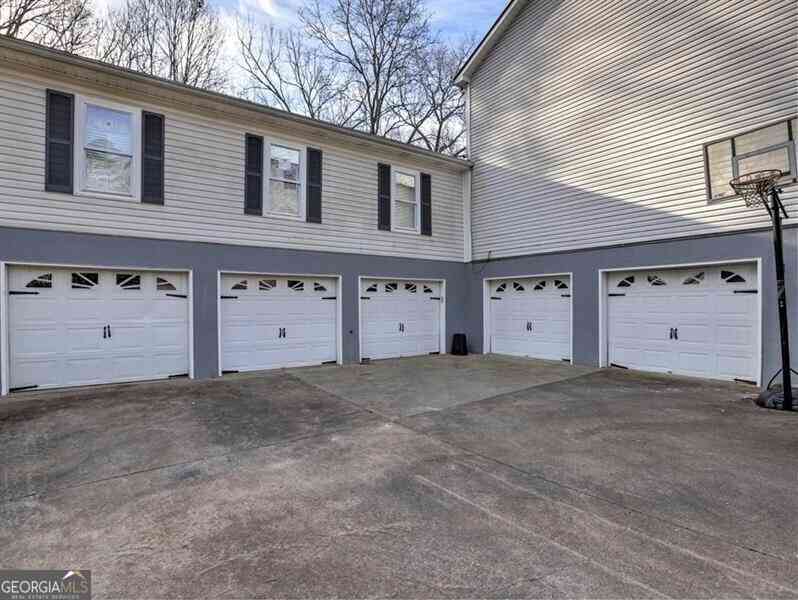
Listings on this website come from the FMLS IDX Compilation and may be held by brokerage firms other than the owner of this website. The listing brokerage is identified in any listing details. Information is deemed reliable but is not guaranteed. If you believe any FMLS listing contains material that infringes your copyrighted work, please (https://www.fmls.com/dmca.htm) to review our DMCA policy and learn how to submit a takedown request. © 2026 FMLS.
ByOwner last updated this listing 09/23/2026 @ 14:59
More Cities with for Rent by Owner Homes
- Marietta Homes for Rent By Owner
- Smyrna Homes for Rent By Owner
- Kennesaw Homes for Rent By Owner
- Sandy Springs Homes for Rent By Owner
- Austell Homes for Rent By Owner
- Mableton Homes for Rent By Owner
- Powder Springs Homes for Rent By Owner
- Brookhaven Homes for Rent By Owner
- Acworth Homes for Rent By Owner
- Roswell Homes for Rent By Owner
- Dunwoody Homes for Rent By Owner
- Woodstock Homes for Rent By Owner
- Atlanta Homes for Rent By Owner
- Lithia Springs Homes for Rent By Owner
- Hiram Homes for Rent By Owner
- Chamblee Homes for Rent By Owner
- Milton Homes for Rent By Owner
- Holly Springs Homes for Rent By Owner
- Emerson Homes for Rent By Owner
- Peachtree Corners Homes for Rent By Owner
Homes around $2,400






Verify Your Email
Please enter the 6-digit verification code
sent to your email address.
Verify Your Phone Number
Please enter the 6-digit verification code
sent to your mobile phone.

 678-631-1700