

2910 Emerald Drive
Jonesboro, GA 30236

 5
5
Bed
 6
6
Bath
 5,602
5,602Sqft
 1.80
1.80Acres(Lot)
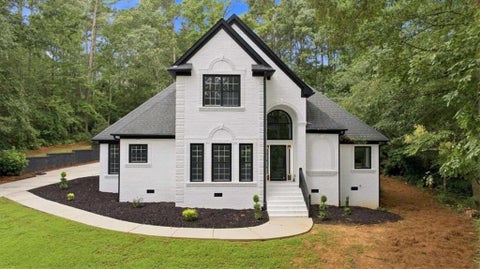
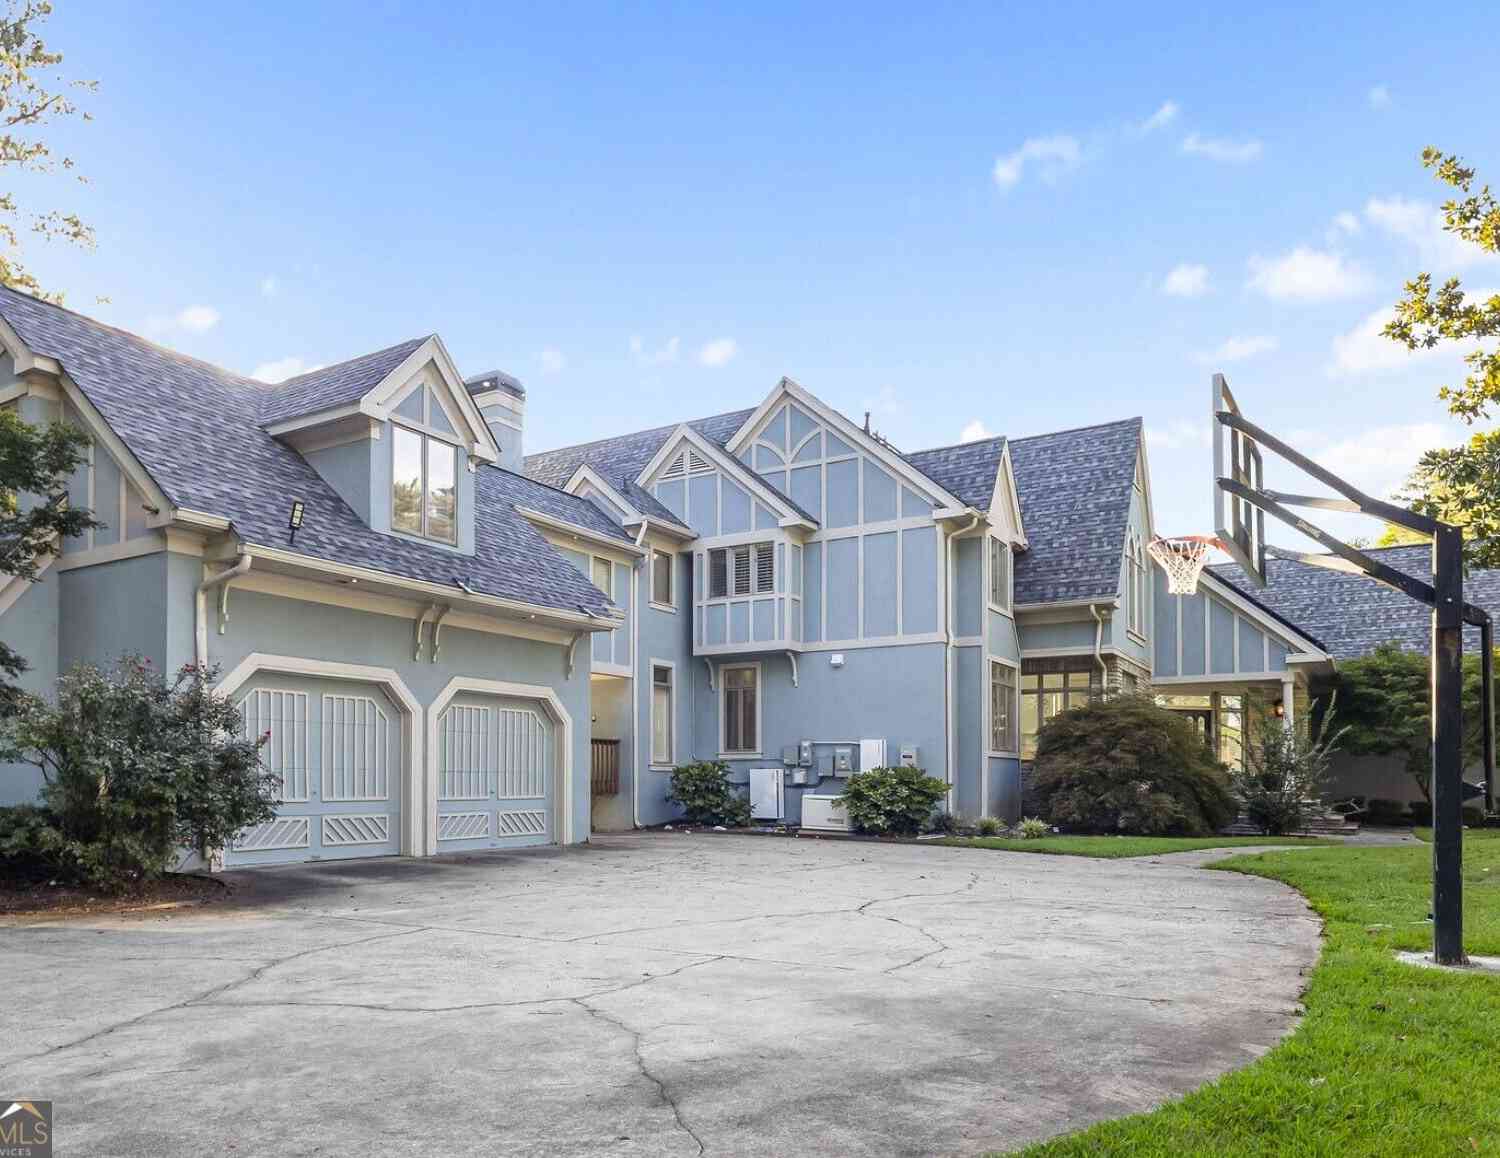
Experience the opulence of lakeside luxury at 2910 Emerald Dr. This magnificent traditional estate, a one-of-a-kind masterpiece blending exceptional design with resort-style living on the lake has arrived on the residential rental market. The home offers 5 bedrooms, 4 full bathrooms and 2 half bathrooms, centered around a dramatic two-story great room with sky-high windows that flood the interior with natural light and showcase breathtaking views of the astonishing Lake Spivey and grounds. The open floor plan is both inviting and ideal for entertaining. Throughout the home, beautiful hardwoods & tile floors create a inviting, sophisticated aesthetic. The gourmet kitchen is a culinary artist’s dream, featuring stainless steel appliances, chic cabinetry, and a stunning oversized cork island

 Property Details
 Map
Map
 Map
Map
What's Nearby
Nearby Areas
 Features
-
Bedroom Information
Total beds: 5Bathroom Information
Total Baths: 6 Full Baths: 4 Half Baths: 2Room Information
Basement: None -
Flooring Information
Hardwood, Tile -
Roofing Information
Composition -
Interior Features
Eat-in Kitchen, Kitchen Island, Bookcases, Cathedral Ceiling(s), Crown Molding, Double Vanity, Recessed Lighting, Vaulted Ceiling(s), Walk-In Closet(s), Wet Bar, Master Downstairs Roof: Composition Appliances: Dishwasher, Gas Cooktop, Gas Oven, Microwave, Refrigerator Laundry Features: Laundry Room, Sink Window Features: Double Pane Windows, Insulated Windows, Plantation Shutters -
Heating & Cooling
Has Heating: Yes Heating: Central Has Cooling: Yes Cooling: Ceiling Fan(s), Central Air Water front: 1
-
Building Information
Year Built: 1988 Building Area Total: 5602 Construction Materials: Stone, Stucco Frontage Length: 521 Patio And Porch Features: Covered, Patio Pool Features: Fenced, Gunite, In Ground, Pool Cover, Pool/Spa Combo, Waterfall Private Pool: No Water front Features: Lake Front, Waterfront View: Lake, Rural, Other -
Exterior Features
Exterior Features: Courtyard, Lighting, Private Yard, Rain Gutters
-
Lot Information
Lot Dimensions: x 58 Lot Size Acres: 1.8 Lot Size Source: Public Records Lot Description: Back Yard, Cleared, Front Yard, Landscaped, Level, PrivateProperty Information
Subdivision: Lake Spivey Estates Source Property Type: Residential Lease Postal Code Plus 4: 5306 Property SubType: Single Family Residence Levels: Two Property Age: 38
-
Listing Price Information
Listing Price: $10000
-
Parking Information
Attached, Garage, Garage Door Opener, Garage Faces Front, Garage Faces Side, Kitchen Level, StorageGarage Information
Has Garage: Yes Has Attached Garage: Yes Garage Space: 3 Pets Allowed: Call
-
School Information
Elementary School: ArnoldJunior High School: M.D. RobertsSenior High School: Jonesboro -
Utility Information
Cable Available, Electricity Available, Natural Gas Available, Sewer Available, Water Available -
Location Information
Direction: GPS Friendly! Security Features: Smoke Detector(s)
Listings on this website come from the FMLS IDX Compilation and may be held by brokerage firms other than the owner of this website. The listing brokerage is identified in any listing details. Information is deemed reliable but is not guaranteed. If you believe any FMLS listing contains material that infringes your copyrighted work, please (https://www.fmls.com/dmca.htm) to review our DMCA policy and learn how to submit a takedown request. © 2026 FMLS.
ByOwner last updated this listing 10/02/2026 @ 12:34
More Cities with for Rent by Owner Homes
- Jonesboro Homes for Rent By Owner
- Morrow Homes for Rent By Owner
- Riverdale Homes for Rent By Owner
- Rex Homes for Rent By Owner
- Forest Park Homes for Rent By Owner
- Stockbridge Homes for Rent By Owner
- Fayetteville Homes for Rent By Owner
- Hampton Homes for Rent By Owner
- Conley Homes for Rent By Owner
- Ellenwood Homes for Rent By Owner
- Hapeville Homes for Rent By Owner
- College Park Homes for Rent By Owner
- East Point Homes for Rent By Owner
- Union City Homes for Rent By Owner
- Stonecrest Homes for Rent By Owner
- Fairburn Homes for Rent By Owner
- Lithonia Homes for Rent By Owner
- Peachtree City Homes for Rent By Owner
- Griffin Homes for Rent By Owner
- Decatur Homes for Rent By Owner
Homes around $10,000






Verify Your Email
Please enter the 6-digit verification code
sent to your email address.
Verify Your Phone Number
Please enter the 6-digit verification code
sent to your mobile phone.

 404-334-3296