
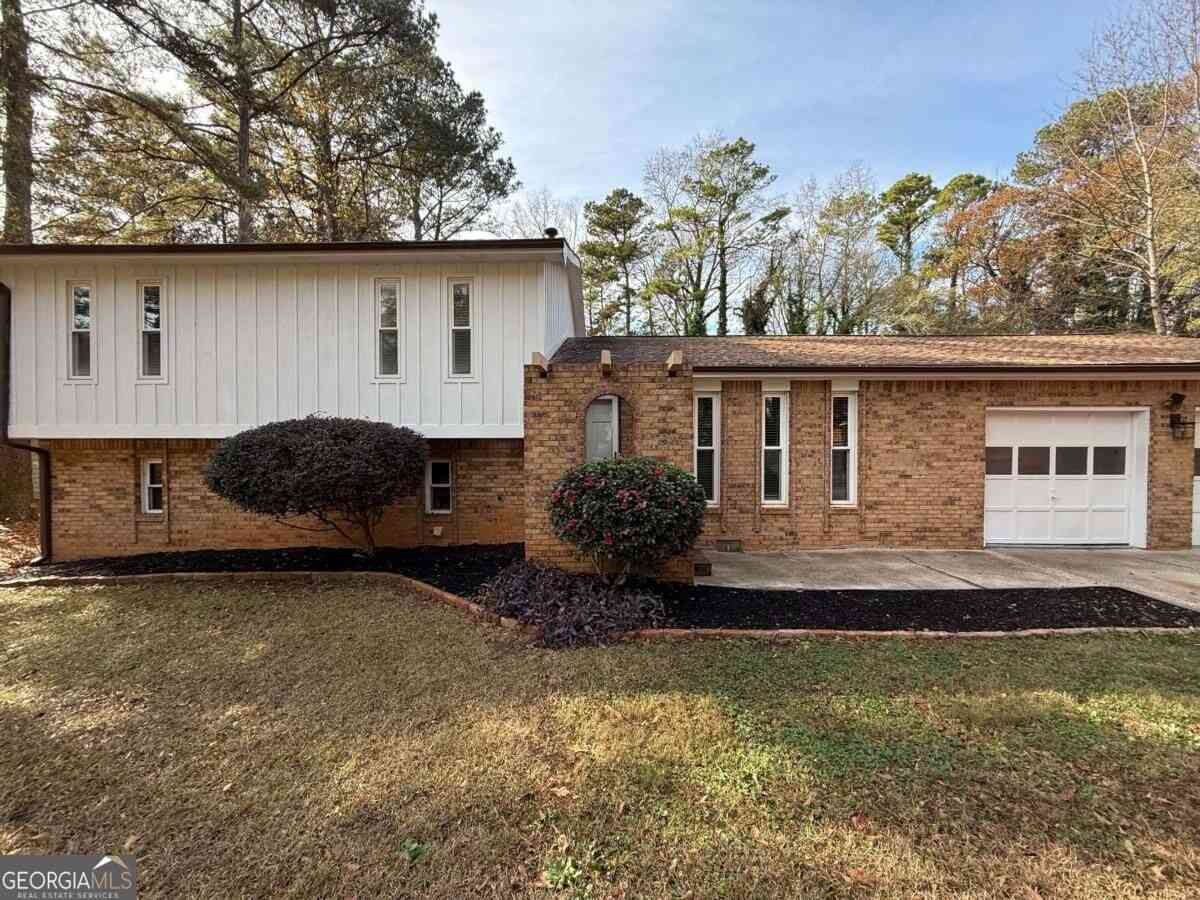
7719 Glen Devon Road
Jonesboro, GA 30236

 3
3
Bed
 2
2
Bath
 2,084
2,084Sqft
 0.38
0.38Acre(Lot)
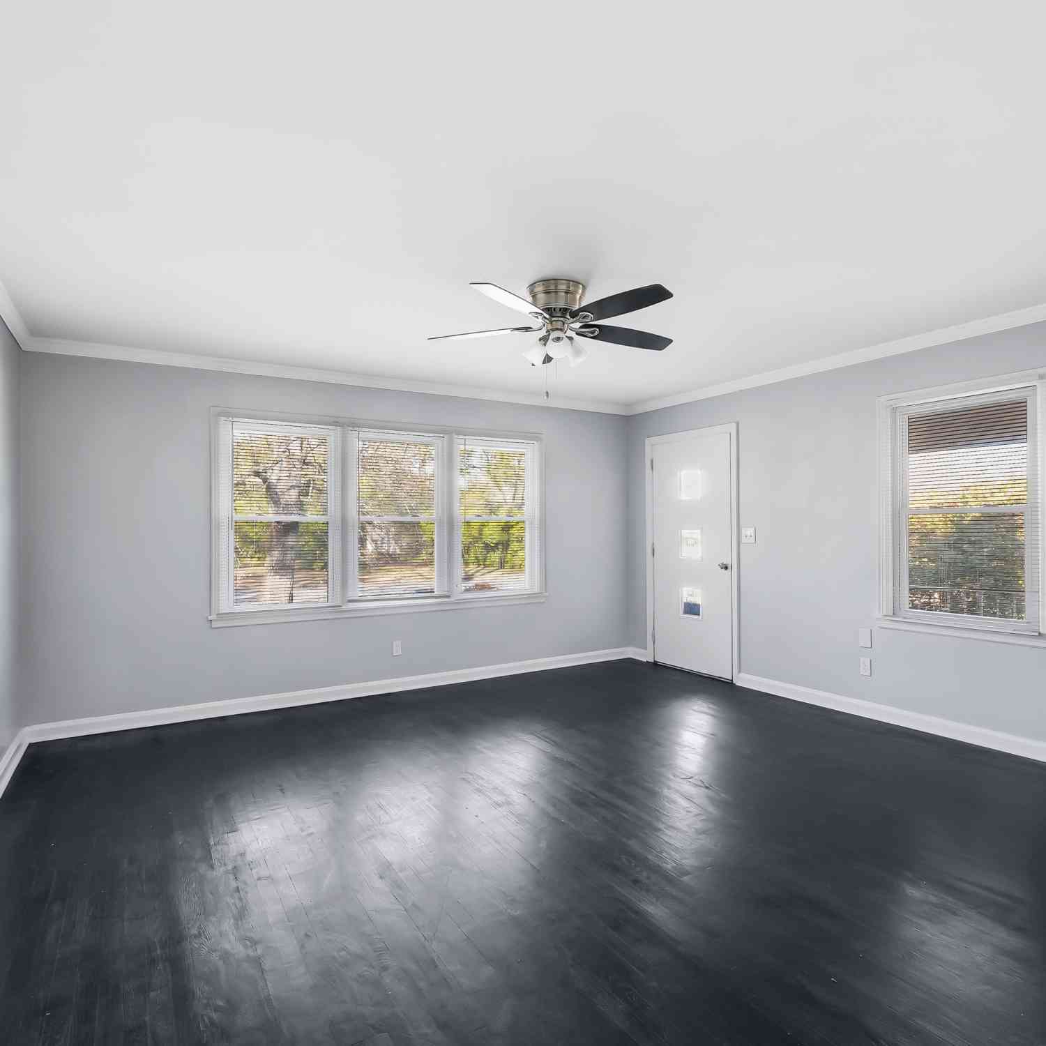
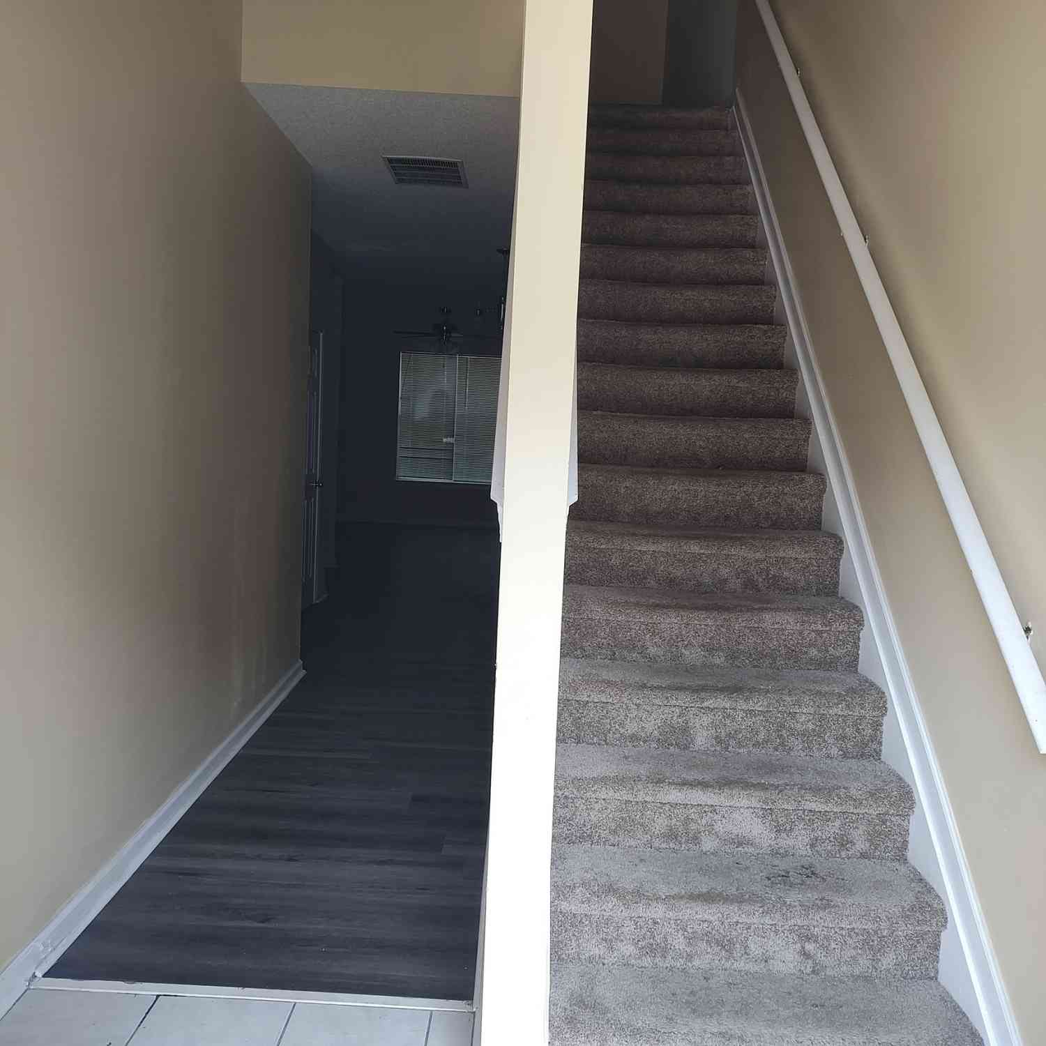
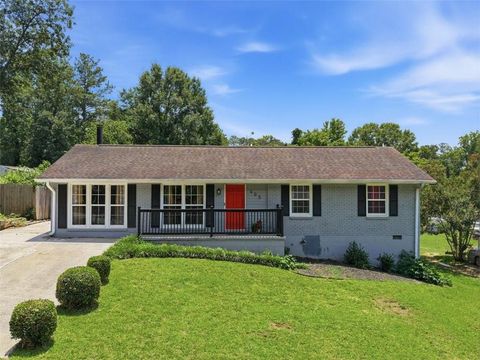
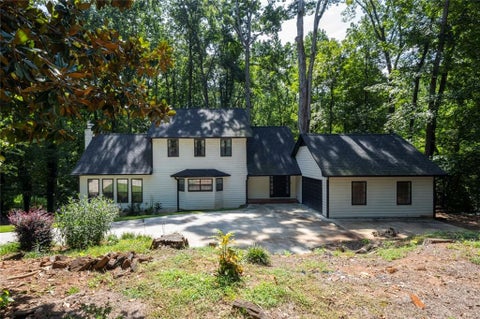
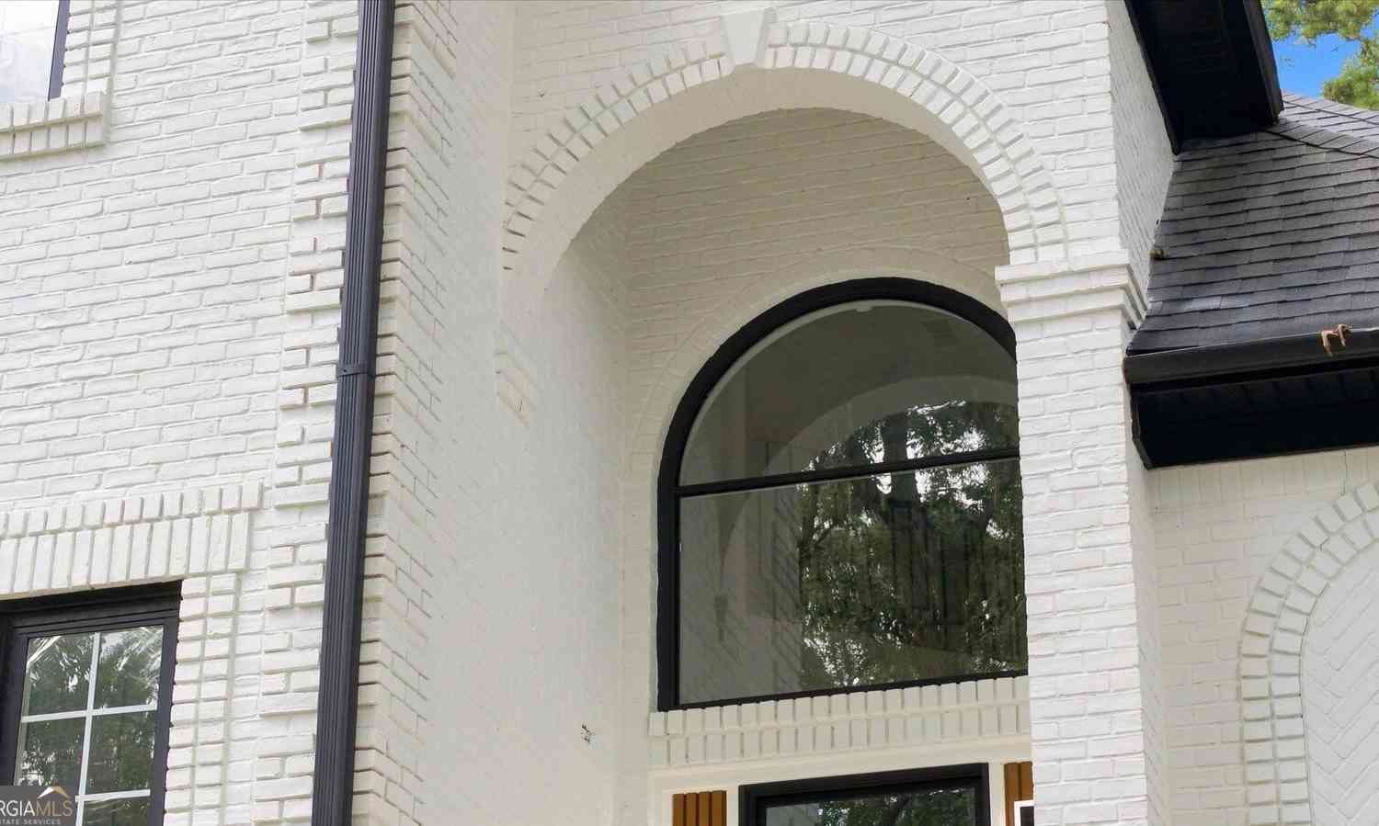
Charming 3BR/2BA Home in a Prime, Convenient Location! Welcome home to this beautifully updated brick-and-wood-sided residence just minutes from Interstate 75, Stockbridge, Jonesboro, and a short drive to the Georgia State Farmers Market. Enjoy an easy 25-minute commute to Downtown Atlanta while living in a peaceful, established neighborhood. Inside, you'll find fresh paint throughout, updated light fixtures, and new flooring on the main level, family room, and primary bedroom. The home features a cozy brick fireplace with an insert and fan, perfect for relaxing evenings. Both bathrooms offer tile floors and tile showers for a clean, modern feel. The spacious kitchen includes stainless steel appliances and plenty of room for cooking and gathering. A large living room and generously sized b

 Property Details
 Map
Map
 Map
Map
What's Nearby
Nearby Areas
 Features
-
Bedroom Information
Total Bedrooms: 3 Bedrooms On Upper Level: 3 Bedrooms On Lower Level: 0 Main Bedrooms: 0 Room Type: Den,Family Room,Laundry Window Features: Double Pane WindowsBathroom Information
Total Baths: 2 Full Baths: 2 Half Baths: 0 Full Baths Main: 0 Baths Full Lower: 0 Baths Full Upper: 2Water/Sewer
Water Source: Public Water BodyName: NONE Sewer: Septic Tank -
Kitchen Information
Interior Features
Pulldown Attic StairsAppliances
Dishwasher,Gas Water Heater,Microwave,Oven/Range (Combo),RefrigeratorUtilities
Cable Available,Electricity Available,Natural Gas Available,Phone Available,Water Available -
Cooling Features
Ceiling Fan(s),Central AirEnergy
Electric: 220 VoltsHeating Source
Central,Forced Air,Natural GasFireplace
Number of Fireplaces: 1 Fireplace Features: Basement,Family Room
-
Building Information
Built Year: 1979 Roof Type: Composition Basement: Daylight,Exterior Entry,Interior Entry Flooring: Carpet,Laminate Total Square Feet Living: 2084 Property Age: 47 BelowGradeFinishedArea: 0 Levels: Two House Style: Traditional -
Foundation
BlockSecurity Features
Smoke Detector(s) -
Laundry Features
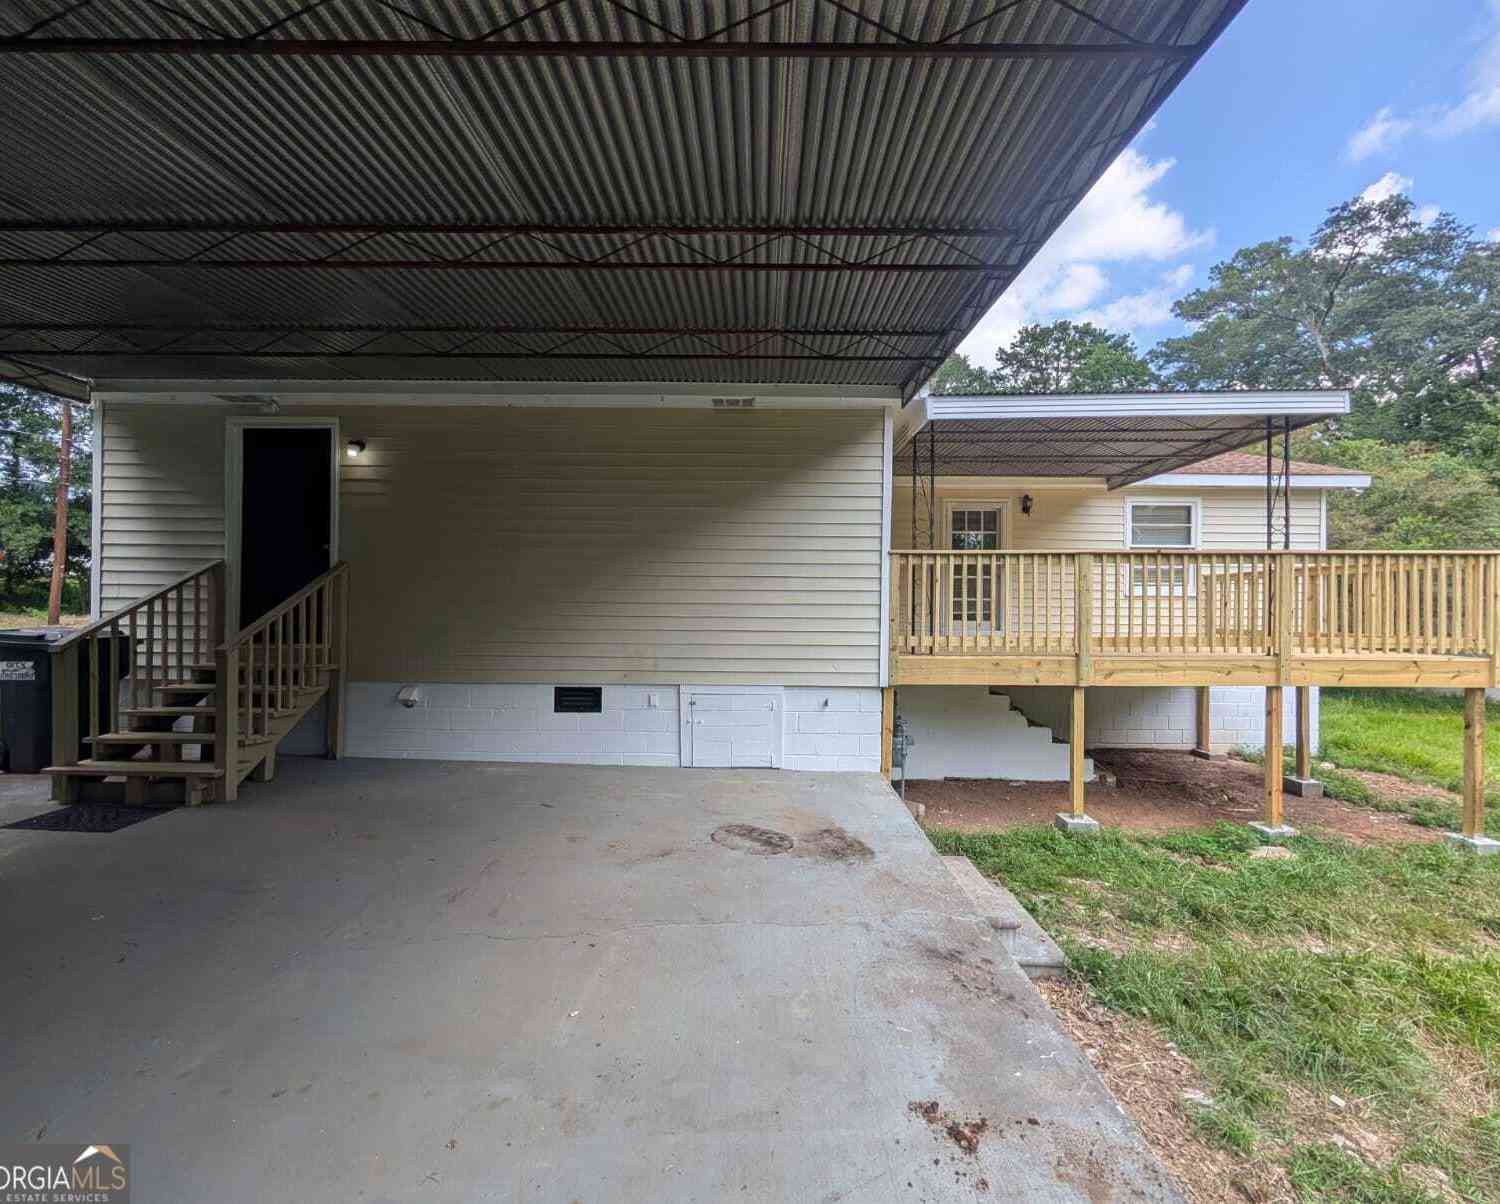
In BasementPatio And Porch
DeckFencing
Back Yard,Chain Link,FencedConstruction Materials
Brick,Wood SidingProperty Condition
Resale
-
Lot Information
Lot Size (Acr): 0.38 Land Lot: 42 Lot Size Source: Public Records Lot Features: Greenbelt,Private,Sloped -
Property Information
Property Type: Residential Lease Property Sub Type: Single Family Residence Structure Type: House Subdivision: Glen Devon City: Jonesboro State: GA Directions: From I-75 South, take Exit 228. Turn right onto Hwy 138. Turn right on Glen Devon Rd. Home is on the left. Property Status: New Source Neighborhood: Glen Devon
-
Listing Price Information
Original List Price: $1,900 Parcel Number: 012C01007000 Availability Date: 2026-09-21
-
Tax Information
Tax Block: A Tax Lot: 7
-
Parking Information
Parking: 4 Parking Features: Attached,Garage,Garage Door Opener,Kitchen Level,Off StreetHomeowners Association Information
Association: No Association Fee Includes: None Community Features: None
-
School Information
Elementary School: Red Oak High School: Dutchtown High School Bus: Yes Middle School: Dutchtown Middle School Bus: Yes

The data relating to real estate for sale on this web site comes in part from the Broker Reciprocity Program of Georgia MLS. Real estate listings held by brokerage firms other than Byowner are marked with the Broker Reciprocity logo and detailed information about them includes the name of the listing brokers. Information deemed reliable but not guaranteed. Copyright 2026 Georgia MLS. All rights reserved.
ByOwner last updated this listing 09/20/2026 @ 08:20
More Cities with for Rent by Owner Homes
- Jonesboro Homes for Rent By Owner
- Morrow Homes for Rent By Owner
- Riverdale Homes for Rent By Owner
- Rex Homes for Rent By Owner
- Forest Park Homes for Rent By Owner
- Stockbridge Homes for Rent By Owner
- Fayetteville Homes for Rent By Owner
- Hampton Homes for Rent By Owner
- Conley Homes for Rent By Owner
- Ellenwood Homes for Rent By Owner
- Hapeville Homes for Rent By Owner
- College Park Homes for Rent By Owner
- East Point Homes for Rent By Owner
- Union City Homes for Rent By Owner
- Fairburn Homes for Rent By Owner
- Lithonia Homes for Rent By Owner
- Peachtree City Homes for Rent By Owner
- Griffin Homes for Rent By Owner
- Decatur Homes for Rent By Owner
- McDonough Homes for Rent By Owner
Homes around $1,900







Verify Your Email
Please enter the 6-digit verification code
sent to your email address.
Verify Your Phone Number
Please enter the 6-digit verification code
sent to your mobile phone.

 770-679-9172