

2910 Daxton Lane
Gainesville, GA 30507

 5
5
Bed
 3
3
Bath
 2,361
2,361Sqft
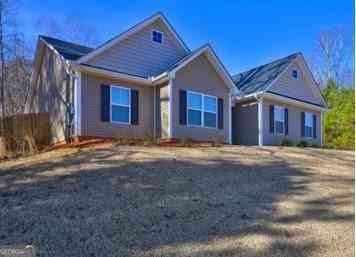
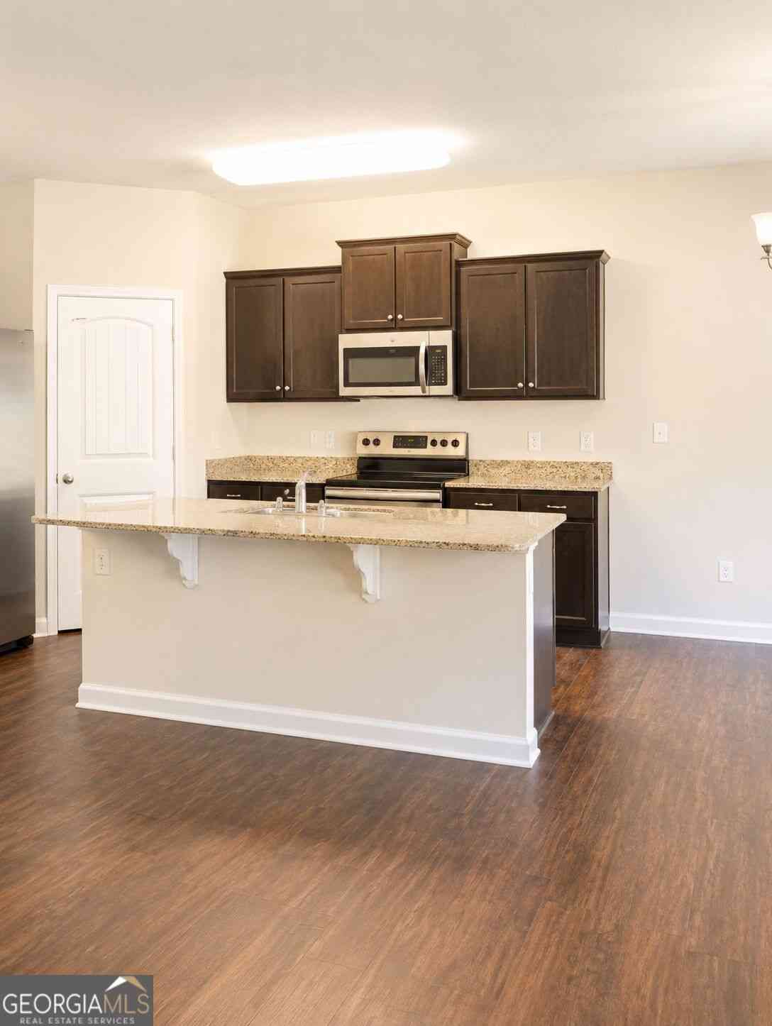
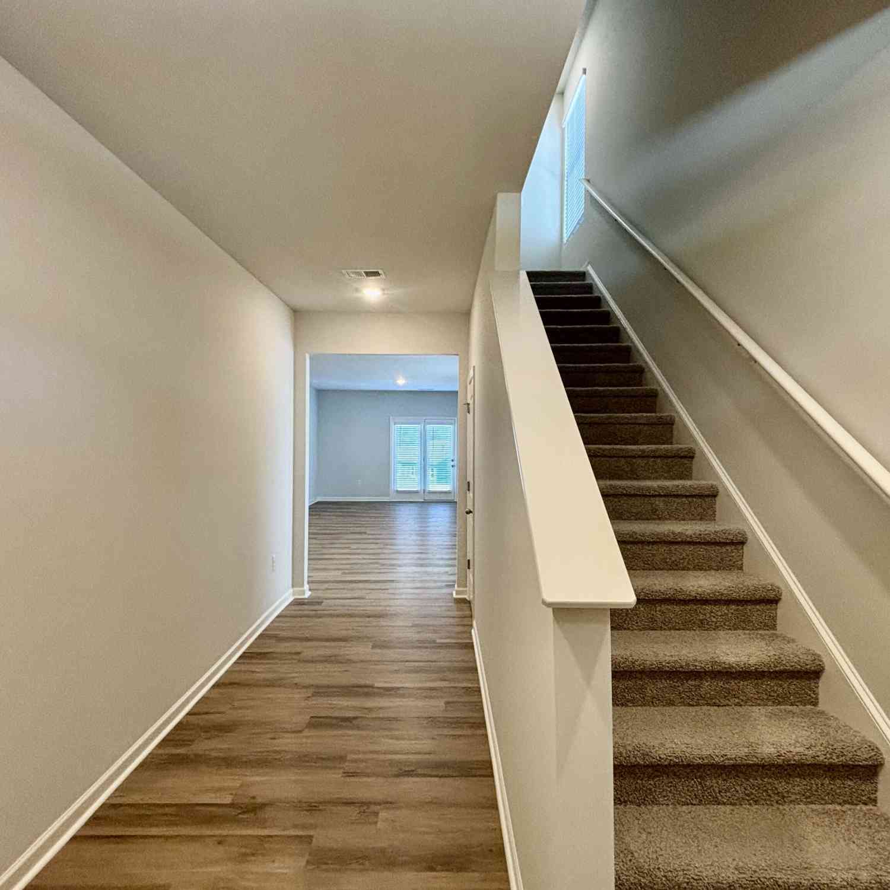
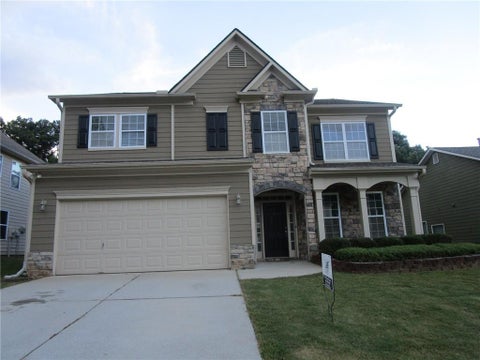
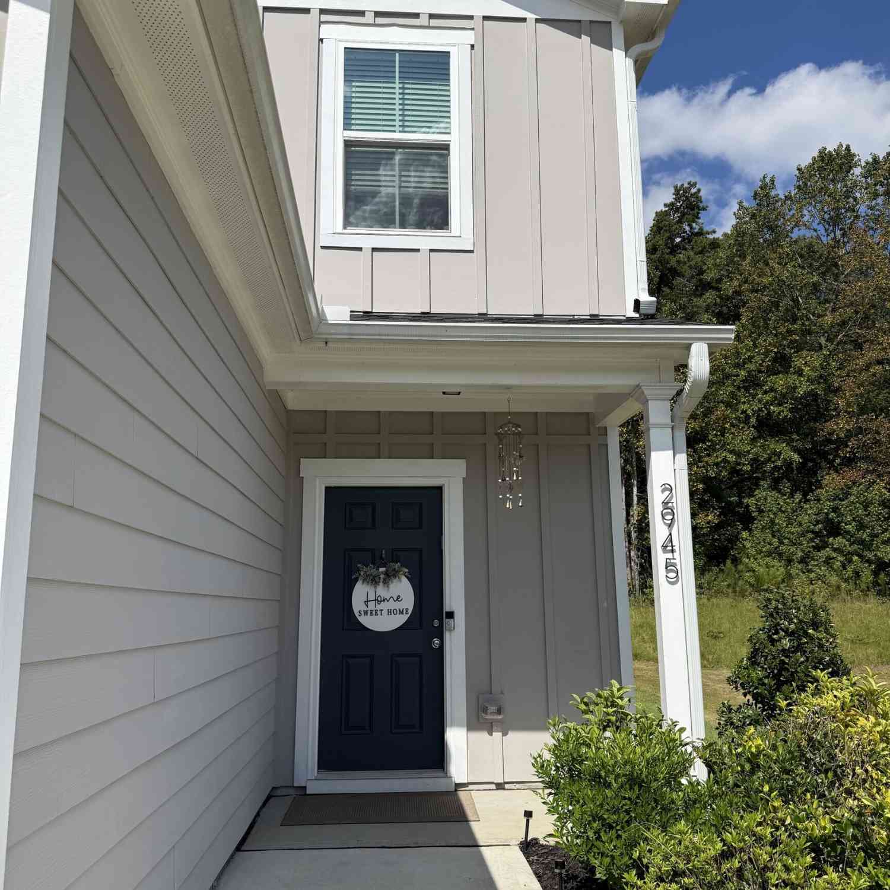
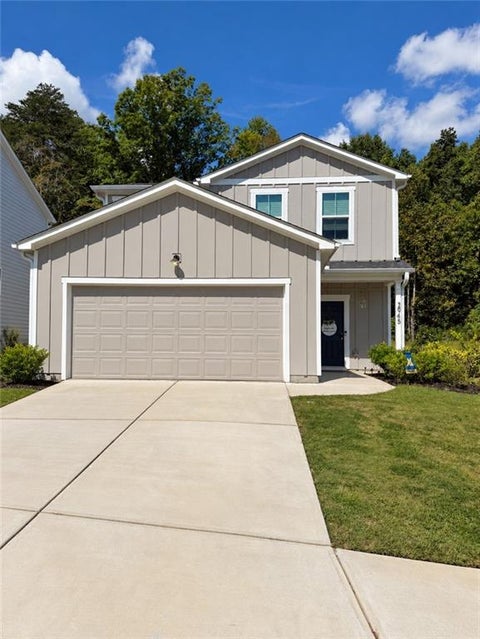
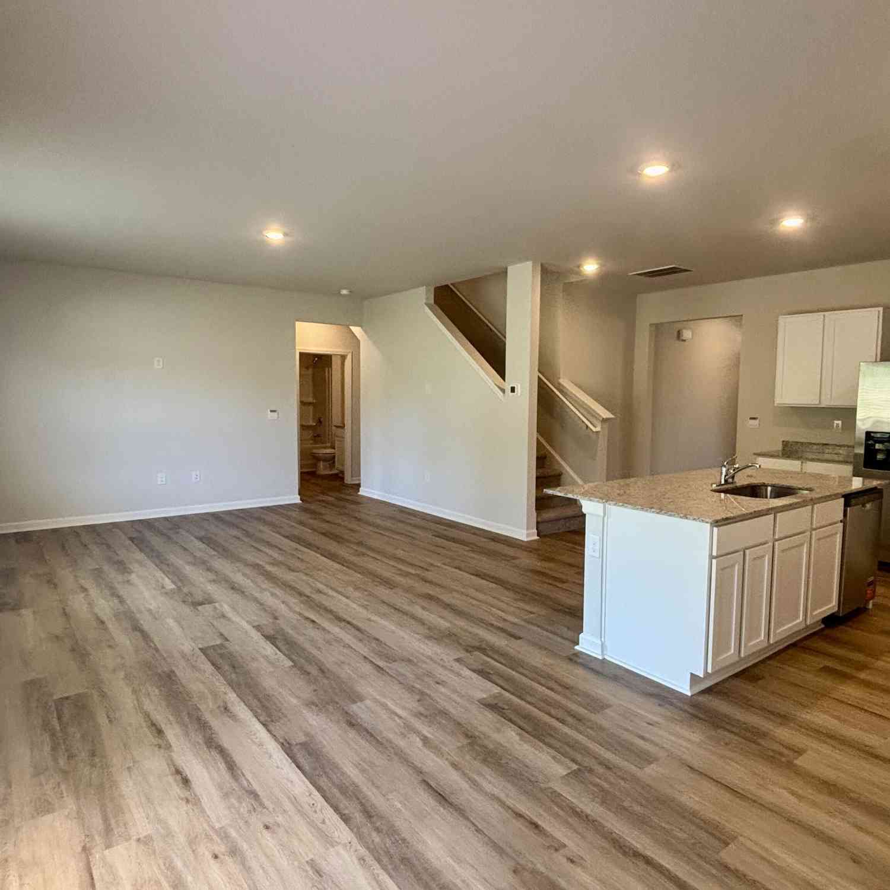
Discover your next home at 2910 Daxton Lane in Gainesville, GA. Located in the Oconee Overlook community, this impressive two-level residence offers 5 bedrooms, 3 bathrooms, 2,361 square feet of living space, and a 2-car garage-providing plenty of room to live, work, and entertain. Step inside to a welcoming entryway that opens into a bright and spacious main living area. The family room offers a comfortable place to unwind. The open design connects the living and dining spaces, creating an ideal setting for gatherings or everyday family life. The kitchen is a standout feature with plenty of workspace and storage. It includes crisp white cabinetry, granite countertops, stainless-steel appliances, a large center island, and a walk-in pantry. Whether you're preparing a full meal or enj

 Property Details
 Map
Map
 Map
Map
What's Nearby
Nearby Areas
 Features
-
Bedroom Information
Total beds: 5Bathroom Information
Total Baths: 3 Full Baths: 3Room Information
Basement: None -
Flooring Information
Carpet, Laminate -
Roofing Information
Composition -
Interior Features
Breakfast Bar, Pantry, Kitchen Island, Double Vanity, Entrance Foyer, High Ceilings, Low Flow Plumbing Fixtures, Walk-In Closet(s), Master Downstairs Roof: Composition Appliances: Dishwasher, Dryer, Electric Range, Electric Water Heater, Microwave, Refrigerator, Washer Laundry Features: In Hall, Laundry Room, Upper Level Window Features: Double Pane Windows, Insulated Windows -
Heating & Cooling
Has Heating: Yes Heating: Electric, Heat Pump Has Cooling: Yes Cooling: Central Air, Electric, Zoned
-
Building Information
Year Built: 2026 Building Area Total: 2361 Construction Materials: Other Patio And Porch Features: Patio Pool Features: None Private Pool: No View: Other -
Exterior Features
Exterior Features: Private Yard
-
Lot Information
Lot Description: Level, Private, WoodedProperty Information
Subdivision: Oconee Overlook Source Property Type: Residential Lease Property SubType: Single Family Residence Levels: Two Property Age: 0
-
Listing Price Information
Listing Price: $2450 Original Price: $2650
-
Parking Information
Parking Total: 2 Attached, Garage, Garage Door OpenerGarage Information
Has Garage: Yes Has Attached Garage: Yes Garage Space: 2 Pets Allowed: No
-
School Information
Elementary School: TadmoreJunior High School: East HallSenior High School: East Hall -
Utility Information
Cable Available, Electricity Available, Phone Available, Sewer Available, Underground Utilities, Water Available -
Location Information
Direction: Address is GPS friendly Security Features: Smoke Detector(s), Fire Alarm
Similar Other To 2910 Daxton Lane
Nearby For Rent


Listings on this website come from the FMLS IDX Compilation and may be held by brokerage firms other than the owner of this website. The listing brokerage is identified in any listing details. Information is deemed reliable but is not guaranteed. If you believe any FMLS listing contains material that infringes your copyrighted work, please (https://www.fmls.com/dmca.htm) to review our DMCA policy and learn how to submit a takedown request. © 2026 FMLS.
ByOwner last updated this listing 09/20/2026 @ 16:01
More Cities with for Rent by Owner Homes
- Gainesville Homes for Rent By Owner
- Oakwood Homes for Rent By Owner
- Pendergrass Homes for Rent By Owner
- Flowery Branch Homes for Rent By Owner
- Dahlonega Homes for Rent By Owner
- Dawsonville Homes for Rent By Owner
- Braselton Homes for Rent By Owner
- Cleveland Homes for Rent By Owner
- Buford Homes for Rent By Owner
- Hoschton Homes for Rent By Owner
- Cumming Homes for Rent By Owner
- Commerce Homes for Rent By Owner
- Jefferson Homes for Rent By Owner
- Clarkesville Homes for Rent By Owner
- Sugar Hill Homes for Rent By Owner
- Auburn Homes for Rent By Owner
- Suwanee Homes for Rent By Owner
- Winder Homes for Rent By Owner
- Dacula Homes for Rent By Owner
- Ball Ground Homes for Rent By Owner
Homes around $2,450





Verify Your Email
Please enter the 6-digit verification code
sent to your email address.
Verify Your Phone Number
Please enter the 6-digit verification code
sent to your mobile phone.

 678-597-5888