
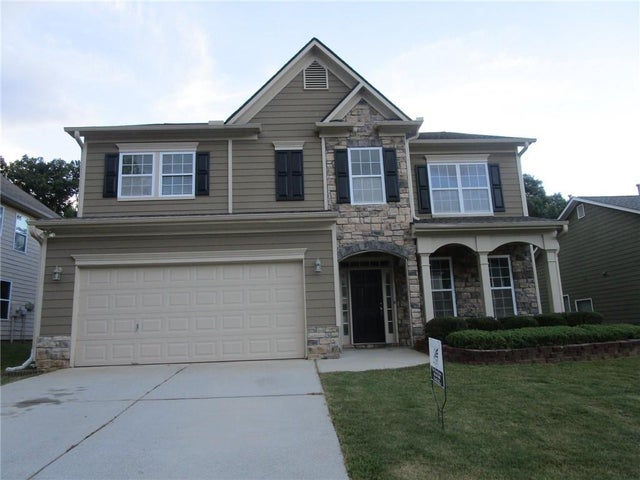
4029 Amberleigh Trace
Gainesville, GA 30507

 4
4
Bed
 3
3
Bath
 0.25
0.25Acre(Lot)
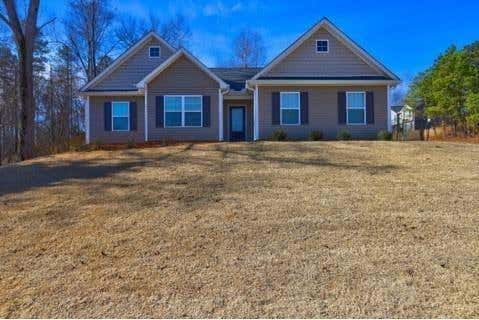
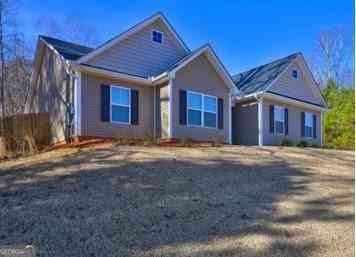
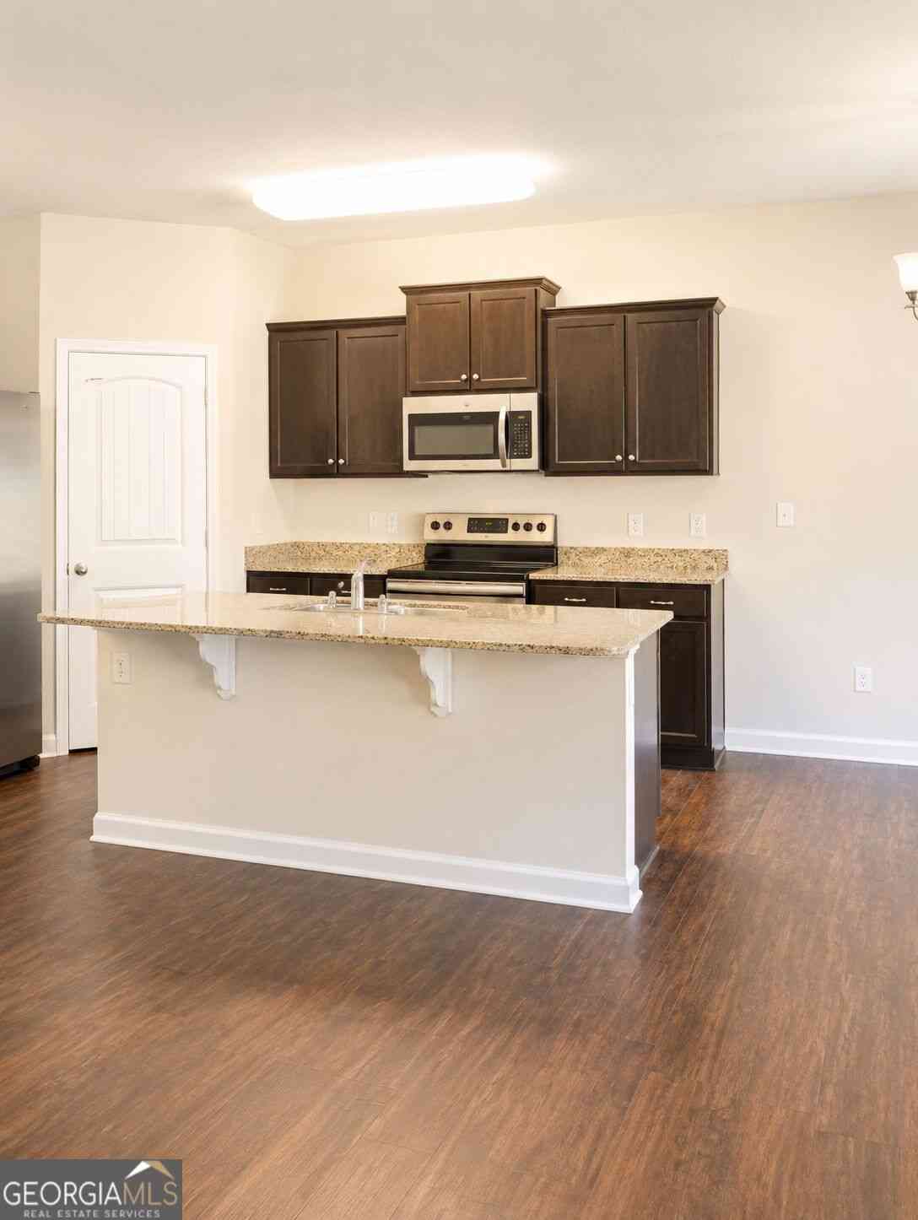
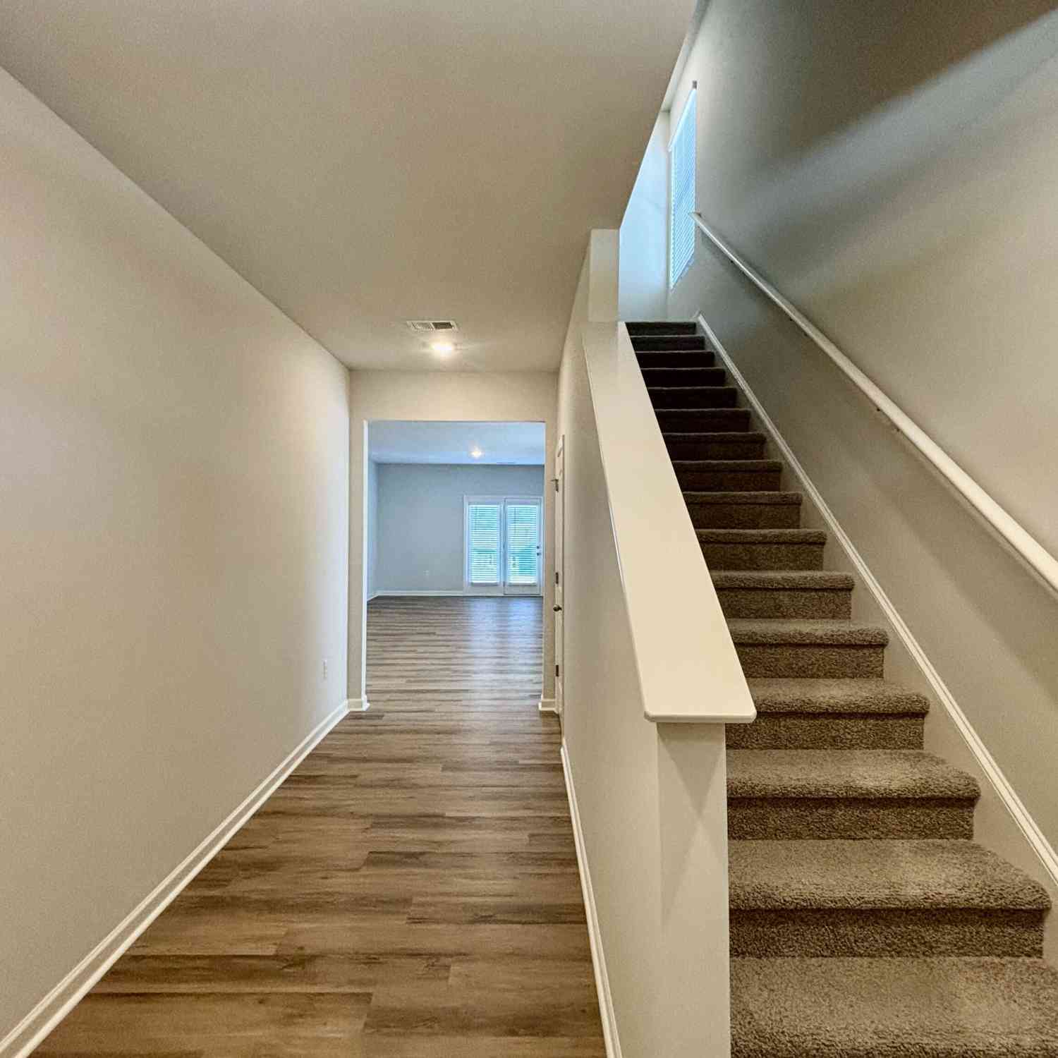
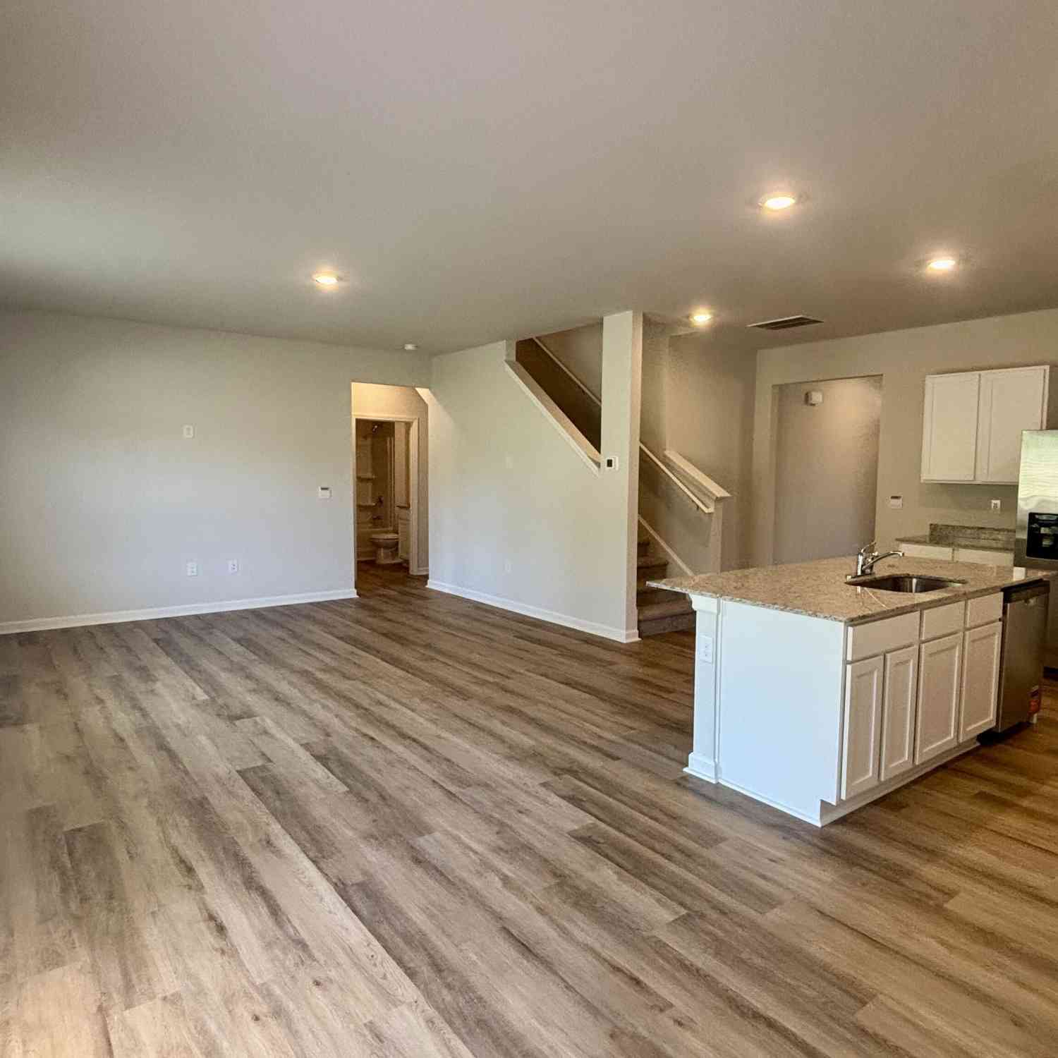
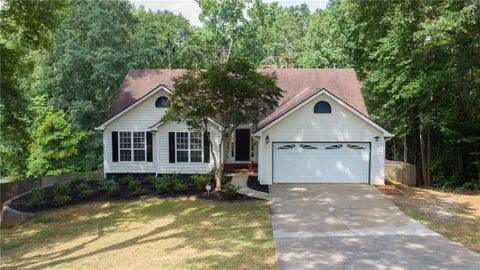
Ready to move in on Oct. Discover space in this expansive square-foot home with beautiful desired open floor plan interior. Vinyl plank flooring throughout the entire house. Formal living room and dining room. Family room w. corner fireplace open to kitchen with stainless steel appliances and breakfast area. Upstairs Master suite has a sitting room, tray ceiling, double vanity, separated tub & shower, large walk-in closet, and splits with the other three good size bedrooms. Exterior features front porch, fenced backyard, view to private wooded trees. The house is situated on a level lot. Amenity community, provides a swimming pool, tennis court, playground, and club house. Convenient location. Interior photos were taken prior to the current tenant moving in. The home is currently occupie

 Property Details
 Map
Map
 Map
Map
What's Nearby
Nearby Areas
 Features
-
Bedroom Information
Total beds: 4Bathroom Information
Total Baths: 3 Full Baths: 2 Half Baths: 1Room Information
Basement: None -
Flooring Information
Vinyl -
Roofing Information
Composition -
Interior Features
Breakfast Bar, Pantry, Kitchen Island, Double Vanity, Tray Ceiling(s), Walk-In Closet(s) Roof: Composition Appliances: Dishwasher, Disposal, Gas Range, Gas Water Heater, Microwave, Refrigerator Laundry Features: Laundry Room Window Features: Double Pane Windows -
Heating & Cooling
Has Heating: Yes Heating: Central, Forced Air, Natural Gas Has Cooling: Yes Cooling: Ceiling Fan(s), Central Air, Electric
-
Building Information
Year Built: 2006 Building Area Total: 3168 Construction Materials: Cement Siding, Stone Patio And Porch Features: Covered, Front Porch, Patio Pool Features: None Private Pool: No View: Trees/Woods -
Exterior Features
Exterior Features: Private Yard
-
Lot Information
Lot Dimensions: x 60X186X60X179 Lot Size Acres: 0.25 Lot Size Source: Public Records Lot Description: Back Yard, Front Yard, LevelProperty Information
Subdivision: Amberleigh Source Property Type: Residential Lease Postal Code Plus 4: 3312 Property SubType: Single Family Residence Levels: Two Property Age: 20
-
Listing Price Information
Listing Price: $2450
-
Tax Information
Parcel Number: 15036D000150
-
Parking Information
Attached, Driveway, Garage, Garage Door Opener, UndergroundGarage Information
Has Garage: Yes Has Attached Garage: Yes Garage Space: 2 Pets Allowed: No
-
School Information
Elementary School: Mundy Mill Arts AcademyJunior High School: Gainesville EastSenior High School: Gainesville -
Utility Information
Cable Available, Electricity Available, Natural Gas Available, Phone Available, Sewer Available, Underground Utilities, Water Available -
Location Information
Direction: I85N, to 985, exjit 16, Right on Mundy Mill, Left on Atlanta Hwy, Right on Poplar Spring Rd, about 1 miles Left on Amberleigh Subdivision. Security Features: Smoke Detector(s)
Similar Other To 4029 Amberleigh Trace
Nearby For Rent


Listings on this website come from the FMLS IDX Compilation and may be held by brokerage firms other than the owner of this website. The listing brokerage is identified in any listing details. Information is deemed reliable but is not guaranteed. If you believe any FMLS listing contains material that infringes your copyrighted work, please (https://www.fmls.com/dmca.htm) to review our DMCA policy and learn how to submit a takedown request. © 2026 FMLS.
ByOwner last updated this listing 09/20/2026 @ 16:43
More Cities with for Rent by Owner Homes
- Gainesville Homes for Rent By Owner
- Oakwood Homes for Rent By Owner
- Pendergrass Homes for Rent By Owner
- Flowery Branch Homes for Rent By Owner
- Dahlonega Homes for Rent By Owner
- Dawsonville Homes for Rent By Owner
- Braselton Homes for Rent By Owner
- Cleveland Homes for Rent By Owner
- Buford Homes for Rent By Owner
- Hoschton Homes for Rent By Owner
- Cumming Homes for Rent By Owner
- Commerce Homes for Rent By Owner
- Jefferson Homes for Rent By Owner
- Clarkesville Homes for Rent By Owner
- Sugar Hill Homes for Rent By Owner
- Auburn Homes for Rent By Owner
- Suwanee Homes for Rent By Owner
- Winder Homes for Rent By Owner
- Dacula Homes for Rent By Owner
- Ball Ground Homes for Rent By Owner
Homes around $2,450





Verify Your Email
Please enter the 6-digit verification code
sent to your email address.
Verify Your Phone Number
Please enter the 6-digit verification code
sent to your mobile phone.

 770-495-5050