
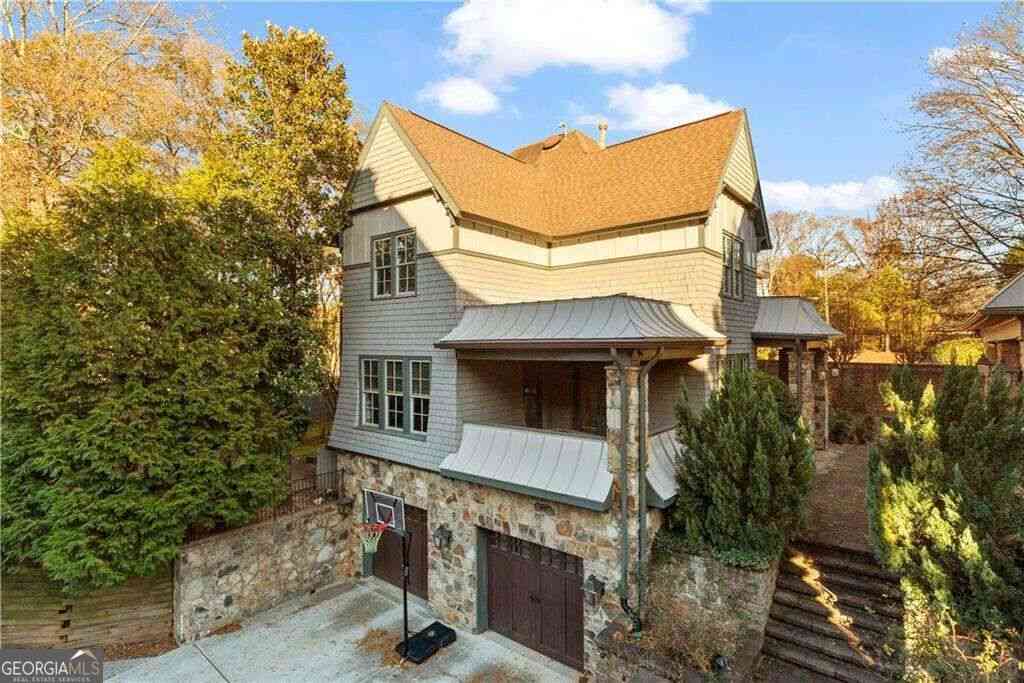
2125 Cooper Lake Drive SE
Smyrna, GA 30080

 5
5
Bed
 5
5
Bath
 0.22
0.22Acre(Lot)
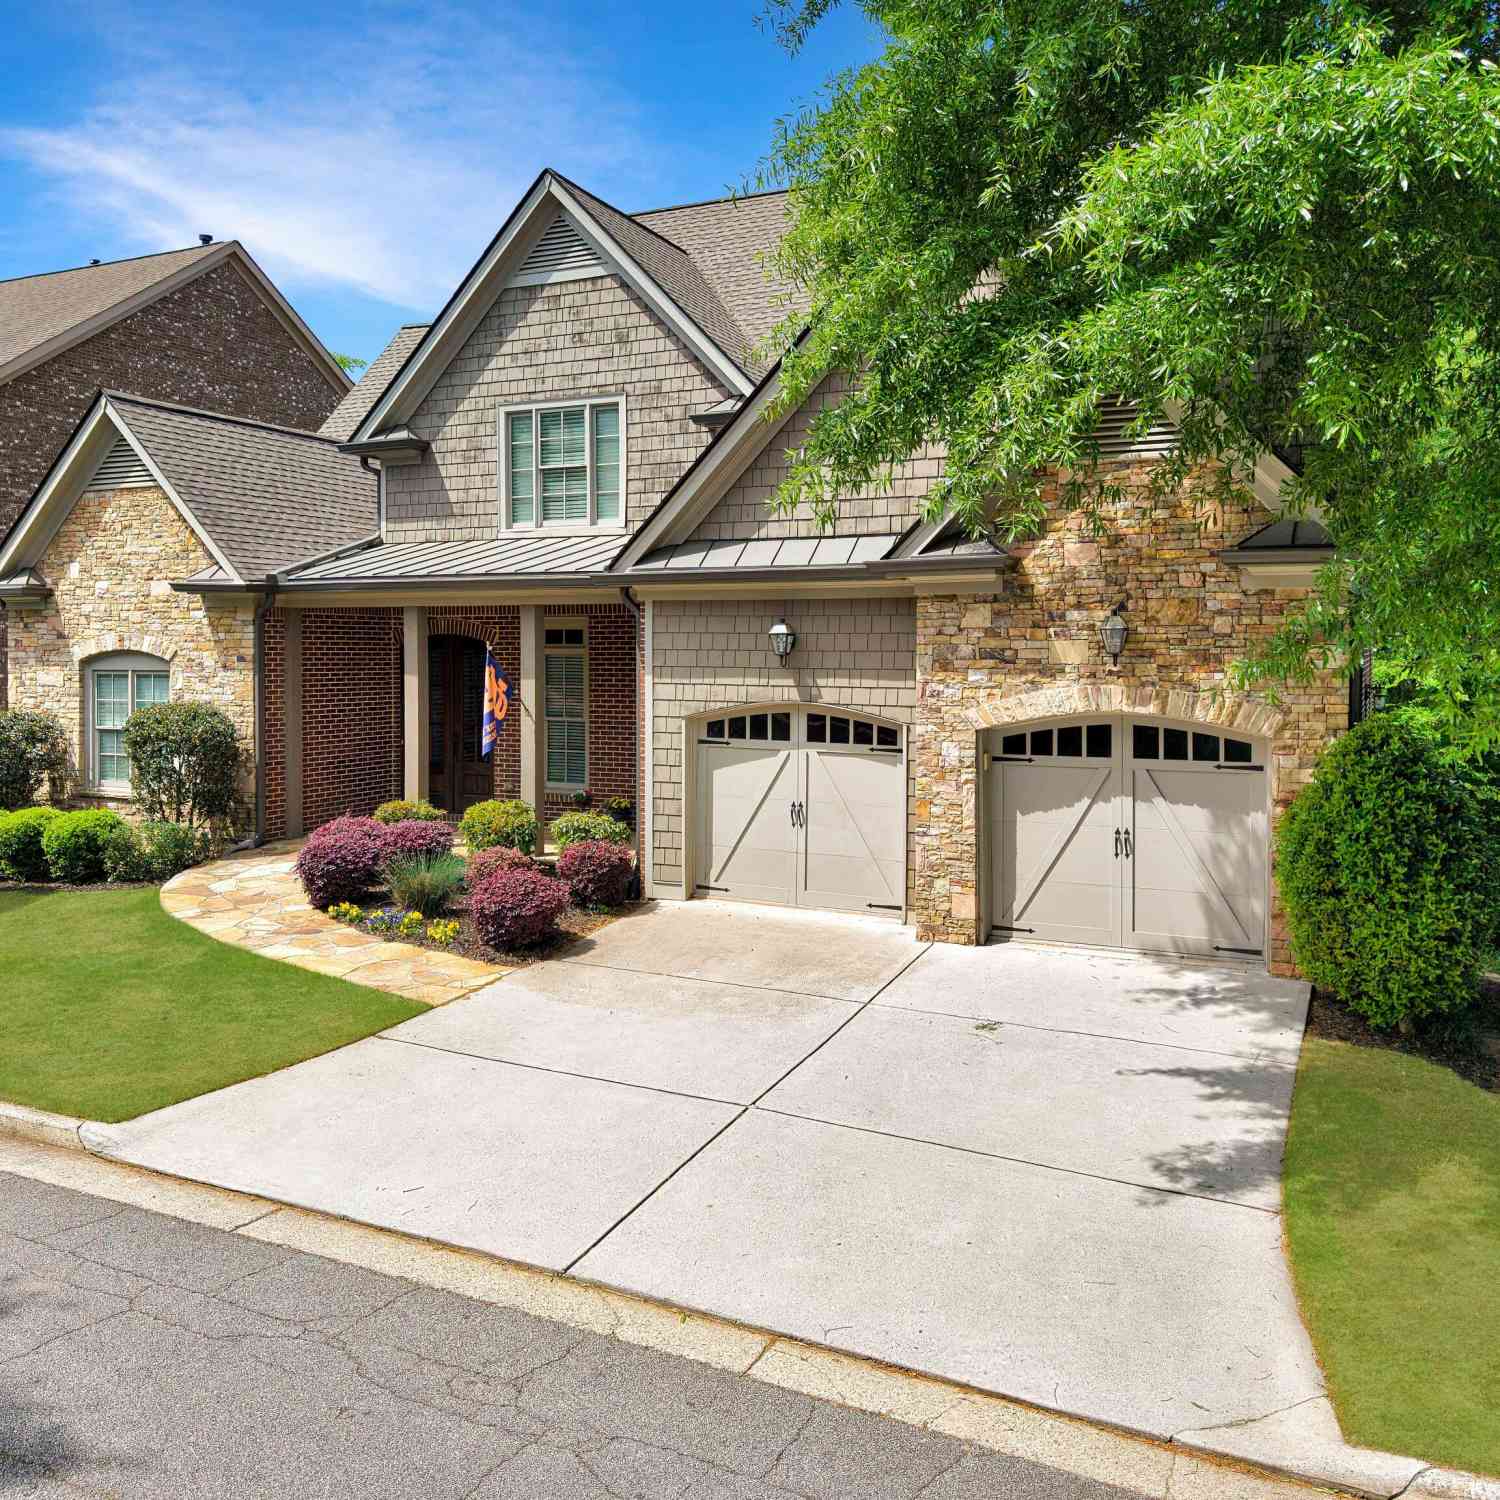
EXECUTIVE LIVING * FULLY FURNISHED * CORPORATE HOUSING & RELOCATION FRIENDLY This stunning 5-bedroom, 5.5-bath executive residence offers true turnkey luxury within a private gated community of only four homes, combining timeless elegance with modern convenience-just minutes from Atlanta's major business hubs. Inside, the home showcases exposed beams, hardwood floors, coffered ceilings, and four fireplaces, creating a warm yet sophisticated atmosphere throughout. Designed for both comfort and entertaining, the home features a media room, wet bar, wine cellar, and multiple outdoor living spaces, including a screened-in porch. The oversized primary suite is a private retreat, complete with a spa-style bath and a custom walk-in closet. Additional highlights include a private elevato

 Property Details
 Map
Map
 Map
Map
What's Nearby
Nearby Areas
 Features
-
Bedroom Information
Total Bedrooms: 5 Bedrooms On Upper Level: 4 Bedrooms On Lower Level: 0 Main Bedrooms: 1 Room Type: Bonus Room,Foyer,Laundry,Media Room Window Features: Double Pane WindowsBathroom Information
Total Baths: 5 Full Baths: 5 Half Baths: 1 Full Baths Main: 0 Baths Full Lower: 1 Baths Full Upper: 4Water/Sewer
Water Source: Public Water BodyName: NONE Sewer: Public Sewer -
Kitchen Information
DiningRoom: Seats 12+Interior Features
Beamed Ceilings,Bookcases,Double Vanity,Walk-In Closet(s),Wet Bar,Wine CellarAppliances
Dishwasher,Disposal,Microwave,RefrigeratorUtilities
Cable Available,Electricity Available,High Speed Internet,Natural Gas Available,Sewer Available,Underground Utilities,Water Available -
Cooling Features
Ceiling Fan(s),Central AirHeating Source
Central,Natural GasFireplace
Number of Fireplaces: 4 Fireplace Features: Family Room,Master Bedroom,Other,Wood Burning Stove
-
Building Information
Built Year: 2015 Roof Type: Composition Basement: Bath Finished,Finished,Full,Interior Entry Flooring: Carpet,Hardwood Total Square Feet Living: 0 Property Age: 11 BelowGradeFinishedArea: 0 Levels: Three Or More House Style: Brick 4 Side,Craftsman,Traditional -
Exterior Features
BalconySecurity Features
Carbon Monoxide Detector(s),Security System,Smoke Detector(s) -
Laundry Features
Upper LevelPatio And Porch
ScreenedFencing
Fenced,Privacy,WoodConstruction Materials
BrickProperty Condition
Updated/Remodeled
-
Lot Information
Lot Size (Acr): 0.22 Lot Size Source: Public Records Lot Features: Corner Lot -
Property Information
Property Type: Residential Lease Property Sub Type: Single Family Residence Structure Type: House Subdivision: Holden Estates City: Smyrna State: GA Directions: 285 TO EXIT #16 ATLANTA RD, GO WEST ON ATLANTA RD, TURN LEFT ON COOPER LAKE DR. HOUSE IN GATED COMMUNITY ON THE RIGHT. Property Status: New Source Neighborhood: Holden Estates
-
Listing Price Information
Original List Price: $7,500 Parcel Number: 17074501370 Availability Date: 2026-09-10
-
Parking Information
Parking: 3 Parking Features: Attached,Garage,Garage Door OpenerHomeowners Association Information
Association: Yes Association Fee Includes: None Community Features: Gated
-
School Information
Elementary School: Nickajack High School: Campbell Middle School: Campbell

The data relating to real estate for sale on this web site comes in part from the Broker Reciprocity Program of Georgia MLS. Real estate listings held by brokerage firms other than Byowner are marked with the Broker Reciprocity logo and detailed information about them includes the name of the listing brokers. Information deemed reliable but not guaranteed. Copyright 2026 Georgia MLS. All rights reserved.
ByOwner last updated this listing 09/20/2026 @ 11:42
More Cities with for Rent by Owner Homes
- Smyrna Homes for Rent By Owner
- Mableton Homes for Rent By Owner
- Sandy Springs Homes for Rent By Owner
- Marietta Homes for Rent By Owner
- Brookhaven Homes for Rent By Owner
- Austell Homes for Rent By Owner
- Atlanta Homes for Rent By Owner
- Lithia Springs Homes for Rent By Owner
- Dunwoody Homes for Rent By Owner
- Powder Springs Homes for Rent By Owner
- Doraville Homes for Rent By Owner
- Kennesaw Homes for Rent By Owner
- Chamblee Homes for Rent By Owner
- Decatur Homes for Rent By Owner
- Roswell Homes for Rent By Owner
- East Point Homes for Rent By Owner
- Douglasville Homes for Rent By Owner
- Hiram Homes for Rent By Owner
- Scottdale Homes for Rent By Owner
- College Park Homes for Rent By Owner
Homes around $7,500





Verify Your Email
Please enter the 6-digit verification code
sent to your email address.
Verify Your Phone Number
Please enter the 6-digit verification code
sent to your mobile phone.

 404-668-6621