
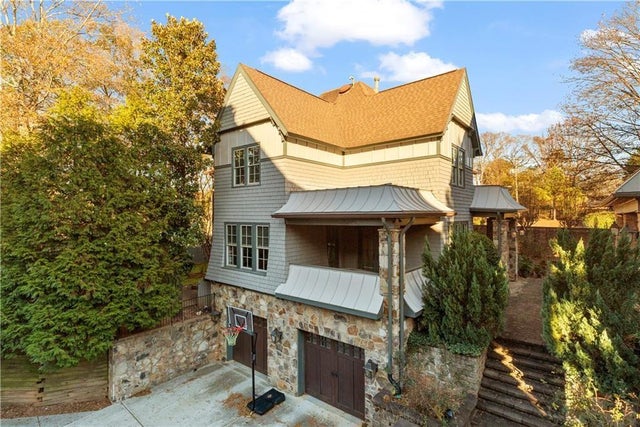
2125 Cooper Lake Drive
Smyrna, GA 30080

 5
5
Bed
 6
6
Bath
 0.22
0.22Acre(Lot)
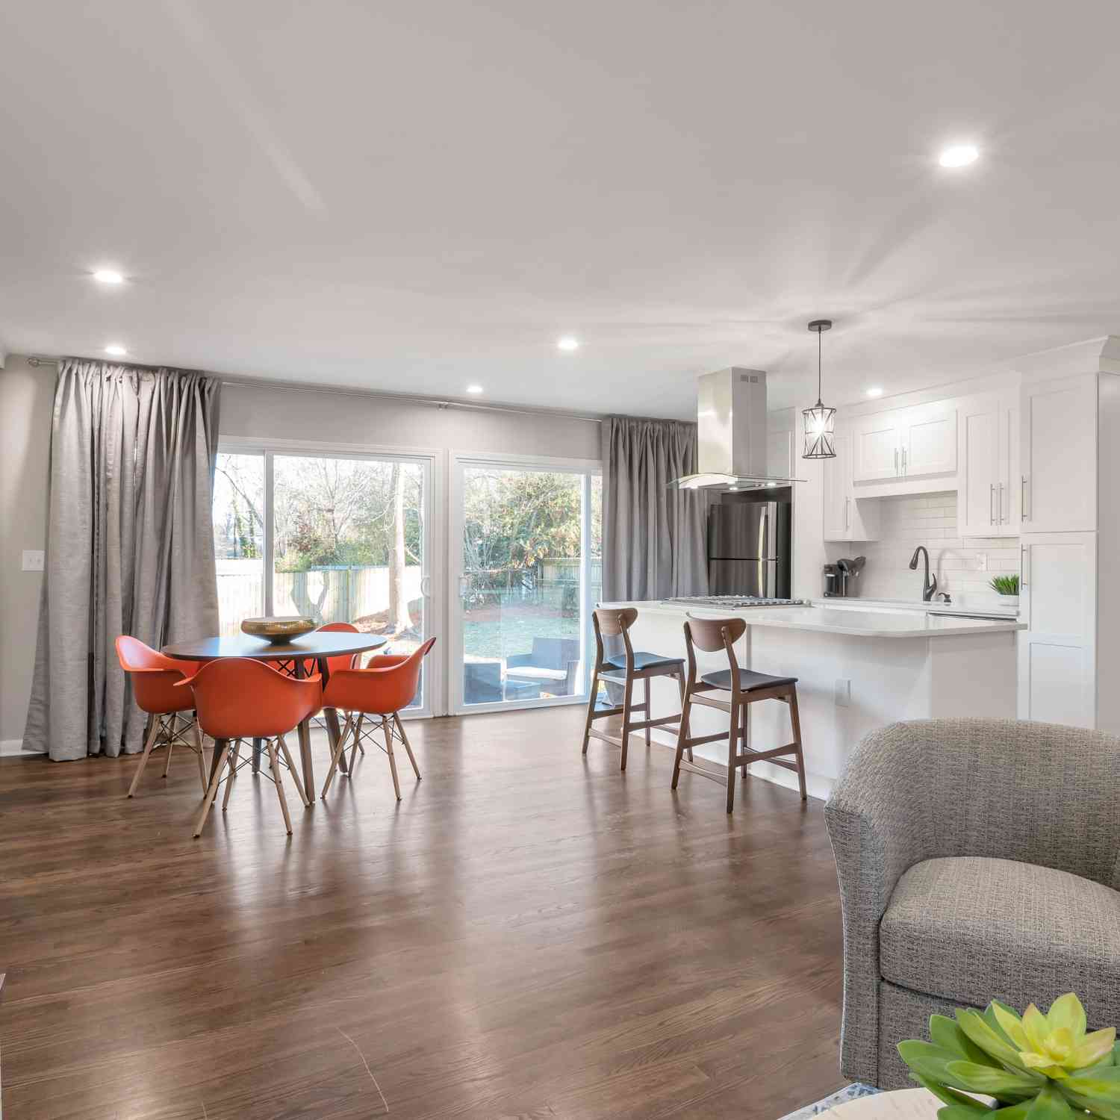
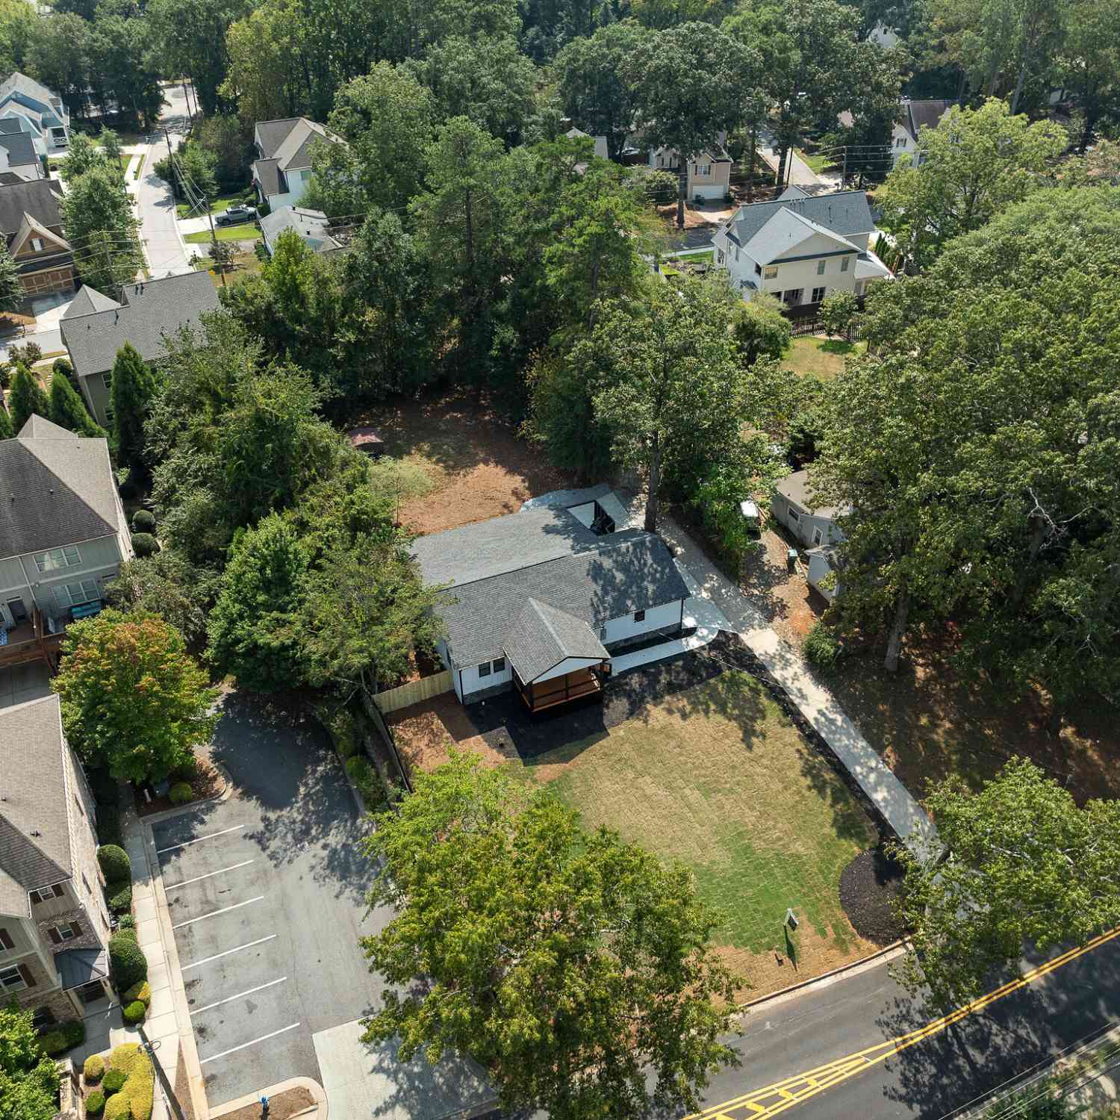
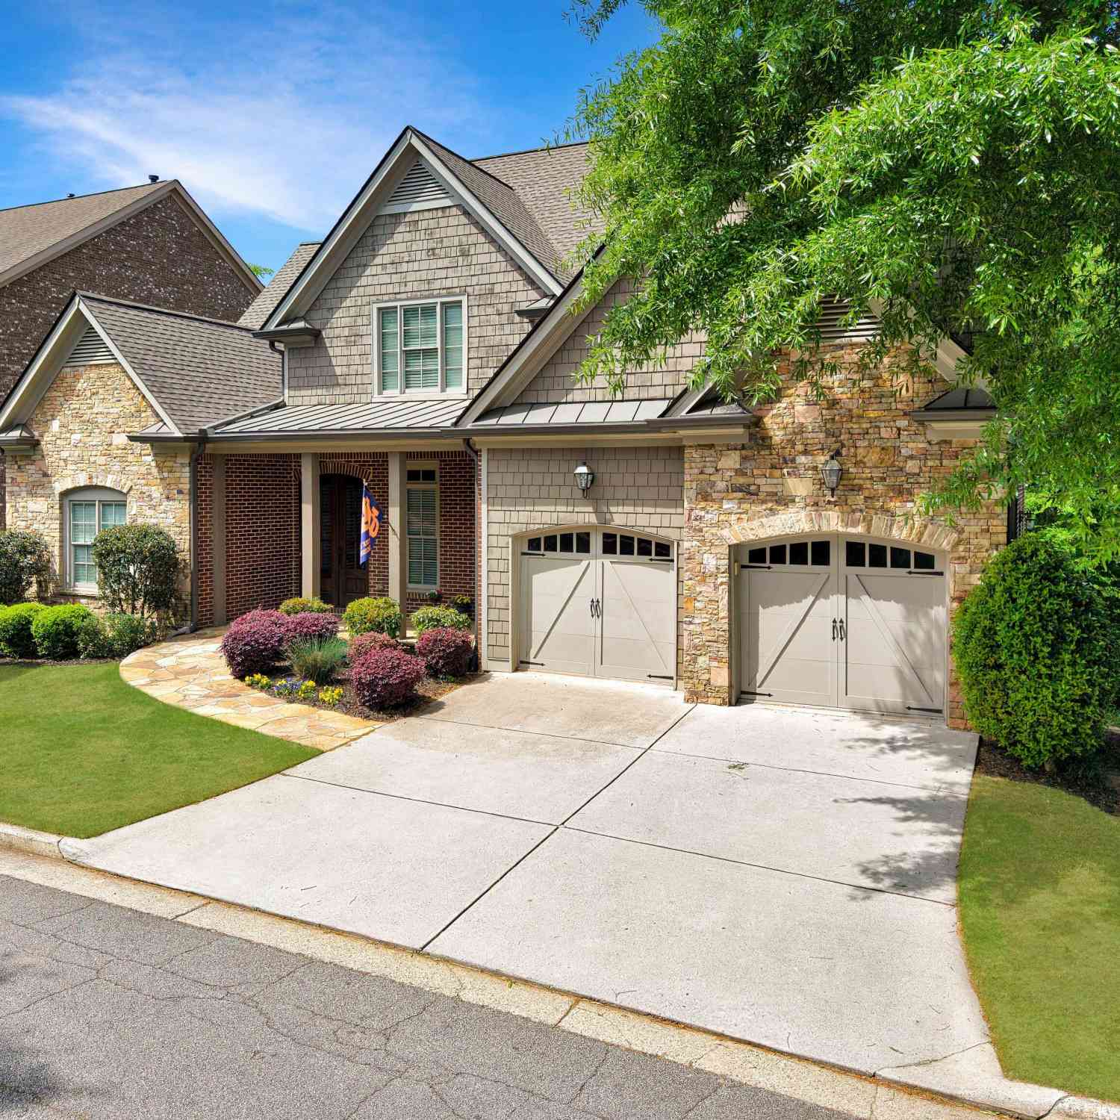
EXECUTIVE LIVING • FULLY FURNISHED • CORPORATE HOUSING & RELOCATION FRIENDLY This stunning 5-bedroom, 5.5-bath executive residence offers true turnkey luxury within a private gated community of only four homes, combining timeless elegance with modern convenience—just minutes from Atlanta’s major business hubs. Inside, the home showcases exposed beams, hardwood floors, coffered ceilings, and four fireplaces, creating a warm yet sophisticated atmosphere throughout. Designed for both comfort and entertaining, the home features a media room, wet bar, wine cellar, and multiple outdoor living spaces, including a screened-in porch. The oversized primary suite is a private retreat, complete with a spa-style bath and a custom walk-in closet. Additional highlights include a private elevato

 Property Details
 Map
Map
 Map
Map
What's Nearby
Nearby Areas
 Features
-
Bedroom Information
Total beds: 5Bathroom Information
Total Baths: 6 Full Baths: 5 Half Baths: 1Room Information
Has Basement: Yes Basement: Finished, Full, Interior Entry -
Flooring Information
Carpet, Hardwood, Tile -
Roofing Information
Composition -
Interior Features
Eat-in Kitchen, Pantry, Kitchen Island, Beamed Ceilings, Bookcases, Double Vanity, Elevator, Entrance Foyer, High Speed Internet, Walk-In Closet(s), Wet Bar Roof: Composition Appliances: Dishwasher, Disposal, Microwave, Range Hood, Refrigerator, Self Cleaning Oven Laundry Features: Laundry Room, Upper Level Window Features: Double Pane Windows, Insulated Windows, Shutters -
Heating & Cooling
Has Heating: Yes Heating: Central, Natural Gas Has Cooling: Yes Cooling: Ceiling Fan(s), Central Air
-
Building Information
Year Built: 2015 Building Area Total: 6032 Patio And Porch Features: Covered, Front Porch, Screened, Side Porch Pool Features: None Private Pool: No View: Other -
Exterior Features
Exterior Features: Balcony, Courtyard
-
Lot Information
Lot Dimensions: x Lot Size Acres: 0.22 Lot Size Source: Public Records Lot Description: Corner Lot, LandscapedProperty Information
Subdivision: Holden Estates Source Property Type: Residential Lease Postal Code Plus 4: 6333 Property SubType: Single Family Residence Levels: Three Or More Property Age: 11
-
Listing Price Information
Listing Price: $7500
-
Tax Information
Parcel Number: 17074501370
-
Parking Information
Parking Total: 3 Attached, Garage, Garage Door OpenerGarage Information
Has Garage: Yes Has Attached Garage: Yes Garage Space: 1 Pets Allowed: Yes
-
School Information
Elementary School: NickajackJunior High School: CampbellSenior High School: Campbell -
Utility Information
Cable Available, Electricity Available, Natural Gas Available, Sewer Available, Underground Utilities, Water Available -
Location Information
Direction: 285 TO EXIT #16 ATLANTA RD, GO WEST ON ATLANTA RD, TURN LEFT ON COOPER LAKE DR. HOUSE IN GATED COMMUNITY ON THE RIGHT. Security Features: Smoke Detector(s), Security System, Carbon Monoxide Detector(s), Fire Alarm, Security System Owned
Listings on this website come from the FMLS IDX Compilation and may be held by brokerage firms other than the owner of this website. The listing brokerage is identified in any listing details. Information is deemed reliable but is not guaranteed. If you believe any FMLS listing contains material that infringes your copyrighted work, please (https://www.fmls.com/dmca.htm) to review our DMCA policy and learn how to submit a takedown request. © 2026 FMLS.
ByOwner last updated this listing 09/20/2026 @ 11:42
More Cities with for Rent by Owner Homes
- Smyrna Homes for Rent By Owner
- Mableton Homes for Rent By Owner
- Sandy Springs Homes for Rent By Owner
- Marietta Homes for Rent By Owner
- Brookhaven Homes for Rent By Owner
- Austell Homes for Rent By Owner
- Atlanta Homes for Rent By Owner
- Lithia Springs Homes for Rent By Owner
- Dunwoody Homes for Rent By Owner
- Powder Springs Homes for Rent By Owner
- Doraville Homes for Rent By Owner
- Kennesaw Homes for Rent By Owner
- Chamblee Homes for Rent By Owner
- Decatur Homes for Rent By Owner
- Roswell Homes for Rent By Owner
- East Point Homes for Rent By Owner
- Douglasville Homes for Rent By Owner
- Hiram Homes for Rent By Owner
- Scottdale Homes for Rent By Owner
- College Park Homes for Rent By Owner
Homes around $7,500





Verify Your Email
Please enter the 6-digit verification code
sent to your email address.
Verify Your Phone Number
Please enter the 6-digit verification code
sent to your mobile phone.

 404-668-6621