Active

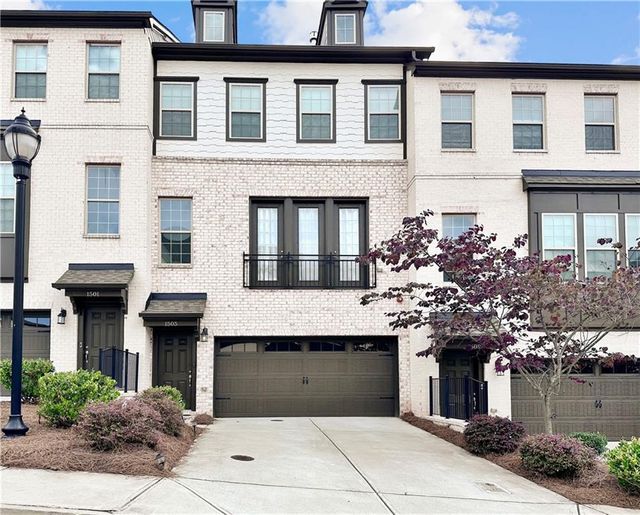
1505 Slopeside Loop

Smyrna, GA 30082
Mark as Favorite
Bed 4

Bed

Bath 4

Bath

Acres0.02

Acre(Lot)

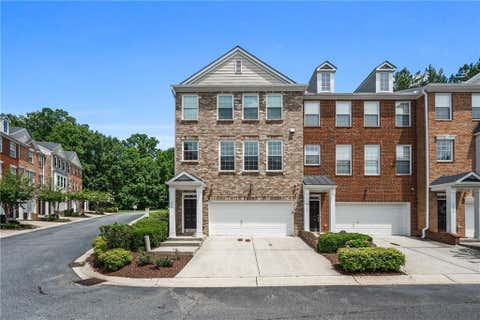
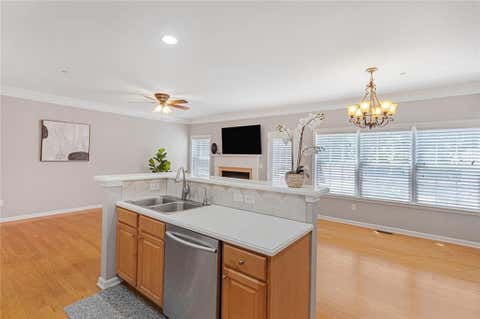
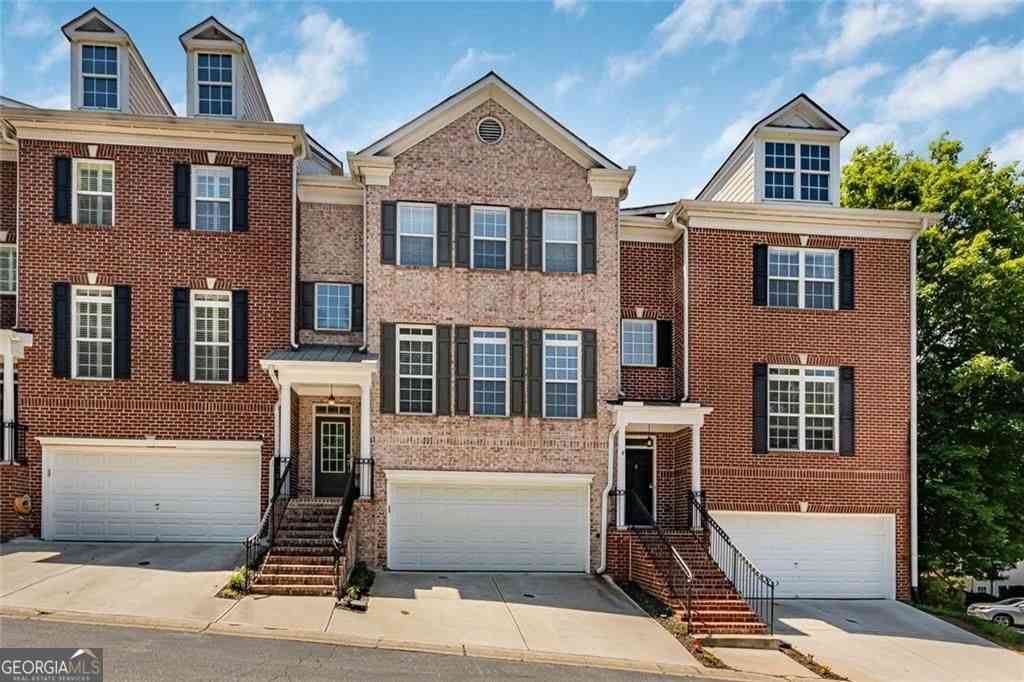
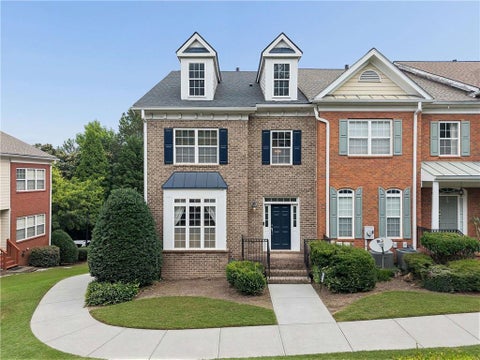
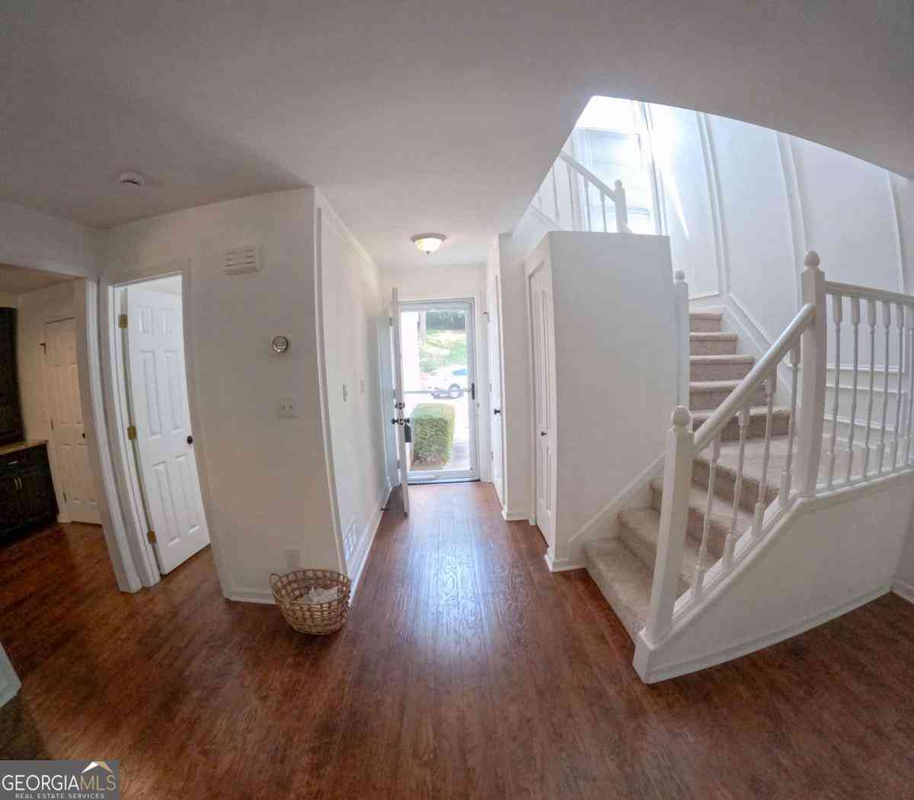
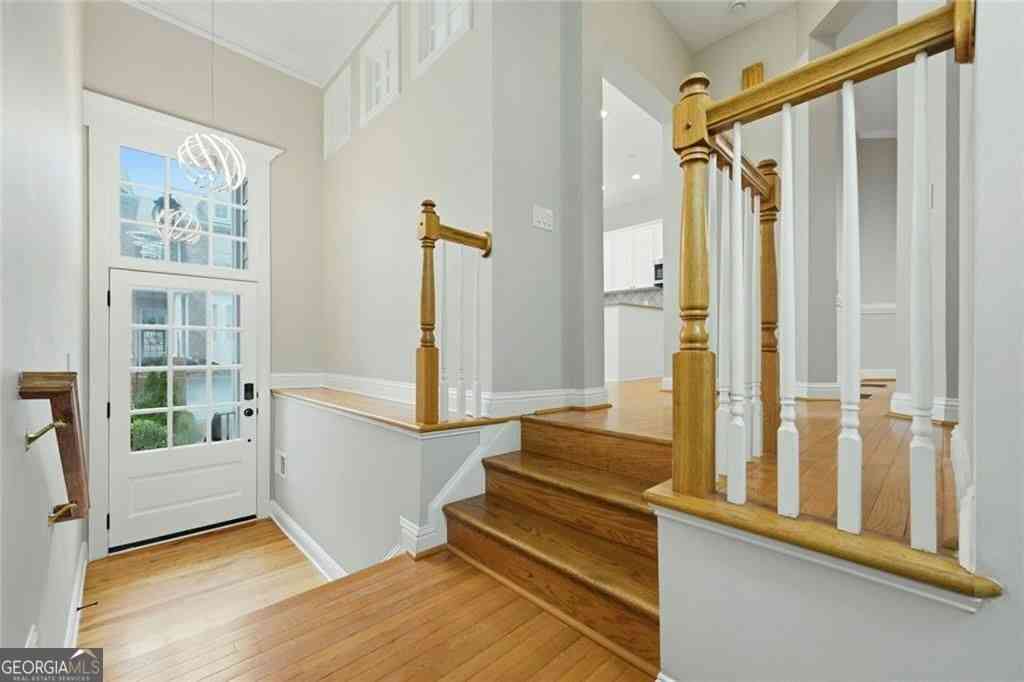
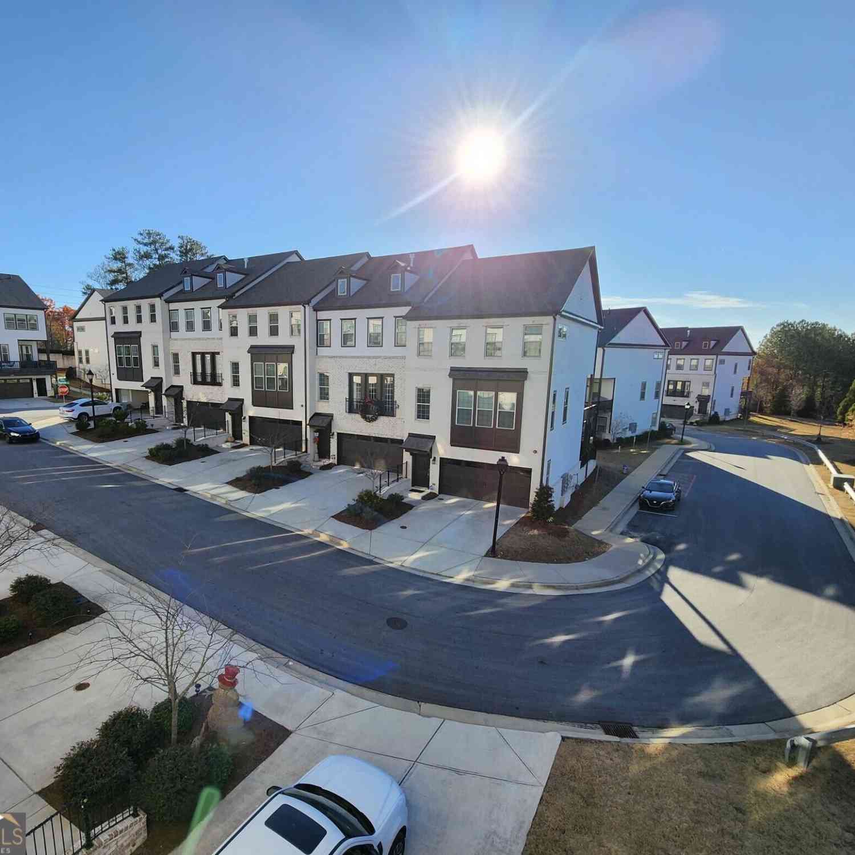
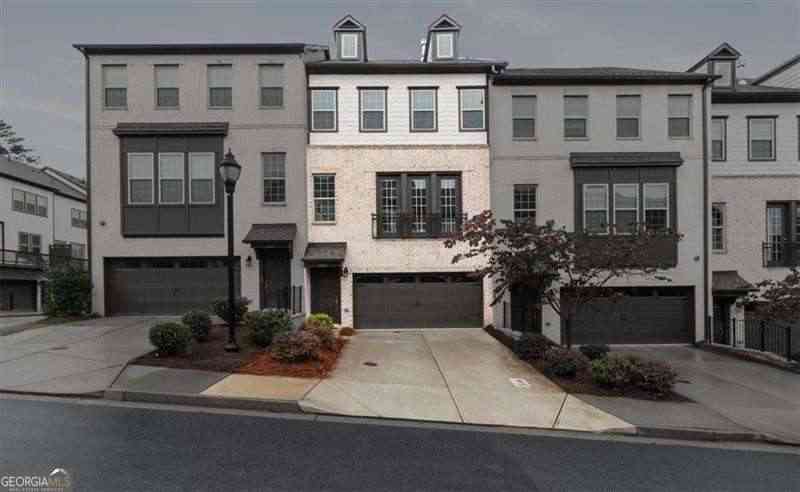
Luxury meets lifestyle at 1505 Slopeside Loop in Smyrna, GA. This stunning 4-bedroom, 3.5-bath smart townhome combines elegance, smart home upgrades, and thoughtful design in one of Smyrna's newest and most desirable communities. Step into the impressive gallery walkway entry and be greeted by soaring 10-foot ceilings and an open-concept living space. The gourmet kitchen features a dramatic 12-foot quartz island, stainless steel appliances, a double oven, and sleek cabinetry-ideal for both entertaining and daily living. Enjoy seamless flow into the expansive living and dining areas, leading to a large private deck for outdoor gatherings. Retreat to the spacious primary suite featuring a custom closet system and a spa-like shower that creates a serene escape. Two additional bedrooms and a s hared bath with a double vanity complete the upper level. The terrace level suite offers a private bedroom, full bath, and patio-perfect for guests or a home office. This home is packed with upgrades, including Aprilaire Smart Home Technology (fresh air ventilation and air purification), a Ring doorbell system, quartz countertops throughout, and fresh paint for a new-construction feel. Enjoy unmatched convenience and walking distance to the Silver Comet Trail, Sprouts, Publix, local restaurants, minutes from Truist Park, and Hartsfield-Jackson Airport. Nestled in a well-maintained community with easy access to I-285 and Westside Atlanta, this home offers refined, low-maintenance luxury.

Read More Expand

Detail Ic Property Details

Property Type : Other

Price : $3,700

AD Id : 88184186

MLS Id : 7807344

Beds : 4

Lot Size : 0.02 sq ft lot

Year Built : 2020

Garage : 2

County : Cobb

Subdivision: Highland Overlook

  • Map Map

Map

Map What's Nearby

Map Nearby Areas

Feature Features

  • Bedroom Information

    Total beds: 4

    Bathroom Information

    Total Baths: 4 Full Baths: 3 Half Baths: 1

    Room Information

    Has Basement: Yes Basement: Daylight, Finished, Interior Entry
  • Flooring Information

    Carpet, Hardwood
  • Roofing Information

    Shingle
  • Interior Features

    Breakfast Bar, Eat-in Kitchen, Pantry, Kitchen Island, Bookcases, Double Vanity, Recessed Lighting, Smart Home, Tray Ceiling(s), Walk-In Closet(s) Roof: Shingle Appliances: Dishwasher, Disposal, Double Oven, Gas Cooktop, Microwave, Refrigerator, Self Cleaning Oven Laundry Features: In Hall Window Features: Storm Window(s)
  • Heating & Cooling

    Has Heating: Yes Heating: Central Has Cooling: Yes Cooling: Central Air

  • Building Information

    Year Built: 2020 Building Area Total: 2625 Construction Materials: HardiPlank Type Patio And Porch Features: Deck, Patio Pool Features: None Private Pool: No View: City
  • Exterior Features

    Exterior Features: None

  • Lot Information

    Lot Dimensions: x Lot Size Acres: 0.02 Lot Size Source: Public Records Lot Description: Landscaped

    Property Information

    Subdivision: Highland Overlook Source Property Type: Residential Lease Postal Code Plus 4: 5501 Property SubType: Townhouse Levels: Three Or More Property Age: 6

  • Listing Price Information

    Listing Price: $3700

  • Tax Information

    Parcel Number: 17060601580

  • Parking Information

    Attached, Driveway, Garage, Garage Door Opener, Garage Faces Front

    Garage Information

    Has Garage: Yes Has Attached Garage: Yes Garage Space: 2 Pets Allowed: Call

  • School Information

    Elementary School: Nickajack
    Junior High School: Campbell
    Senior High School: Campbell
  • Utility Information

    Cable Available, Electricity Available, Natural Gas Available, Sewer Available, Underground Utilities, Water Available
  • Location Information

    Direction: From I-285 North, exit at Atlanta Rd. Take a left on Cumberland Pkwy (Turns into East-West Connector), Continue on the East-West Connector right after Publix, turn left onto Camp Highland Rd. The community will be on the right, turn left and make a right onto Slopeside Loop, 2nd home on the left. Security Features: Smoke Detector(s), Fire Alarm, Fire Sprinkler System
Knowing your credit score may help you find the perfect property.

Listings on this website come from the FMLS IDX Compilation and may be held by brokerage firms other than the owner of this website. The listing brokerage is identified in any listing details. Information is deemed reliable but is not guaranteed. If you believe any FMLS listing contains material that infringes your copyrighted work, please (https://www.fmls.com/dmca.htm) to review our DMCA policy and learn how to submit a takedown request. © 2026 FMLS.

ByOwner last updated this listing 08/06/2026 @ 06:55

MLS: 7807344 LISTED BY: CHEREDA MILLER, Miller Realty, LLC. 404-806-0140 SOURCE: First Multiple Listing Service (FMLS)

Homes around $3,700

Learn More about this Property