Active

1505 Slopeside Loop

Smyrna, GA 30082
Mark as Favorite
Bed 4

Bed

Bath 3

Bath

Acres0.02

Acre(Lot)

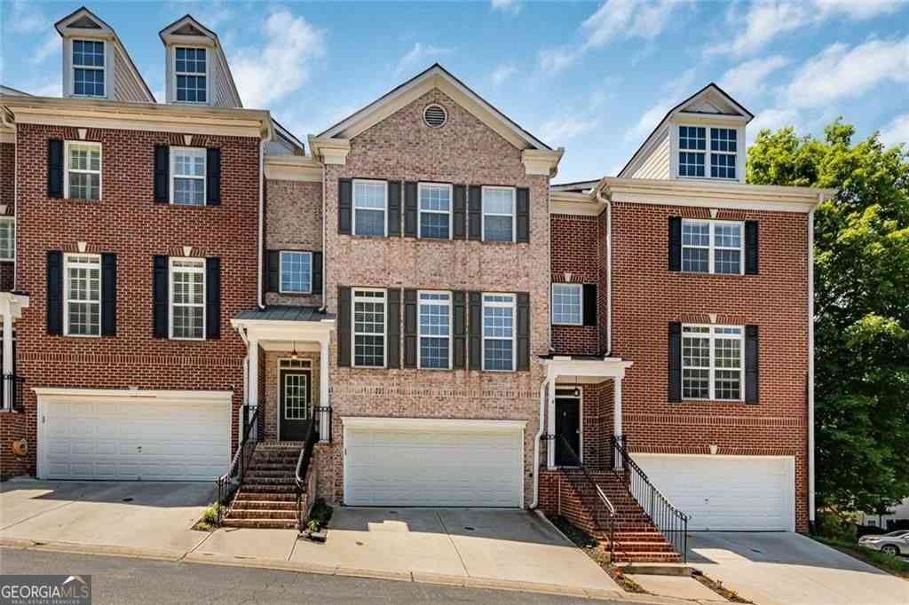
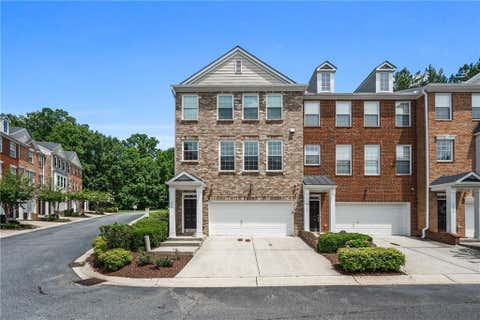
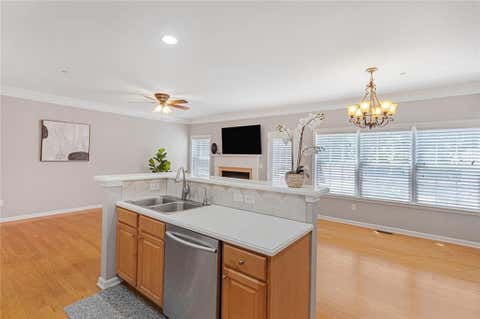
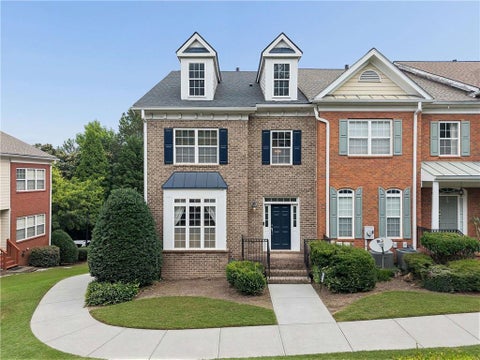
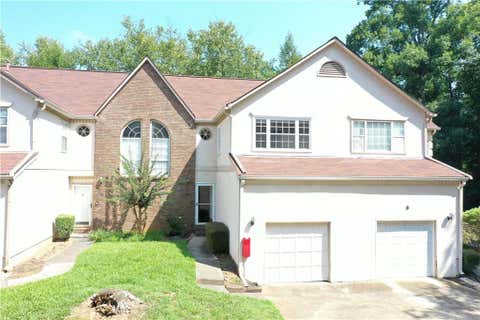
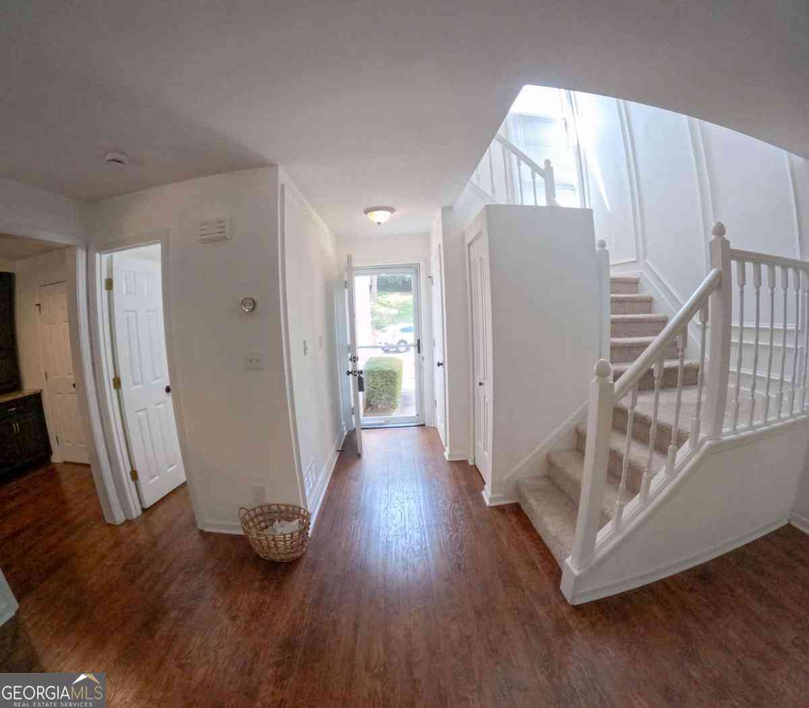
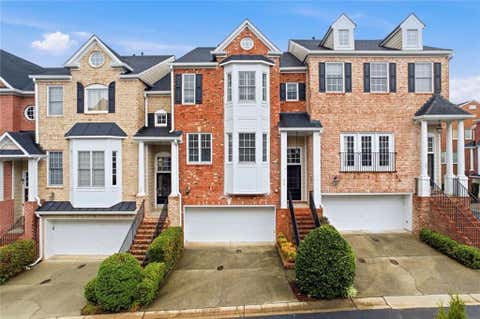
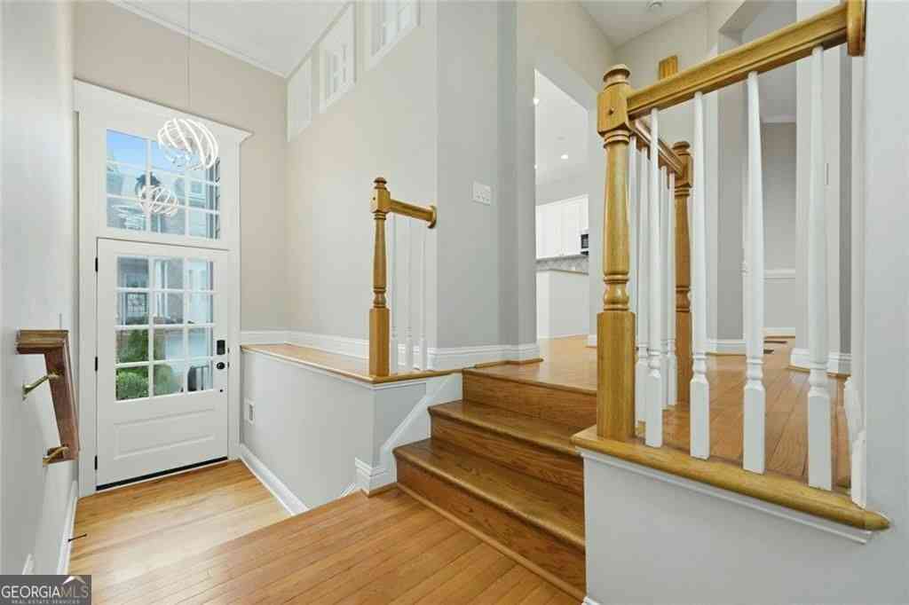
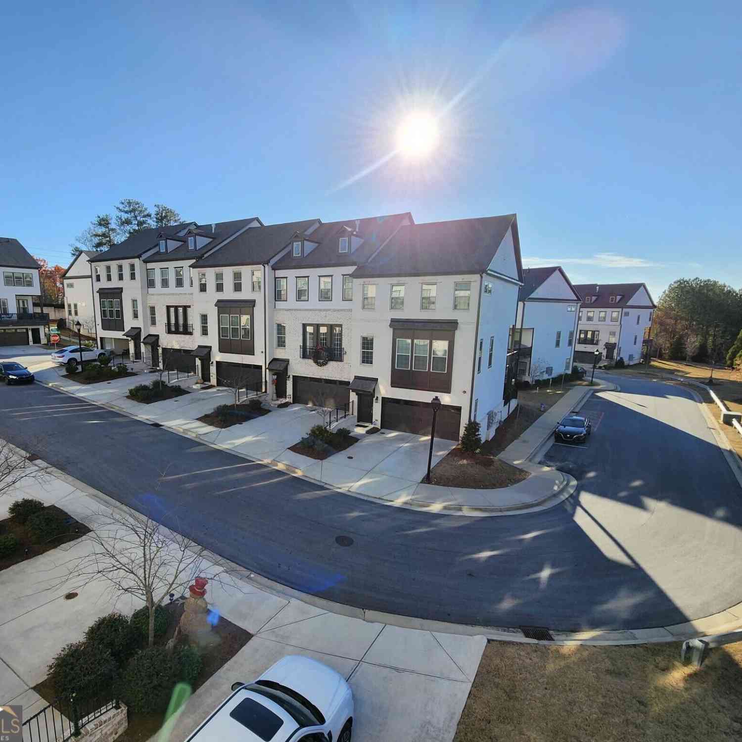
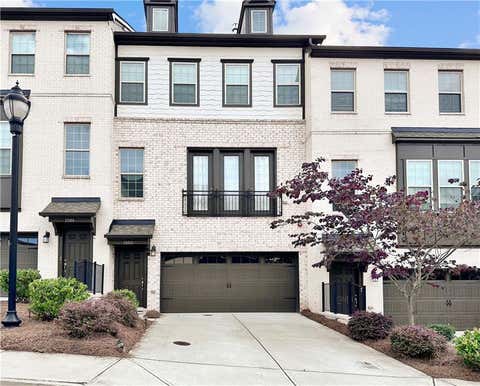
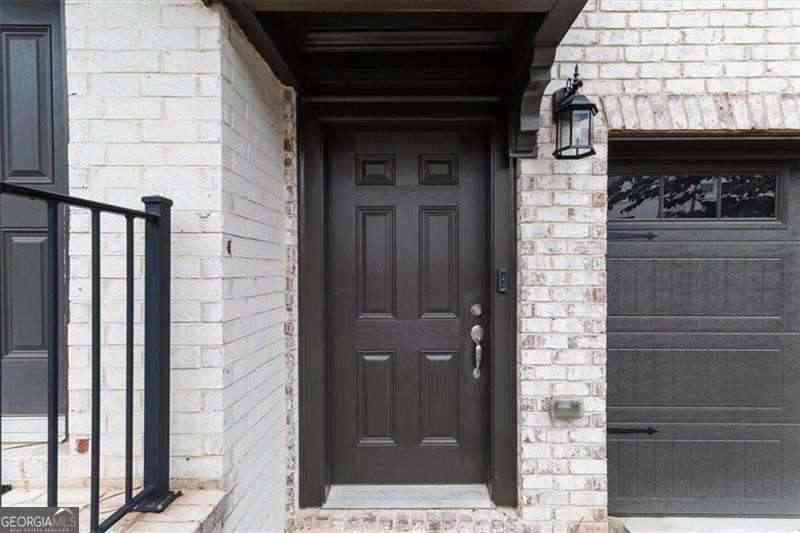
Luxury meets lifestyle at 1505 Slopeside Loop in Smyrna, GA. This stunning 4-bedroom, 3.5-bath smart townhome combines elegance, smart home upgrades, and thoughtful design in one of Smyrna's newest and most desirable communities. Step into the impressive gallery walkway entry and be greeted by soaring 10-foot ceilings and an open-concept living space. The gourmet kitchen features a dramatic 12-foot quartz island, stainless steel appliances, a double oven, and sleek cabinetry-ideal for both entertaining and daily living. Enjoy seamless flow into the expansive living and dining areas, leading to a large private deck for outdoor gatherings. Retreat to the spacious primary suite featuring a custom closet system and a spa-like shower that creates a serene escape. Two additional bedrooms and a s hared bath with a double vanity complete the upper level. The terrace level suite offers a private bedroom, full bath, and patio-perfect for guests or a home office. This home is packed with upgrades, including Aprilaire Smart Home Technology (fresh air ventilation and air purification), a Ring doorbell system, quartz countertops throughout, and fresh paint for a new-construction feel. Enjoy unmatched convenience and walking distance to the Silver Comet Trail, Sprouts, Publix, local restaurants, minutes from Truist Park, and Hartsfield-Jackson Airport. Nestled in a well-maintained community with easy access to I-285 and Westside Atlanta, this home offers refined, low-maintenance luxury.

Read More Expand

Detail Ic Property Details

Property Type : Other

Price : $3,700

AD Id : 88179608

MLS Id : 10808732

Beds : 4

Lot Size : 0.02 sq ft lot

Year Built : 2020

Garage : 2

County : Cobb

Subdivision: Highland Overlook

  • Map Map

Map

Map What's Nearby

Map Nearby Areas

Feature Features

  • Bedroom Information

    Total Bedrooms: 4 Bedrooms On Upper Level: 3 Bedrooms On Lower Level: 1 Main Bedrooms: 0 Room Type: Great Room,Office Window Features: Storm Window(s)

    Bathroom Information

    Total Baths: 3 Full Baths: 3 Half Baths: 1 Full Baths Main: 0 Baths Full Lower: 1 Baths Full Upper: 2

    Water/Sewer

    Water Source: Public Water BodyName: NONE Sewer: Public Sewer
  • Kitchen Information

    Interior Features

    Bookcases,Double Vanity,High Ceilings,Pulldown Attic Stairs,Roommate Plan,Tray Ceiling(s),Walk-In Closet(s)

    Appliances

    Dishwasher,Disposal,Double Oven,Microwave,Refrigerator

    Utilities

    Cable Available,Electricity Available,Natural Gas Available,Sewer Available,Underground Utilities,Water Available
  • Cooling Features

    Central Air

    Heating Source

    Central

    Fireplace

    Number of Fireplaces: 1 Fireplace Features: Gas Starter

  • Building Information

    Built Year: 2020 Roof Type: Composition,Slate Basement: Daylight,Finished,Interior Entry Flooring: Carpet,Hardwood Total Square Feet Living: 0 Property Age: 6 BelowGradeFinishedArea: 0 Levels: Three Or More House Style: Traditional
  • Security Features

    Fire Sprinkler System,Smoke Detector(s)
  • Laundry Features

    In Hall

    Patio And Porch

    Deck,Patio

    Construction Materials

    Brick,Wood Siding

    Property Condition

    Resale

  • Lot Information

    Lot Size (Acr): 0.02 Land Lot: 606 Lot Size Source: Public Records Lot Features: City Lot
  • Property Information

    Property Type: Residential Lease Property Sub Type: Townhouse Structure Type: Other Subdivision: Highland Overlook City: Smyrna State: GA Directions: From I-285 North, exit at Atlanta Rd. Take a left on Cumberland Pkwy (Turns into East-West Connector), Continue on the East-West Connector right after Publix, turn left onto Camp Highland Rd. The community will be on the right, turn left and make a right onto Slopeside Loop, 2nd home on the left. Property Status: Active Source Neighborhood: Highland Overlook

  • Listing Price Information

    Original List Price: $3,700 Parcel Number: 17060601580 Availability Date: 2026-08-01

  • Parking Information

    Parking: 2 Parking Features: Attached,Garage,Garage Door Opener
  • Homeowners Association Information

    Association: Yes Association Fee Includes: Maintenance Grounds,Management Fee Community Features: Walk To Public Transit,Walk To Schools,Walk To Shopping

  • School Information

    Elementary School: Nickajack High School: Campbell High School Bus: Yes Middle School: Campbell Middle School Bus: Yes
Knowing your credit score may help you find the perfect property.
MLS Logo

The data relating to real estate for sale on this web site comes in part from the Broker Reciprocity Program of Georgia MLS. Real estate listings held by brokerage firms other than Byowner are marked with the Broker Reciprocity logo and detailed information about them includes the name of the listing brokers. Information deemed reliable but not guaranteed. Copyright 2026 Georgia MLS. All rights reserved.

ByOwner last updated this listing 08/06/2026 @ 06:55

MLS: 10808732 LISTED BY: Chereda Miller, Miller Realty LLC 404-925-7575 SOURCE: Georgia MLS

Homes around $3,700

Learn More about this Property