
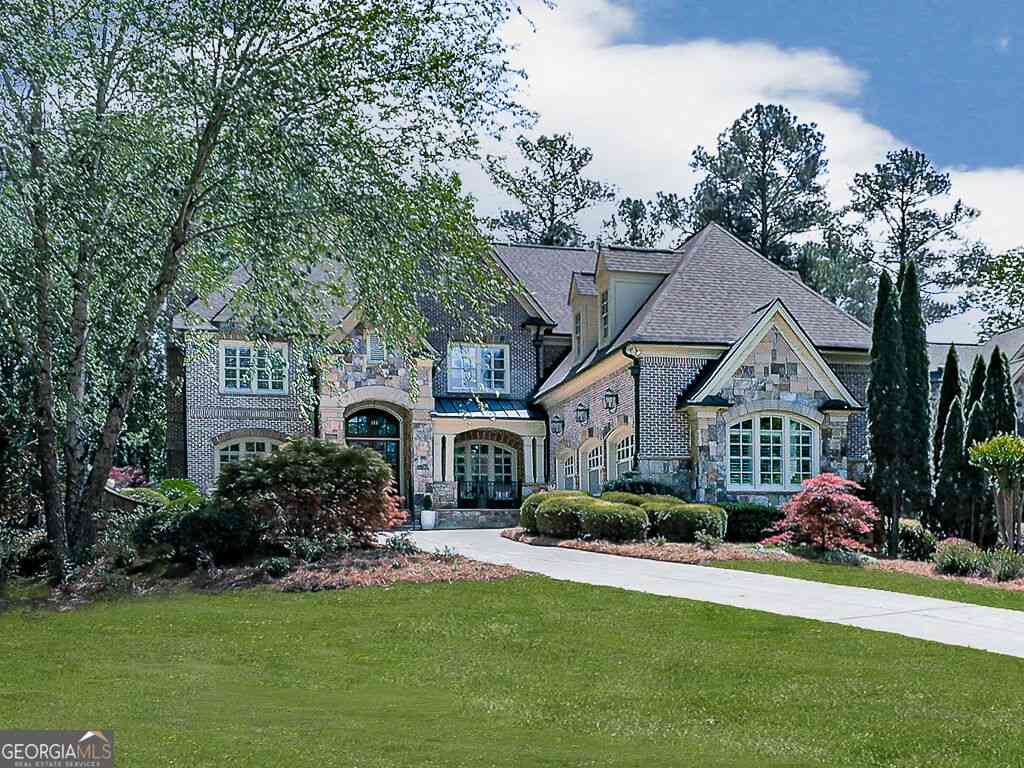
6327 Howell Cobb Court
Acworth, GA 30101

 6
6
Bed
 5
5
Bath
 8,738
8,738Sqft
 0.68
0.68Acre(Lot)
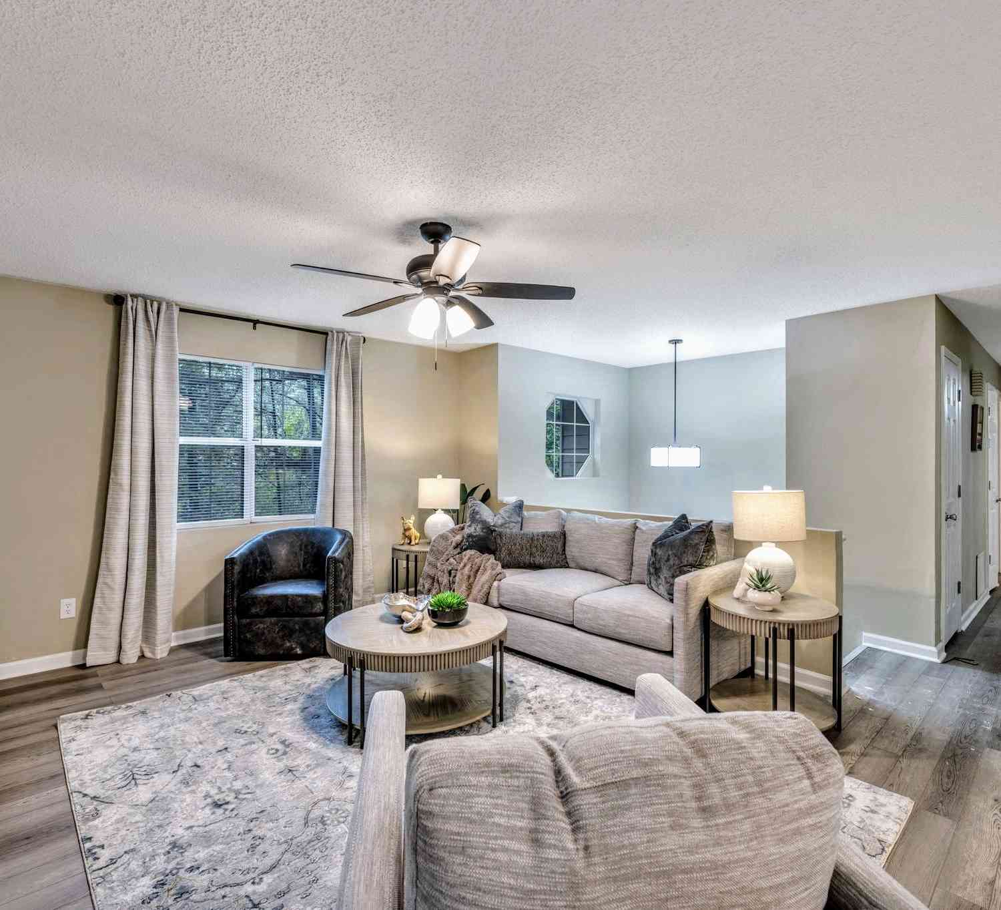
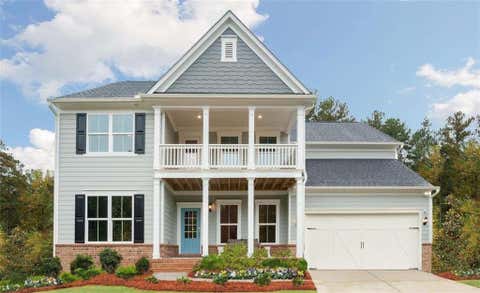
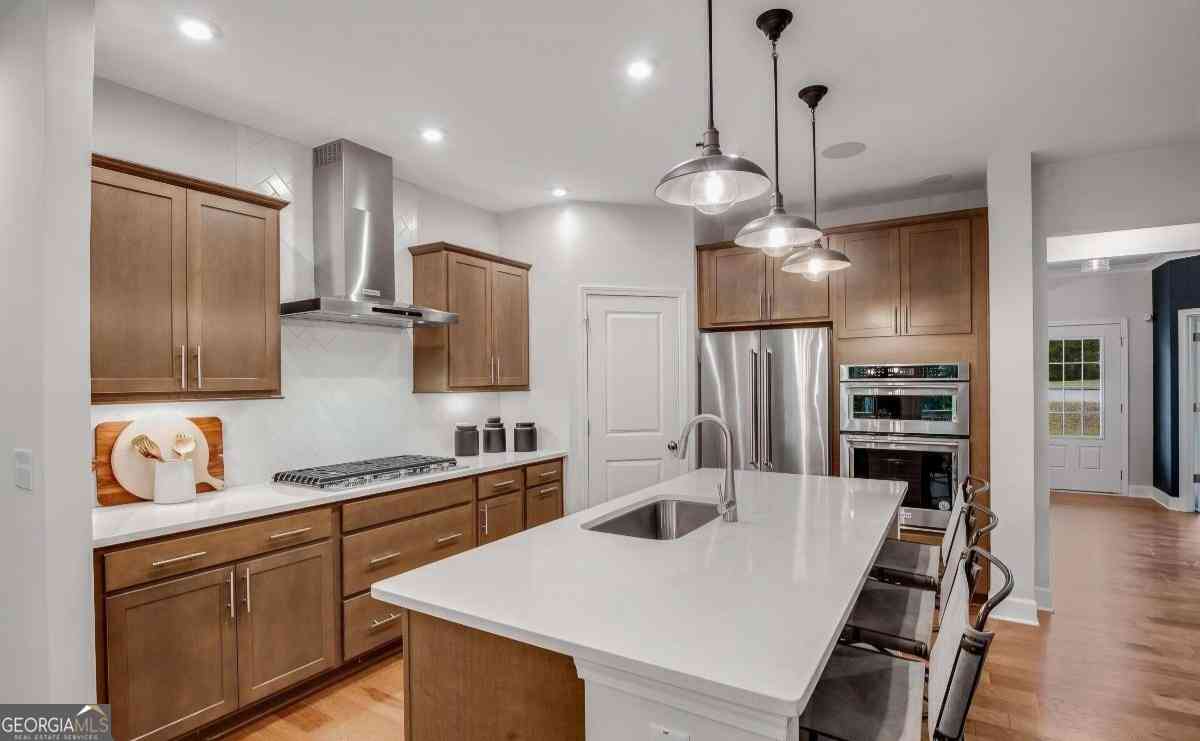
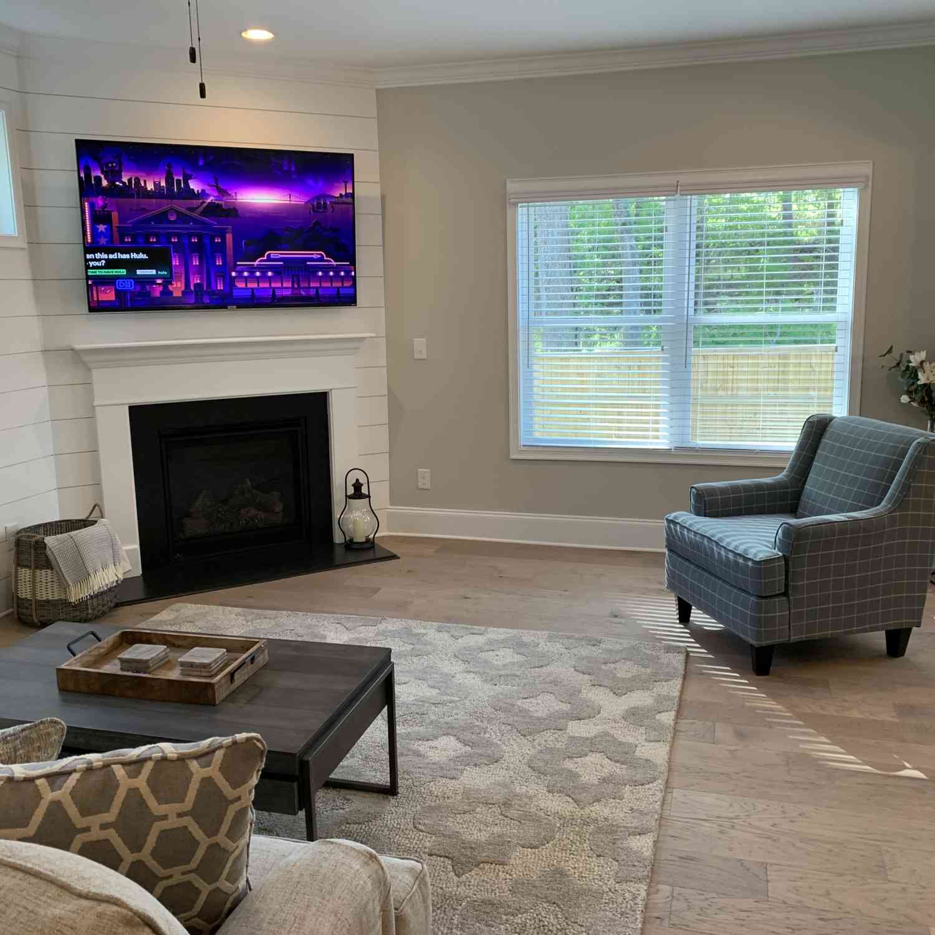
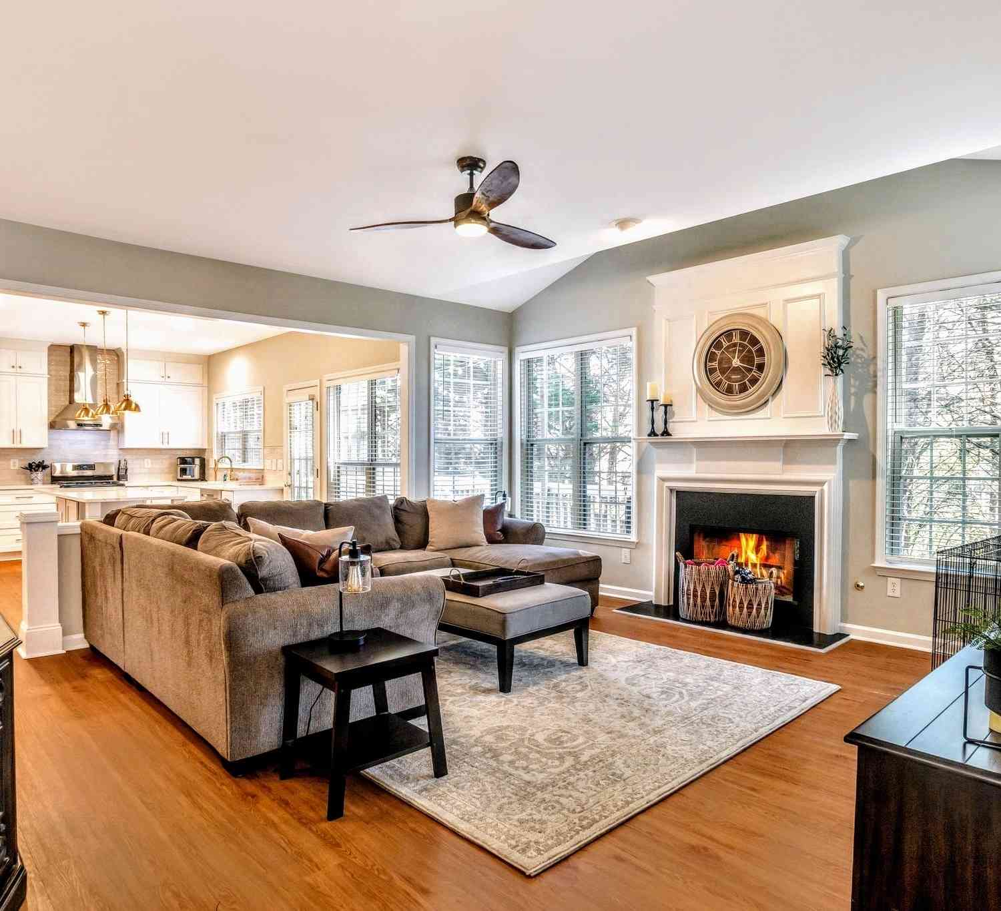
CLASSIC! COMFORTABLE! HOSPITABLE! This HOME (and it is a HOME) is exquisite in every way possible, with nothing for the next family to have to do; truly MOVE-IN READY! These detail-conscious owners have taken care of any and every minor detail that presented itself. Renovations are complete in the main kitchen, all bathrooms, the living spaces, and the downstairs spa-porch. Truly a residential work of art! This home is perfect for the multi-generational family that needs multiple living spaces. The lower level of the home stands complete with family room, full kitchen and dining room, enormous bedroom bath combination with walk-in closet, pool table/theater room, gym/gameroom and spa porch with the coolest double sliding screen doors that lead out to the private botanical backyard. Perf

 Property Details
 Map
Map
 Map
Map
What's Nearby
Nearby Areas
 Features
-
Bedroom Information
Total Bedrooms: 6 Bedrooms On Upper Level: 4 Bedrooms On Lower Level: 1 Main Bedrooms: 1 Room Type: Bonus Room,Exercise Room,Foyer,Game Room,Keeping Room,Laundry,Library,Office Window Features: Double Pane WindowsBathroom Information
Total Baths: 5 Full Baths: 5 Half Baths: 1 Full Baths Main: 1 Baths Full Lower: 1 Baths Full Upper: 3Water/Sewer
Water Source: Public Water BodyName: NONE Sewer: Public Sewer -
Kitchen Information
DiningRoom: Seats 12+Interior Features
Beamed Ceilings,Bookcases,In-Law Floorplan,Tray Ceiling(s),Wet BarAppliances
Cooktop,Dishwasher,Disposal,Gas Water Heater,MicrowaveUtilities
Cable Available,Electricity Available,High Speed Internet,Natural Gas Available,Phone Available,Sewer Available,Underground Utilities,Water Available -
Cooling Features
Central Air,ElectricHeating Source
Forced Air,Natural GasFireplace
Number of Fireplaces: 6 Fireplace Features: Family Room,Gas Starter,Master Bedroom,Other
-
Building Information
Built Year: 2007 Roof Type: Composition Basement: Bath Finished,Daylight,Exterior Entry,Finished,Full,Interior Entry Flooring: Carpet,Hardwood Total Square Feet Living: 8738 Property Age: 19 BelowGradeFinishedArea: 2915 Levels: Three Or More House Style: Brick 4 Side,Traditional -
Security Features
Carbon Monoxide Detector(s),Gated Community,Security System,Smoke Detector(s) -
Laundry Features
OtherPatio And Porch
PatioConstruction Materials
StuccoProperty Condition
Resale
-
Lot Information
Lot Size (Acr): 0.68 Land Lot: 180 Lot Size Source: Public Records Lot Features: Cul-De-Sac,Private -
Property Information
Property Type: Residential Lease Property Sub Type: Single Family Residence Structure Type: House Subdivision: Governors Towne Club City: Acworth State: GA Directions: Take us 41 North, turn left onto Cedarcrest Road, turn right onto Governor's Towne Drive. Stop at the Guard Gate. Turn left onto Howell Cobb Court. The home is on the left at the end of the cul-de-sac Property Status: New Source Neighborhood: Governors Towne Club
-
Listing Price Information
Original List Price: $9,500 Parcel Number: 56083 Availability Date: 2026-09-21
-
Parking Information
Parking: 3 Parking Features: Attached,GarageHomeowners Association Information
Association: Yes Association Fee Includes: Other Community Features: Clubhouse,Fitness Center,Gated,Golf,Playground,Pool,Sidewalks,Tennis Court(s),Walk To Shopping
-
School Information
Elementary School: Shelton High School: Paulding High School Bus: Yes Middle School: McClure Middle School Bus: Yes

The data relating to real estate for sale on this web site comes in part from the Broker Reciprocity Program of Georgia MLS. Real estate listings held by brokerage firms other than Byowner are marked with the Broker Reciprocity logo and detailed information about them includes the name of the listing brokers. Information deemed reliable but not guaranteed. Copyright 2026 Georgia MLS. All rights reserved.
ByOwner last updated this listing 09/18/2026 @ 08:43
More Cities with for Rent by Owner Homes
- Acworth Homes for Rent By Owner
- Emerson Homes for Rent By Owner
- Kennesaw Homes for Rent By Owner
- Dallas Homes for Rent By Owner
- Powder Springs Homes for Rent By Owner
- Marietta Homes for Rent By Owner
- Hiram Homes for Rent By Owner
- Cartersville Homes for Rent By Owner
- Austell Homes for Rent By Owner
- Holly Springs Homes for Rent By Owner
- Woodstock Homes for Rent By Owner
- Smyrna Homes for Rent By Owner
- Mableton Homes for Rent By Owner
- Canton Homes for Rent By Owner
- Lithia Springs Homes for Rent By Owner
- Roswell Homes for Rent By Owner
- Milton Homes for Rent By Owner
- Sandy Springs Homes for Rent By Owner
- Kingston Homes for Rent By Owner
- Douglasville Homes for Rent By Owner
Homes around $9,500











 is exquisite in every way...)

Verify Your Email
Please enter the 6-digit verification code
sent to your email address.
Verify Your Phone Number
Please enter the 6-digit verification code
sent to your mobile phone.

 770-423-7494