

2069 Ursuline Way
Acworth, GA 30101

 4
4
Bed
 4
4
Bath
 3,446
3,446Sqft
 0.48
0.48Acre(Lot)
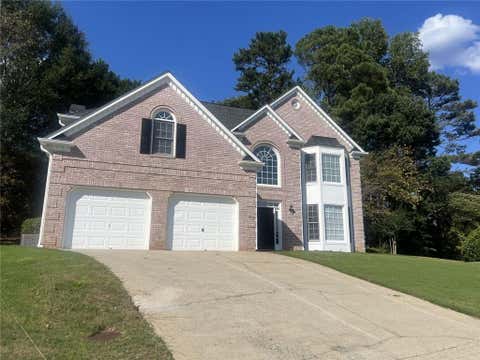
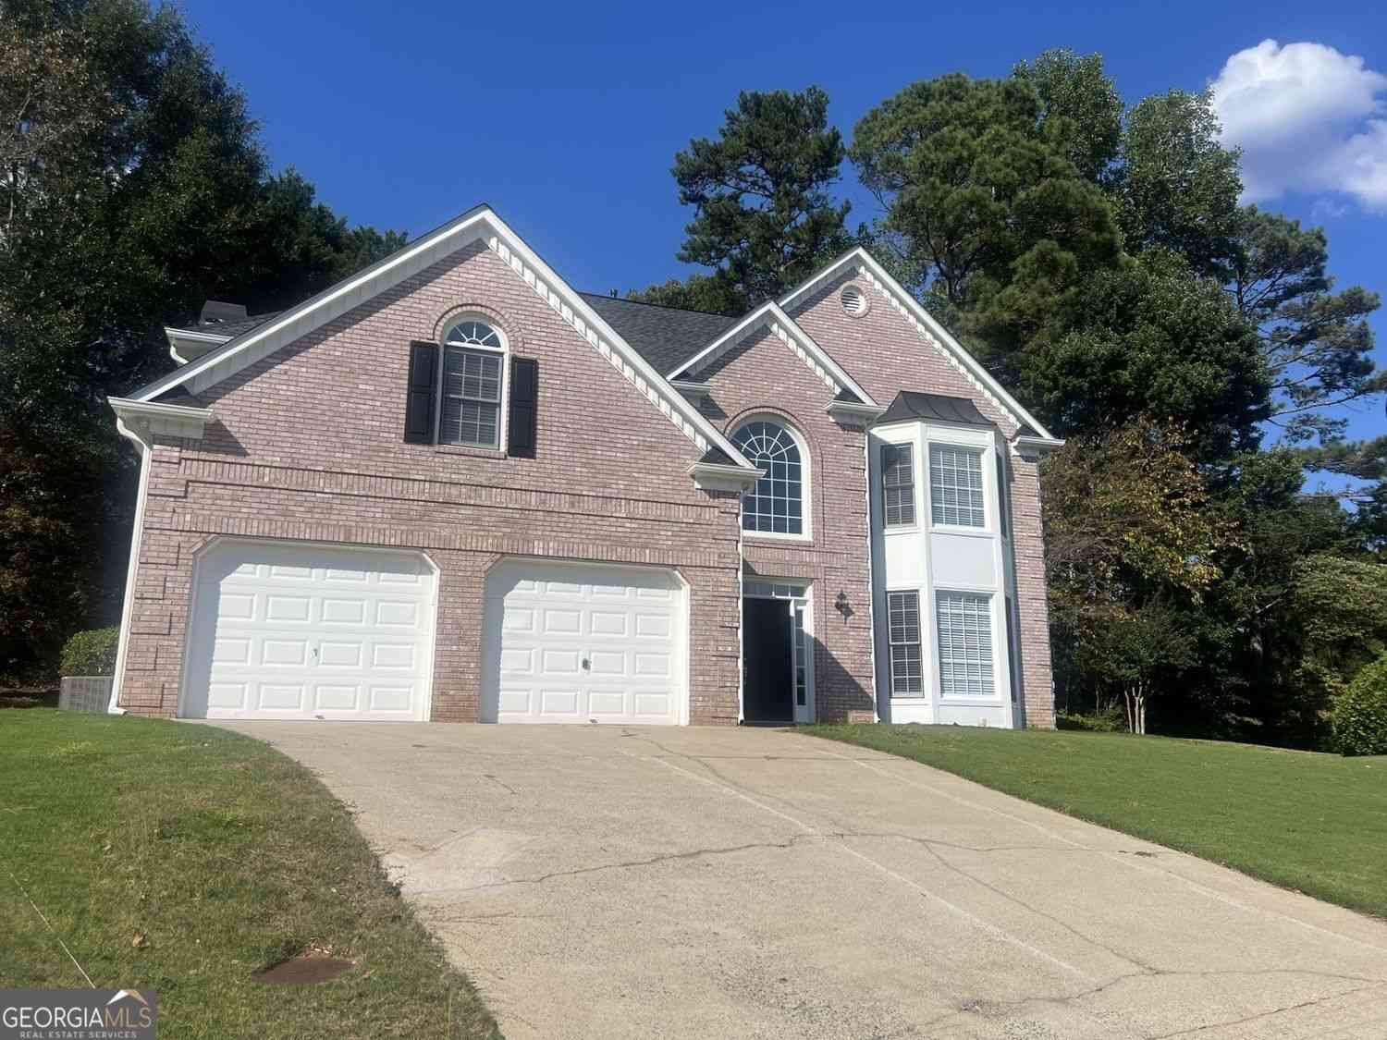

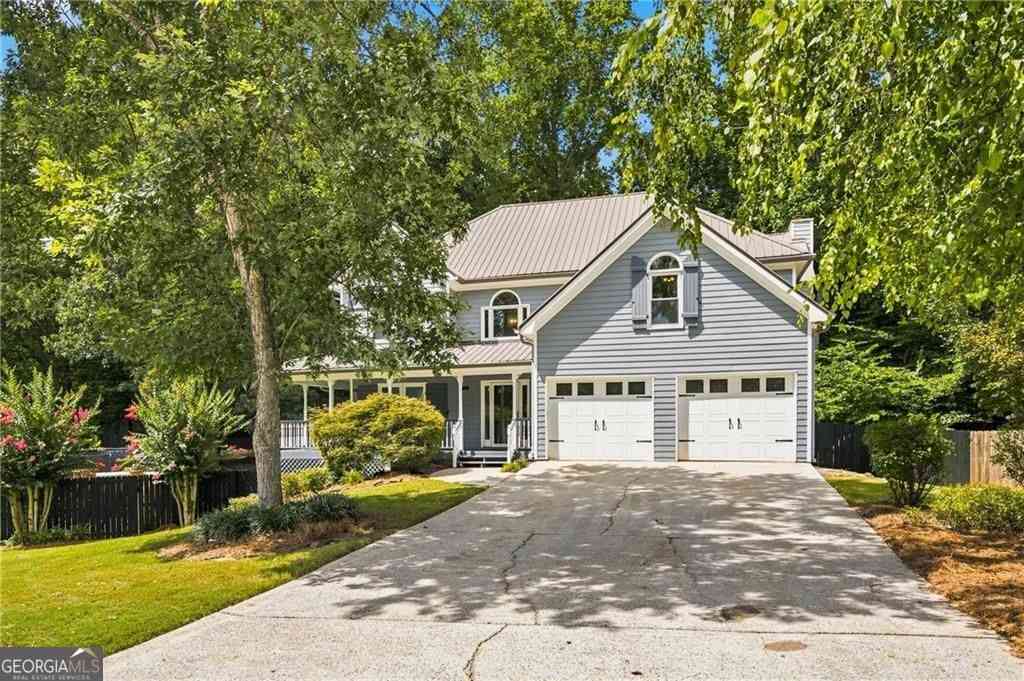
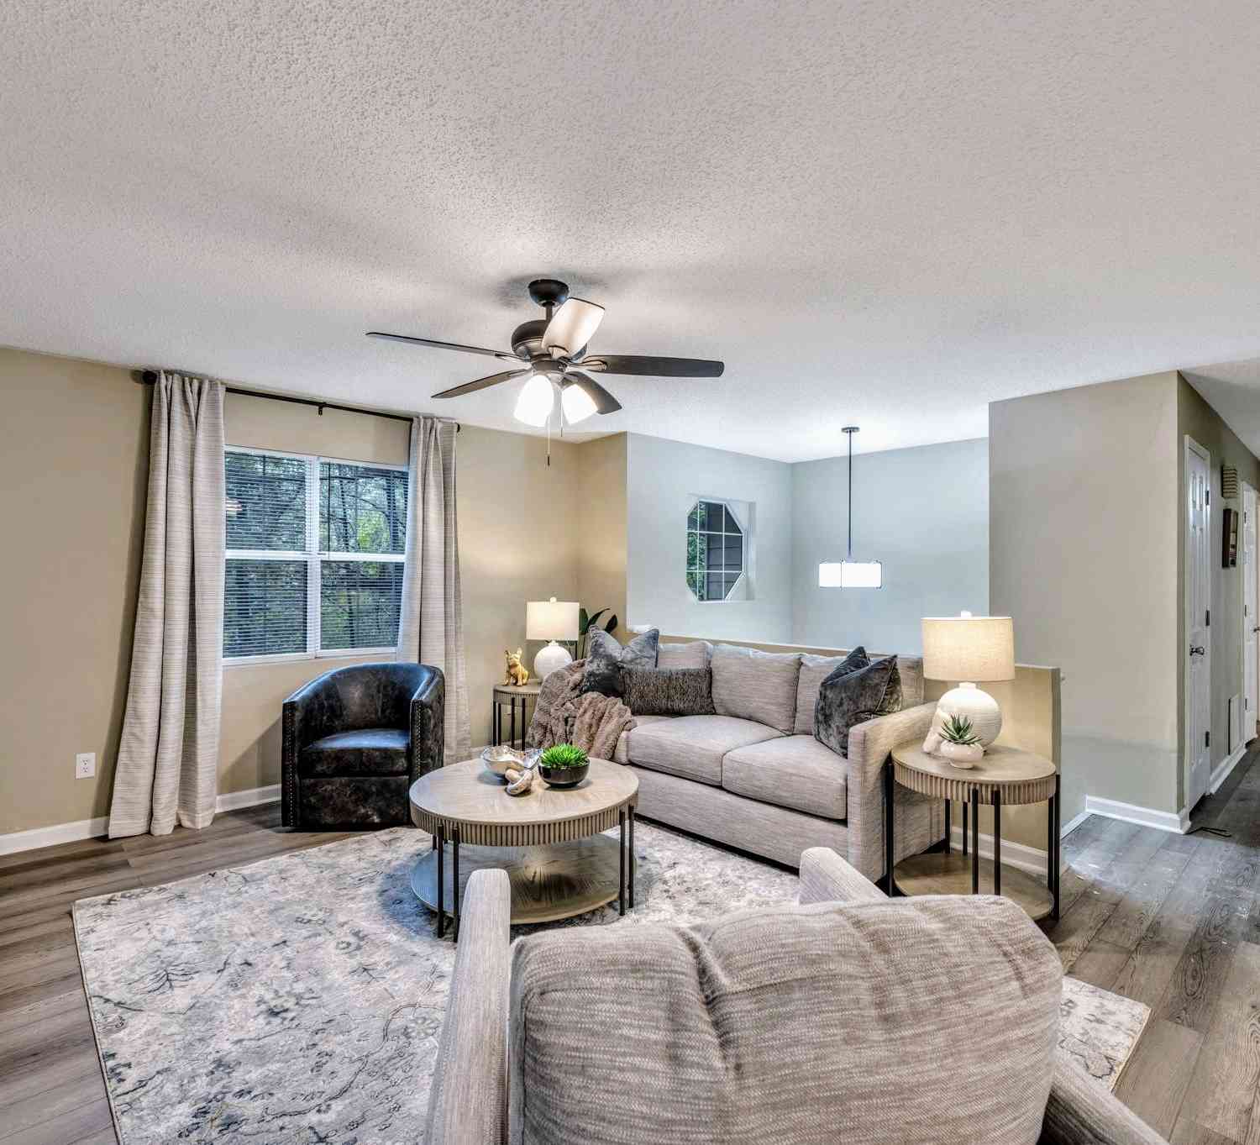
Welcome home to the perfect blend of space, style, and flexibility in one of Acworth's most desirable areas of Cobb County. Situated on nearly half an acre, this beautifully updated four-bedroom, three-and-a-half-bath home offers the ideal layout for growing families, multi-generational living, or anyone needing room to live, work, and entertain. From the moment you step inside, you'll appreciate the abundance of natural light, fresh interior paint, updated flooring, and an inviting open feel that flows effortlessly throughout the home. The renovated kitchen serves as the heart of the home, offering modern finishes, generous workspace, and easy access to the main living areas. Downstairs, the fully finished basement creates endless possibilities with a complete in-law suite, media room, fl

 Property Details
 Map
Map
 Map
Map
What's Nearby
Nearby Areas
 Features
-
Bedroom Information
Total beds: 4Bathroom Information
Total Baths: 4 Full Baths: 3 Half Baths: 1Room Information
Has Basement: Yes Basement: Daylight, Exterior Entry, Finished, Interior Entry -
Flooring Information
Wood -
Roofing Information
Shingle -
Interior Features
Eat-in Kitchen, Kitchen Island Roof: Shingle Appliances: Dishwasher, Dryer, Gas Water Heater, Refrigerator, Washer Laundry Features: Laundry Room, Upper Level -
Heating & Cooling
Has Heating: Yes Heating: Central Has Cooling: Yes Cooling: Central Air
-
Building Information
Year Built: 1996 Building Area Total: 3446 Construction Materials: HardiPlank Type Patio And Porch Features: Deck Pool Features: None Private Pool: No View: Neighborhood
-
Lot Information
Lot Dimensions: x Lot Size Acres: 0.48 Lot Size Source: Owner Lot Description: Back Yard, Cul-De-SacProperty Information
Subdivision: Park West U1 & 2 Source Property Type: Residential Lease Postal Code Plus 4: 4498 Property SubType: Single Family Residence Levels: Two Property Age: 30
-
Listing Price Information
Listing Price: $3600 Original Price: $3850
-
Tax Information
Parcel Number: 20019200510
-
Parking Information
Parking Total: 4 Driveway, GarageGarage Information
Has Garage: Yes Garage Space: 2 Pets Allowed: Call
-
School Information
Elementary School: Pickett's MillJunior High School: DurhamSenior High School: Allatoona -
Utility Information
Cable Available, Electricity Available, Natural Gas Available, Phone Available, Sewer Available, Underground Utilities, Water Available -
Location Information
Direction: GPS IS ACCURATE Security Features: Smoke Detector(s)
Listings on this website come from the FMLS IDX Compilation and may be held by brokerage firms other than the owner of this website. The listing brokerage is identified in any listing details. Information is deemed reliable but is not guaranteed. If you believe any FMLS listing contains material that infringes your copyrighted work, please (https://www.fmls.com/dmca.htm) to review our DMCA policy and learn how to submit a takedown request. © 2026 FMLS.
ByOwner last updated this listing 09/18/2026 @ 10:13
More Cities with for Rent by Owner Homes
- Acworth Homes for Rent By Owner
- Emerson Homes for Rent By Owner
- Kennesaw Homes for Rent By Owner
- Dallas Homes for Rent By Owner
- Powder Springs Homes for Rent By Owner
- Marietta Homes for Rent By Owner
- Hiram Homes for Rent By Owner
- Cartersville Homes for Rent By Owner
- Austell Homes for Rent By Owner
- Holly Springs Homes for Rent By Owner
- Woodstock Homes for Rent By Owner
- Smyrna Homes for Rent By Owner
- Mableton Homes for Rent By Owner
- Canton Homes for Rent By Owner
- Lithia Springs Homes for Rent By Owner
- Roswell Homes for Rent By Owner
- Milton Homes for Rent By Owner
- Sandy Springs Homes for Rent By Owner
- Kingston Homes for Rent By Owner
- Douglasville Homes for Rent By Owner
Homes around $3,600









Verify Your Email
Please enter the 6-digit verification code
sent to your email address.
Verify Your Phone Number
Please enter the 6-digit verification code
sent to your mobile phone.

 855-450-0442