
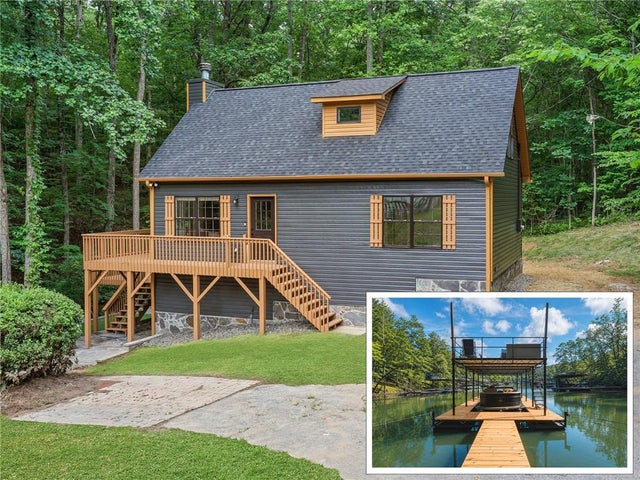
6524 Medlock Road
Gainesville, GA 30506

 4
4
Bed
 3
3
Bath
 0.57
0.57Acre(Lot)
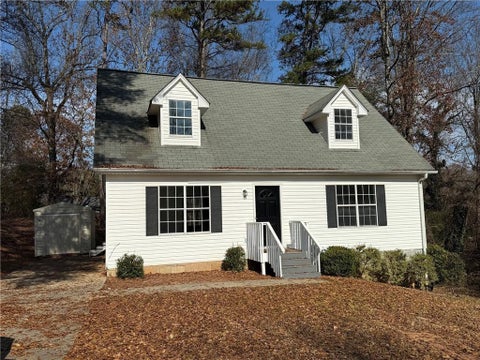
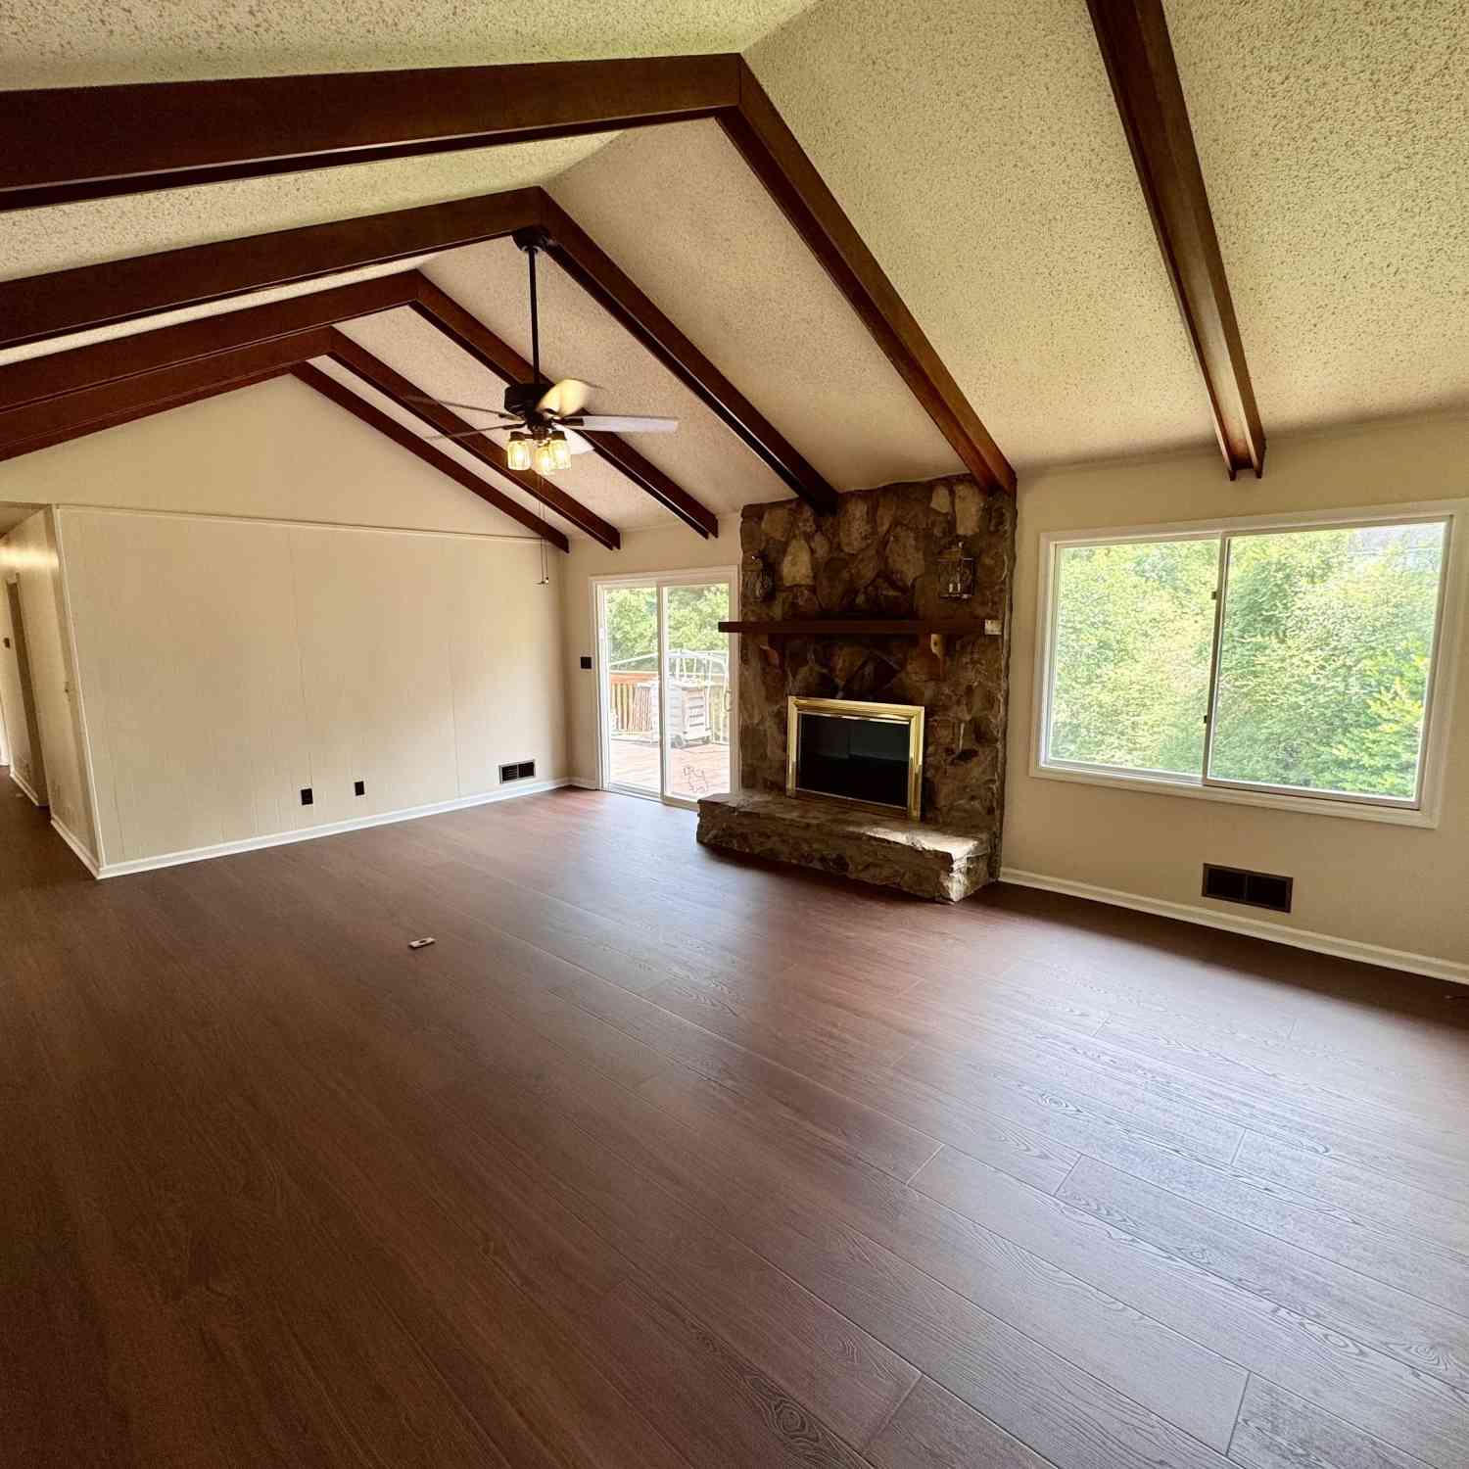
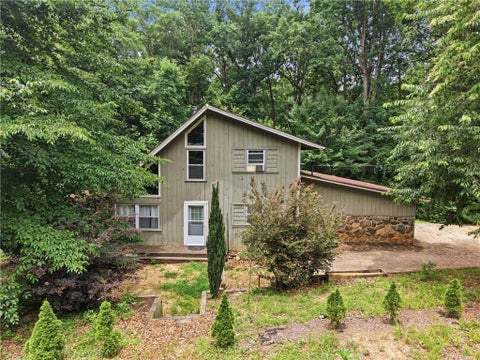
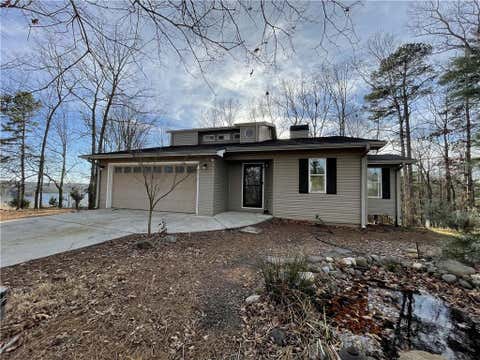
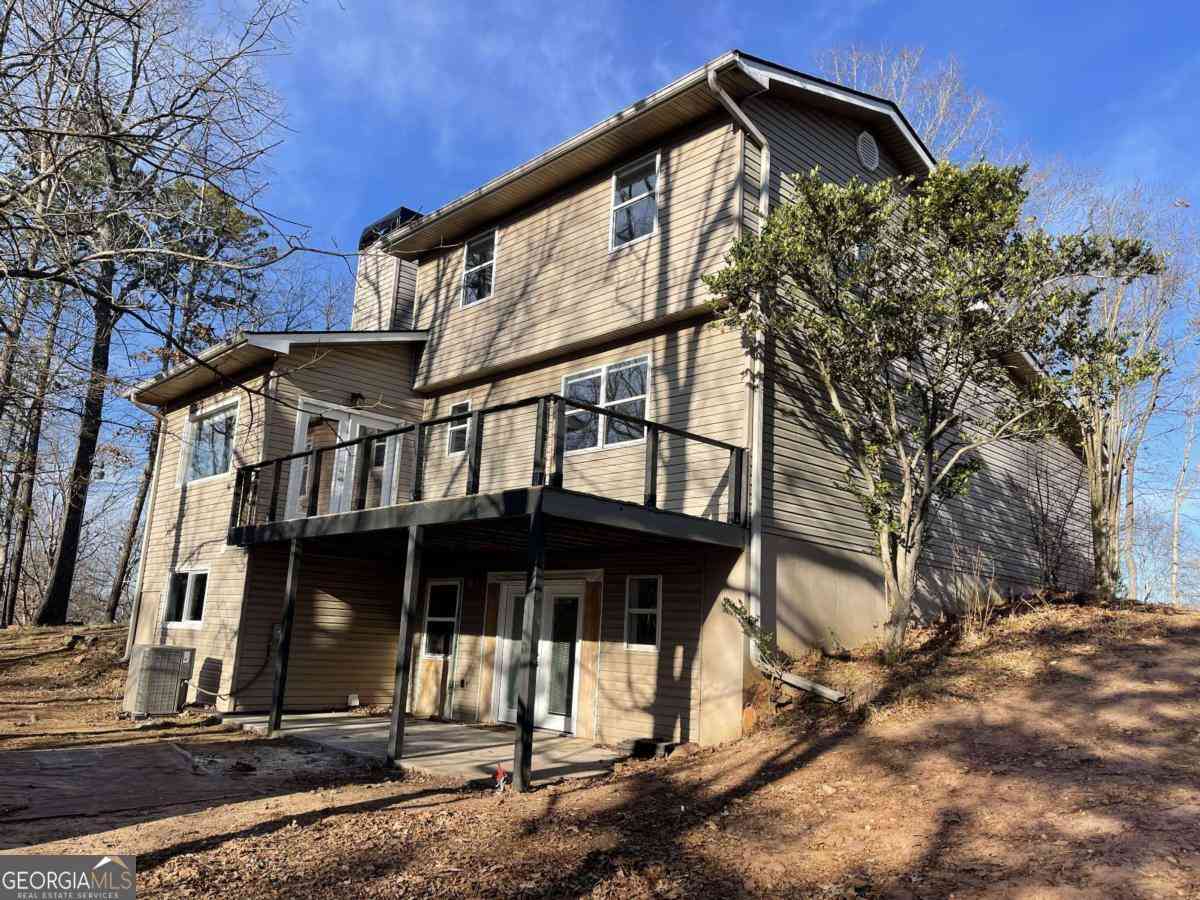
Welcome to this beautifully remodeled Lake Lanier retreat featuring seasonal lake views, a single-slip dock, and extensive 2026 improvements throughout. Nestled among mature trees for exceptional privacy, this move-in-ready home offers the perfect blend of modern updates and peaceful lake living. Step inside to a bright, airy living room filled with natural light, highlighted by soaring two-story vaulted ceilings, recessed lighting, and a stunning stone fireplace. Enjoy lake views from both the living room and the expansive deck, creating the perfect setting for morning coffee or evening relaxation. The entire home has been refreshed with new interior paint and flooring, including LVP flooring throughout the main level and brand-new carpet on the upper level and both staircases. The beau

 Property Details
 Map
Map
 Map
Map
What's Nearby
Nearby Areas
 Features
-
Bedroom Information
Total beds: 4Bathroom Information
Total Baths: 3 Full Baths: 3Room Information
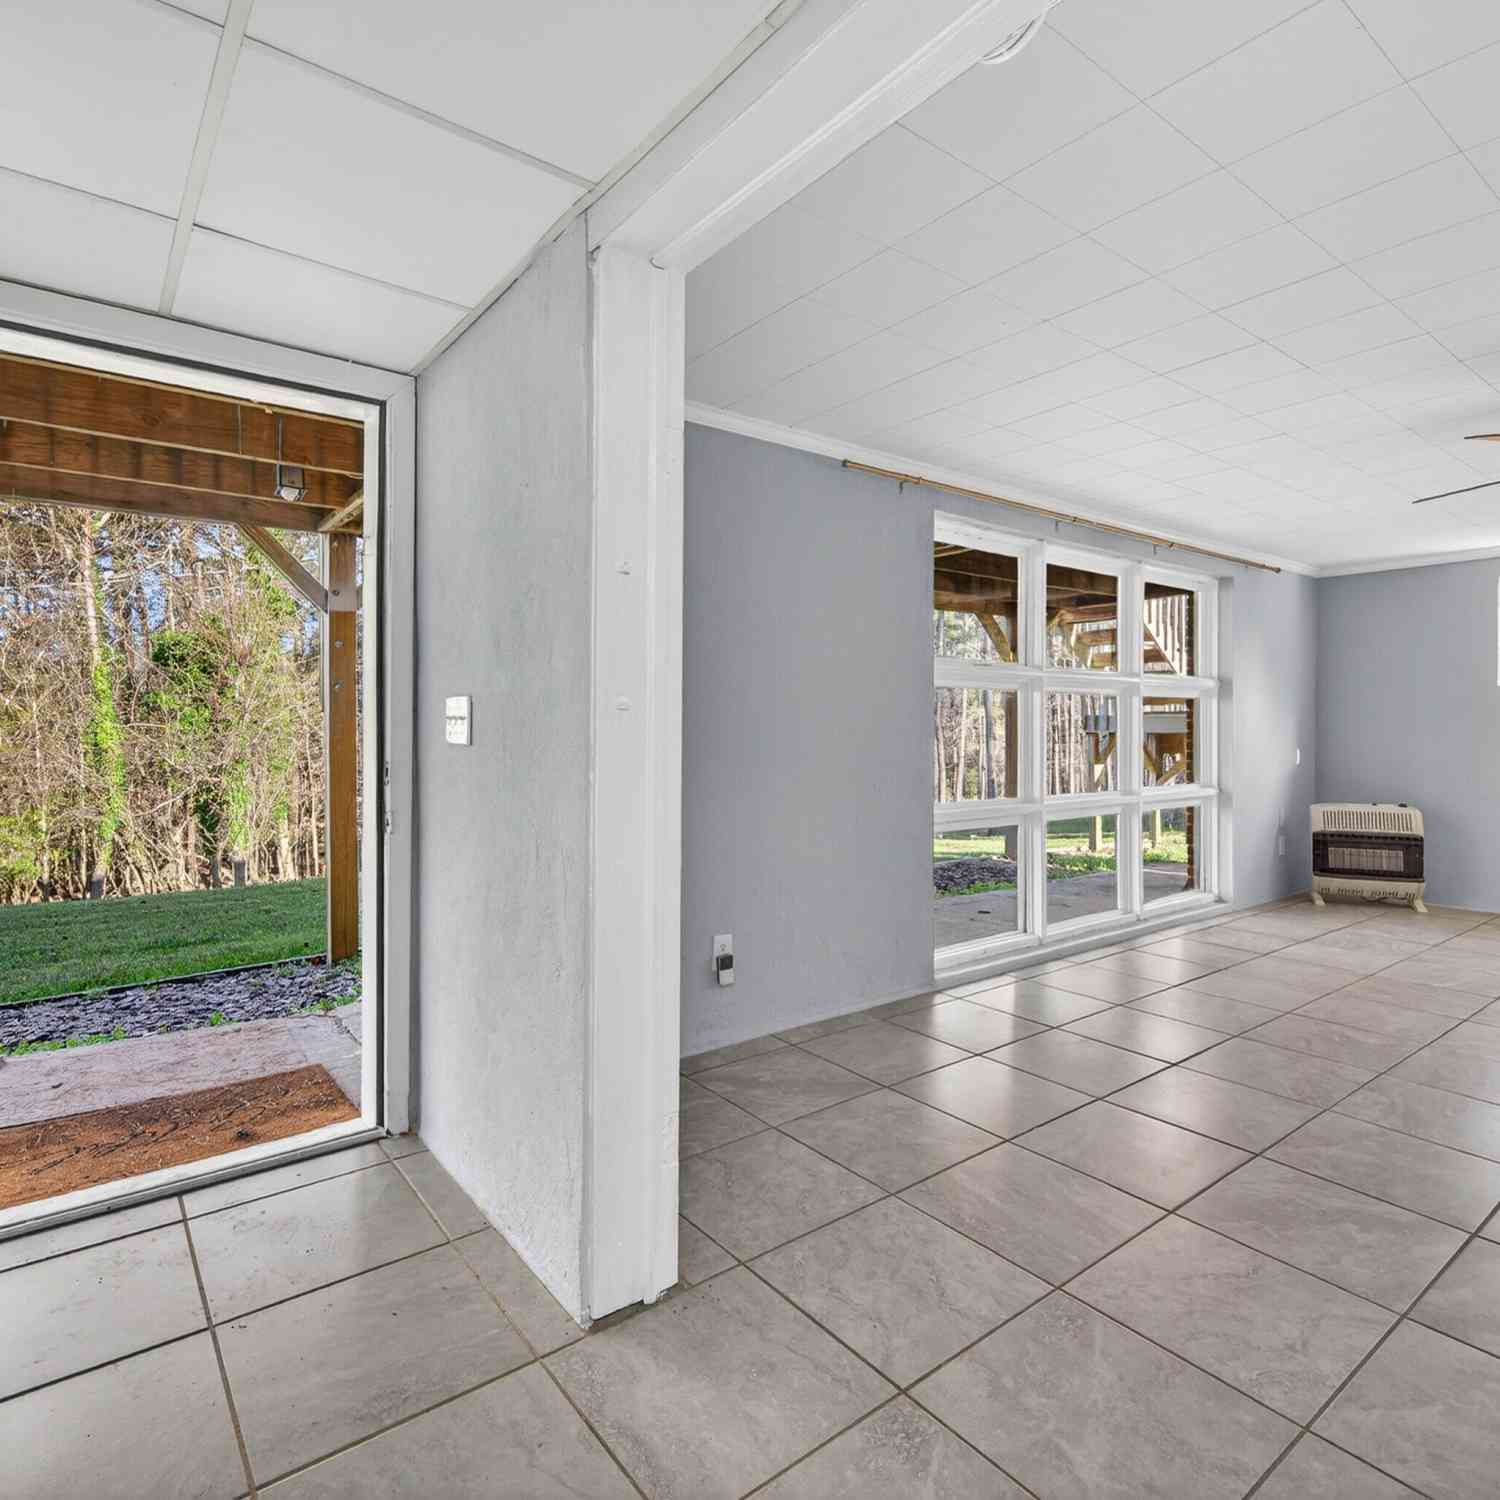
Has Basement: Yes Basement: Bath/Stubbed, Finished, Full, Walk-Out Access -
Roofing Information
Shingle -
Interior Features
Breakfast Bar, Pantry, Cathedral Ceiling(s), Recessed Lighting, Vaulted Ceiling(s), Other, Master Downstairs Roof: Shingle Appliances: Dishwasher, Dryer, Electric Range, Microwave, Refrigerator, Washer Laundry Features: Common Area, In Hall, Main Level Window Features: Double Pane Windows -
Heating & Cooling
Has Heating: Yes Heating: Central Has Cooling: Yes Cooling: Ceiling Fan(s), Central Air Water front: 1
-
Building Information
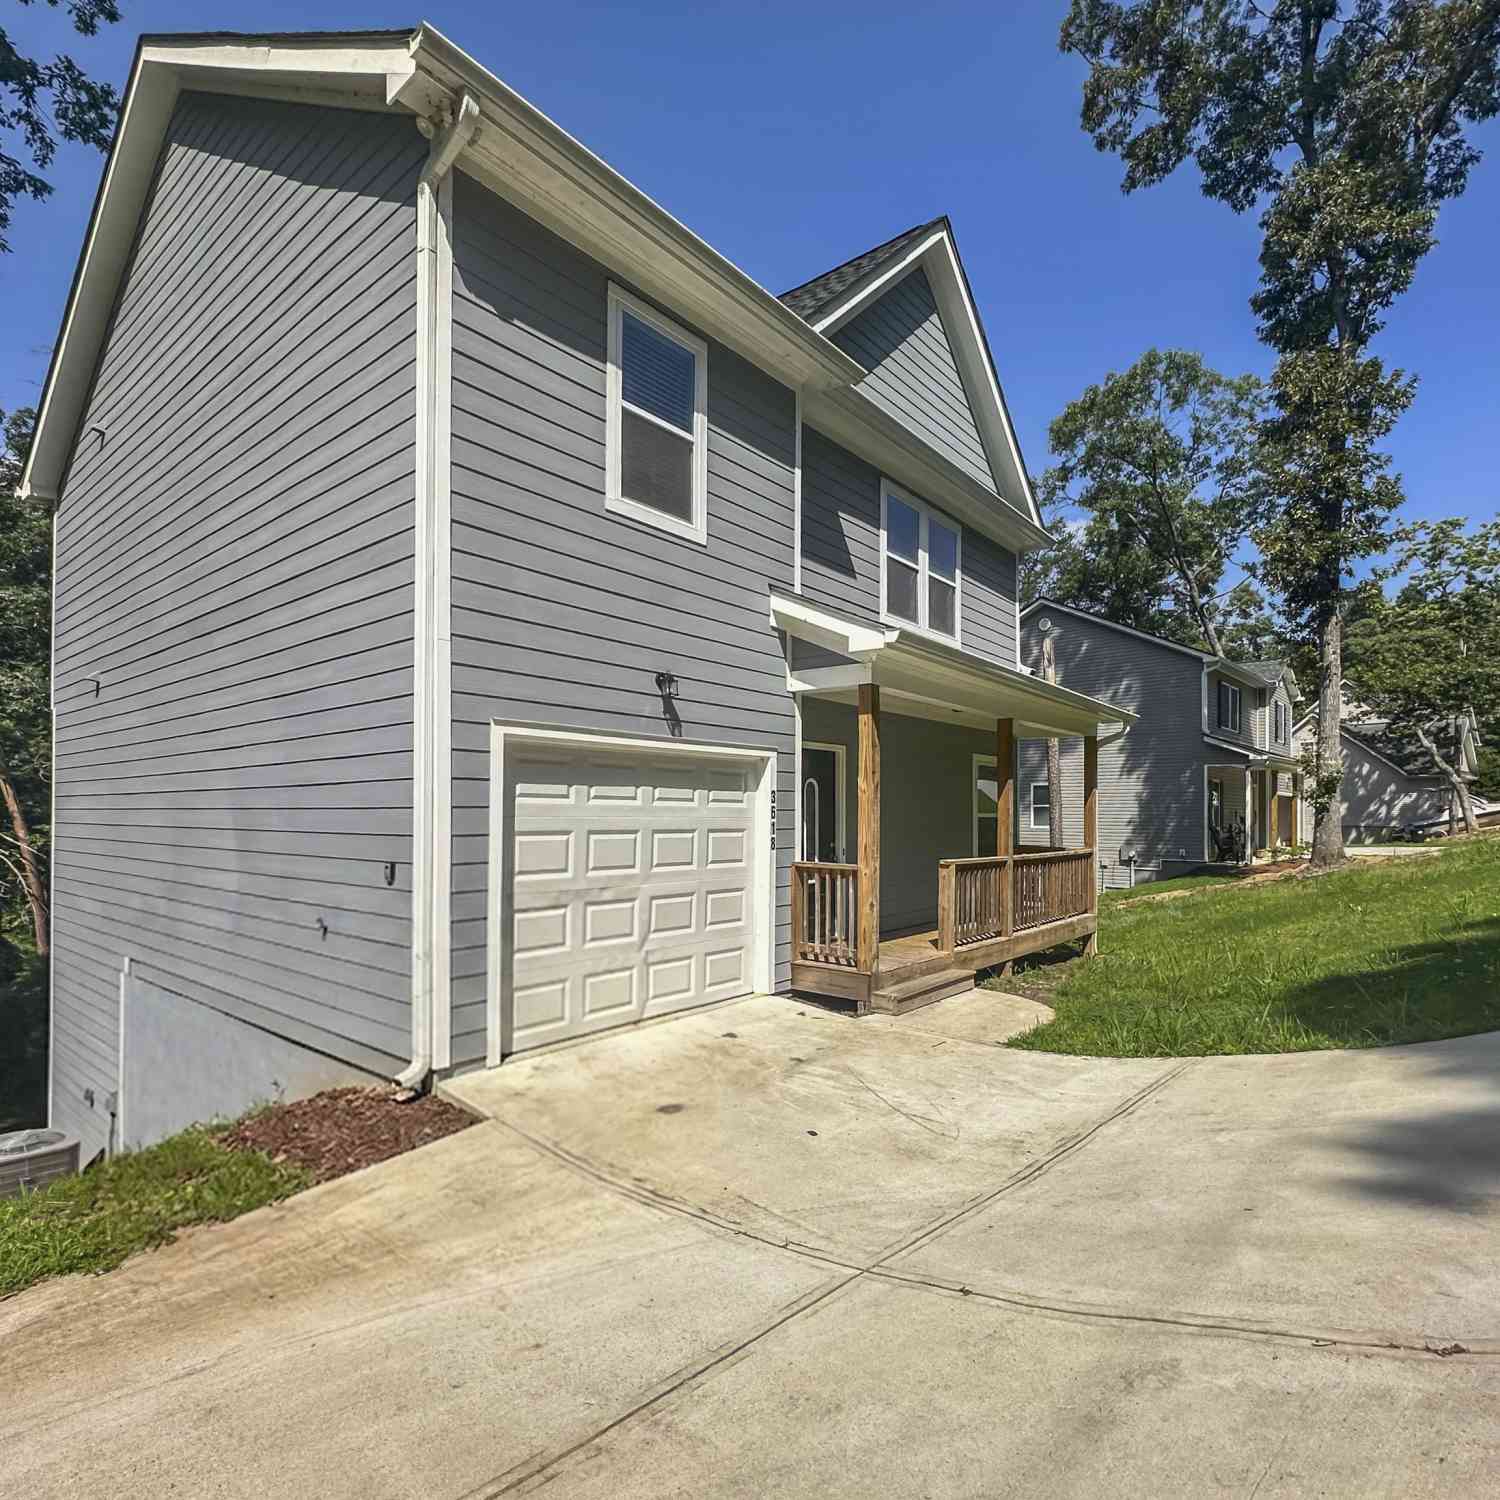
Year Built: 2002 Building Area Total: 2314 Construction Materials: HardiPlank Type Frontage Length: 70 Patio And Porch Features: Patio, Side Porch, Terrace, Wrap Around Pool Features: None Private Pool: No Water front Features: Stream, Waterfront View: Lake, Trees/Woods, Water -
Exterior Features
Exterior Features: None
-
Lot Information
Lot Dimensions: x Lot Size Acres: 0.57 Lot Size Source: Public Records Lot Description: Back Yard, Landscaped, WoodedProperty Information
Subdivision: Crystal Cove Source Property Type: Residential Lease Postal Code Plus 4: 6446 Property SubType: Single Family Residence Levels: Three Or More Property Age: 24
-
Listing Price Information
Listing Price: $4200
-
Parking Information
Parking Total: 3 DrivewayGarage Information
Pets Allowed: No
-
School Information
Elementary School: ChestateeJunior High School: Little MillSenior High School: East Forsyth -
Utility Information
Electricity Available, Sewer Available, Water Available -
Location Information
Direction: GPS Friendly Security Features: Carbon Monoxide Detector(s), Smoke Detector(s)
Similar Other To 6524 Medlock Road
Nearby For Rent

Listings on this website come from the FMLS IDX Compilation and may be held by brokerage firms other than the owner of this website. The listing brokerage is identified in any listing details. Information is deemed reliable but is not guaranteed. If you believe any FMLS listing contains material that infringes your copyrighted work, please (https://www.fmls.com/dmca.htm) to review our DMCA policy and learn how to submit a takedown request. © 2026 FMLS.
ByOwner last updated this listing 09/20/2026 @ 16:01
More Cities with for Rent by Owner Homes
- Gainesville Homes for Rent By Owner
- Oakwood Homes for Rent By Owner
- Pendergrass Homes for Rent By Owner
- Flowery Branch Homes for Rent By Owner
- Dahlonega Homes for Rent By Owner
- Dawsonville Homes for Rent By Owner
- Braselton Homes for Rent By Owner
- Cleveland Homes for Rent By Owner
- Buford Homes for Rent By Owner
- Hoschton Homes for Rent By Owner
- Cumming Homes for Rent By Owner
- Commerce Homes for Rent By Owner
- Jefferson Homes for Rent By Owner
- Clarkesville Homes for Rent By Owner
- Sugar Hill Homes for Rent By Owner
- Auburn Homes for Rent By Owner
- Suwanee Homes for Rent By Owner
- Winder Homes for Rent By Owner
- Dacula Homes for Rent By Owner
- Ball Ground Homes for Rent By Owner
Homes around $4,200







Verify Your Email
Please enter the 6-digit verification code
sent to your email address.
Verify Your Phone Number
Please enter the 6-digit verification code
sent to your mobile phone.

 678-869-5130