

9135 Fox Trail Lane
Gainesville, GA 30506

 5
5
Bed
 4
4
Bath
 3,500
3,500Sqft
 0.23
0.23Acre(Lot)
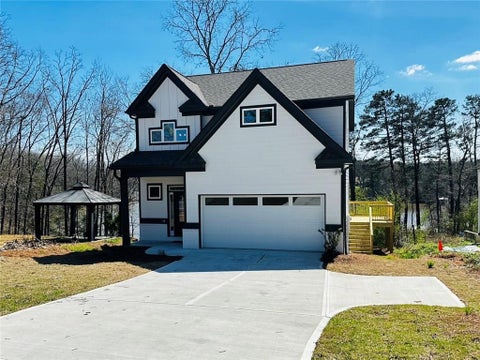
Welcome to 9135 Fox Trail Lane, Gainesville, GA 30506—an extraordinary opportunity to own the only newly constructed home in the highly sought-after Vanns Tavern community, where timeless craftsmanship, modern elegance, and peaceful natural surroundings come together. This exceptional 5-bedroom, 4-bath residence offers a thoughtfully designed open-concept floor plan that perfectly balances luxury and functionality for everyday living and effortless entertaining. The impressive two-story great room is anchored by a breathtaking floor-to-ceiling black marble fireplace, creating a dramatic focal point while seamlessly connecting to the designer chef's kitchen featuring luxurious quartz countertops, premium Samsung BESPOKE appliances, custom cabinetry, an oversized center island, and a spaciou

 Property Details
 Map
Map
 Map
Map
What's Nearby
Nearby Areas
 Features
-
Bedroom Information
Total beds: 5Bathroom Information
Total Baths: 4 Full Baths: 4Room Information
Has Basement: Yes Basement: Bath/Stubbed, Daylight, Exterior Entry, Full, Interior Entry, Unfinished -
Flooring Information
Other, Vinyl -
Roofing Information
Composition -
Interior Features
Eat-in Kitchen, Pantry, Kitchen Island, Double Vanity, Entrance Foyer, Recessed Lighting, Tray Ceiling(s), Walk-In Closet(s) Roof: Composition Appliances: Dishwasher, Disposal, Double Oven, Gas Range, Gas Oven, Gas Water Heater, Microwave, Tankless Water Heater Laundry Features: Upper Level Window Features: Double Pane Windows -
Heating & Cooling
Has Heating: Yes Heating: Forced Air Has Cooling: Yes Cooling: Central Air
-
Building Information
Year Built: 2025 Building Area Total: 3500 Construction Materials: Concrete Patio And Porch Features: Deck Pool Features: None Private Pool: No View: Other -
Exterior Features
Exterior Features: Other
-
Lot Information
Lot Size Acres: 0.23 Lot Size Source: Owner Lot Description: Cul-De-Sac, Back Yard, Front Yard, Landscaped, WoodedProperty Information
Subdivision: VANNS TAVERN Source Property Type: Residential Lease Postal Code Plus 4: 8072 Property SubType: Single Family Residence Levels: Three Or More Property Age: 1
-
Listing Price Information
Listing Price: $3500
-
Parking Information
Parking Total: 3 GarageGarage Information
Has Garage: Yes Garage Space: 3 Pets Allowed: Call
-
School Information
Elementary School: ChestateeJunior High School: Little MillSenior High School: East Forsyth -
Utility Information
Cable Available, Electricity Available, Natural Gas Available, Phone Available, Sewer Available, Underground Utilities, Water Available -
Location Information
Direction: Please use GPS Security Features: Smoke Detector(s)
Similar Other To 9135 Fox Trail Lane
Nearby For Rent
Listings on this website come from the FMLS IDX Compilation and may be held by brokerage firms other than the owner of this website. The listing brokerage is identified in any listing details. Information is deemed reliable but is not guaranteed. If you believe any FMLS listing contains material that infringes your copyrighted work, please (https://www.fmls.com/dmca.htm) to review our DMCA policy and learn how to submit a takedown request. © 2026 FMLS.
ByOwner last updated this listing 09/30/2026 @ 02:48
More Cities with for Rent by Owner Homes
- Gainesville Homes for Rent By Owner
- Lula Homes for Rent By Owner
- Oakwood Homes for Rent By Owner
- Pendergrass Homes for Rent By Owner
- Flowery Branch Homes for Rent By Owner
- Dahlonega Homes for Rent By Owner
- Dawsonville Homes for Rent By Owner
- Braselton Homes for Rent By Owner
- Cleveland Homes for Rent By Owner
- Buford Homes for Rent By Owner
- Hoschton Homes for Rent By Owner
- Cumming Homes for Rent By Owner
- Commerce Homes for Rent By Owner
- Jefferson Homes for Rent By Owner
- Clarkesville Homes for Rent By Owner
- Sugar Hill Homes for Rent By Owner
- Auburn Homes for Rent By Owner
- Suwanee Homes for Rent By Owner
- Winder Homes for Rent By Owner
- Dacula Homes for Rent By Owner
Homes around $3,500





Verify Your Email
Please enter the 6-digit verification code
sent to your email address.
Verify Your Phone Number
Please enter the 6-digit verification code
sent to your mobile phone.

 404-808-9978