

14288 Swiss Bridge Drive
Riverview, FL 33579

 5
5
Bed
 4
4
Bath
 4,602
4,602Sqft
11,427Sqft(Lot)
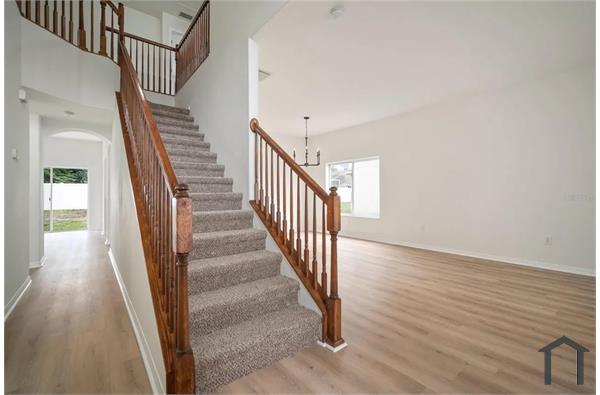
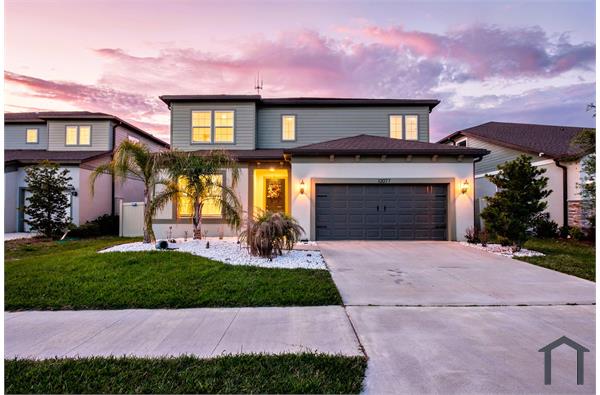
MOVE-IN READY! Sophisticated two-story home situated in the beautiful Hawkstone gated community near top-rated schools. This 5/4 residence offers an open-concept layout with spacious great room, dining area, modern kitchen with split level island, quartz countertops, espresso cabinetry, stainless-steel appliances, walk-in pantry with abundant storage and washer & dryer. Additional office, a den, and a theater/game room provide ample space for comfortable living. A three-car garage accommodates two vehicles and golf cart, while the waterfront provide privacy and peacefulness. This community offers resort-style amenities, including pools, playground, pickleball courts, dog park, and jogging trail. Conveniently located near schools, shopping, dinning, and I-75. Schedule your tour today!
 Property Details
 Map
Map
 Map
Map
What's Nearby
Nearby Areas
 Features
-
Bedroom Information
Total beds: 5Bathroom Information
Total Baths: 4 Full Baths: 4Room Information
Rooms Total: 3Roofing Information
TileFlooring Information
Carpet, CeramicTile, Laminate, Tile, Wood -
Interior Features
BuiltInFeatures, Bathtub, ClosetCabinetry, DiningArea, SeparateFormalDiningRoom, DualSinks, EntranceFoyer, HighCeilings, KitchenIsland, KitchenDiningCombo, LivingDiningRoom, Pantry, SplitBedrooms, Storage, SoakingTub, SeparateShower, WalkInClosetsRoof: TileAppliances: Dryer, Dishwasher, Disposal, GasRange, GasWaterHeater, Microwave, Oven, Refrigerator, VentedExhaustFan, WaterHeater, WasherLaundry Features: WasherHookup, GasDryerHookup, LaundryRoom, LaundryTub, SinkWindow Features: Blinds, Drapes, Rods, StormWindows -
Heating & Cooling
Has Heating: Yes Heating: Central, Electric Has Cooling: Yes Cooling: CentralAir, CeilingFans, Electric, HumidityControl, Zoned Water front: 1
-
Building Information
Year Built: 2023Building Area Total: 5523Stories: 2Patio And Porch Features: Covered, PatioPool Features: AssociationPrivate Pool: NoWater front Features: Basin,PondView: Pond, Preserve, Water -
Exterior Features
Exterior Features: Lighting, OutdoorLivingArea
-
Lot Information
Main Square Feet: 11427 Lot Size Acres: 0.26 Lot Description: QuarterToHalfAcreLot,SprinklersAutomaticProperty Information
Subdivision: OKERLUND RANCH SUBDIVISION PHASE 2 Source Property Type: ResidentialLease MLS Area Minor: Other Postal Code Plus 4: 9137 Property SubType: Single Family Residence Direction Faces: South Levels: Two Property Age: 3
-
Listing Price Information
Listing Price: $4950
-
Tax Information
Parcel Number: 213107c8y000017000110u Tax Legal Desc: OKERLUND RANCH SUBDIVISION PHASE 2 LOT 11 BLOCK 17
-
Virtual Tour
Parking Information
Parking Total: 6 Attached, Driveway, Garage, GarageDoorOpenerGarage Information
Has Garage: Yes Has Attached Garage: Yes Garage Space: 3 Pets Allowed: NoHomeowners Association Information
Association Amenities: DogPark, Playground, Pickleball, Park, Pool, Parking, Sidewalks, TrailsCommunity Features: HomeOwnersAssociation, Gated, StreetLights
-
Utility Information
CableAvailable, ElectricityAvailable, NaturalGasAvailable, SewerAvailable, WaterAvailable -
Location Information
Direction: From I-75 (North or South), take Exit 250 for Gibsonton Drive. Continue straight Gibsonton Drive becomes Boyette Road. Continue to Boyette Road to the intersection of Boyette Road and Balm Riverview Road. The community will be right. Security Features: FireSprinklerSystem,SecurityGate,GatedCommunity,SmokeDetectors
The information being provided by Miami Association of REALTORS® is for the consumer's personal, non-commercial use. Any information relating to real estate for sale referenced on this web site comes from the Internet Data Exchange (IDX) program of the Miami Association of REALTORS®. The accuracy of all information is deemed reliable but not guaranteed and should be personally verified through personal inspection by and/or with the appropriate professionals. The data contained herein is copyrighted by Miami Association of REALTORS® and is protected by all applicable copyright laws. Any unauthorized dissemination of this information is in violation of copyright laws and is strictly prohibited. Copyright 2026 Miami Association of REALTORS®. All rights reserved.
ByOwner last updated this listing 09/19/2026 @ 19:49
More Cities with for Rent by Owner Homes
- Riverview Homes for Rent By Owner
- Gibsonton Homes for Rent By Owner
- Brandon Homes for Rent By Owner
- Valrico Homes for Rent By Owner
- Tampa Homes for Rent By Owner
- Apollo Beach Homes for Rent By Owner
- Seffner Homes for Rent By Owner
- Sun City Center Homes for Rent By Owner
- Lithia Homes for Rent By Owner
- Wimauma Homes for Rent By Owner
- Temple Terrace Homes for Rent By Owner
- Ruskin Homes for Rent By Owner
- Thonotosassa Homes for Rent By Owner
- Plant City Homes for Rent By Owner
- Mulberry Homes for Rent By Owner
- Saint Petersburg Homes for Rent By Owner
- Lutz Homes for Rent By Owner
- Wesley Chapel Homes for Rent By Owner
- Parrish Homes for Rent By Owner
- Pinellas Park Homes for Rent By Owner
Homes around $4,950








Verify Your Email
Please enter the 6-digit verification code
sent to your email address.
Verify Your Phone Number
Please enter the 6-digit verification code
sent to your mobile phone.

 561-245-4000