Property Details
Map
Map
What's Nearby
Nearby Areas
Features
-
Bedroom Information
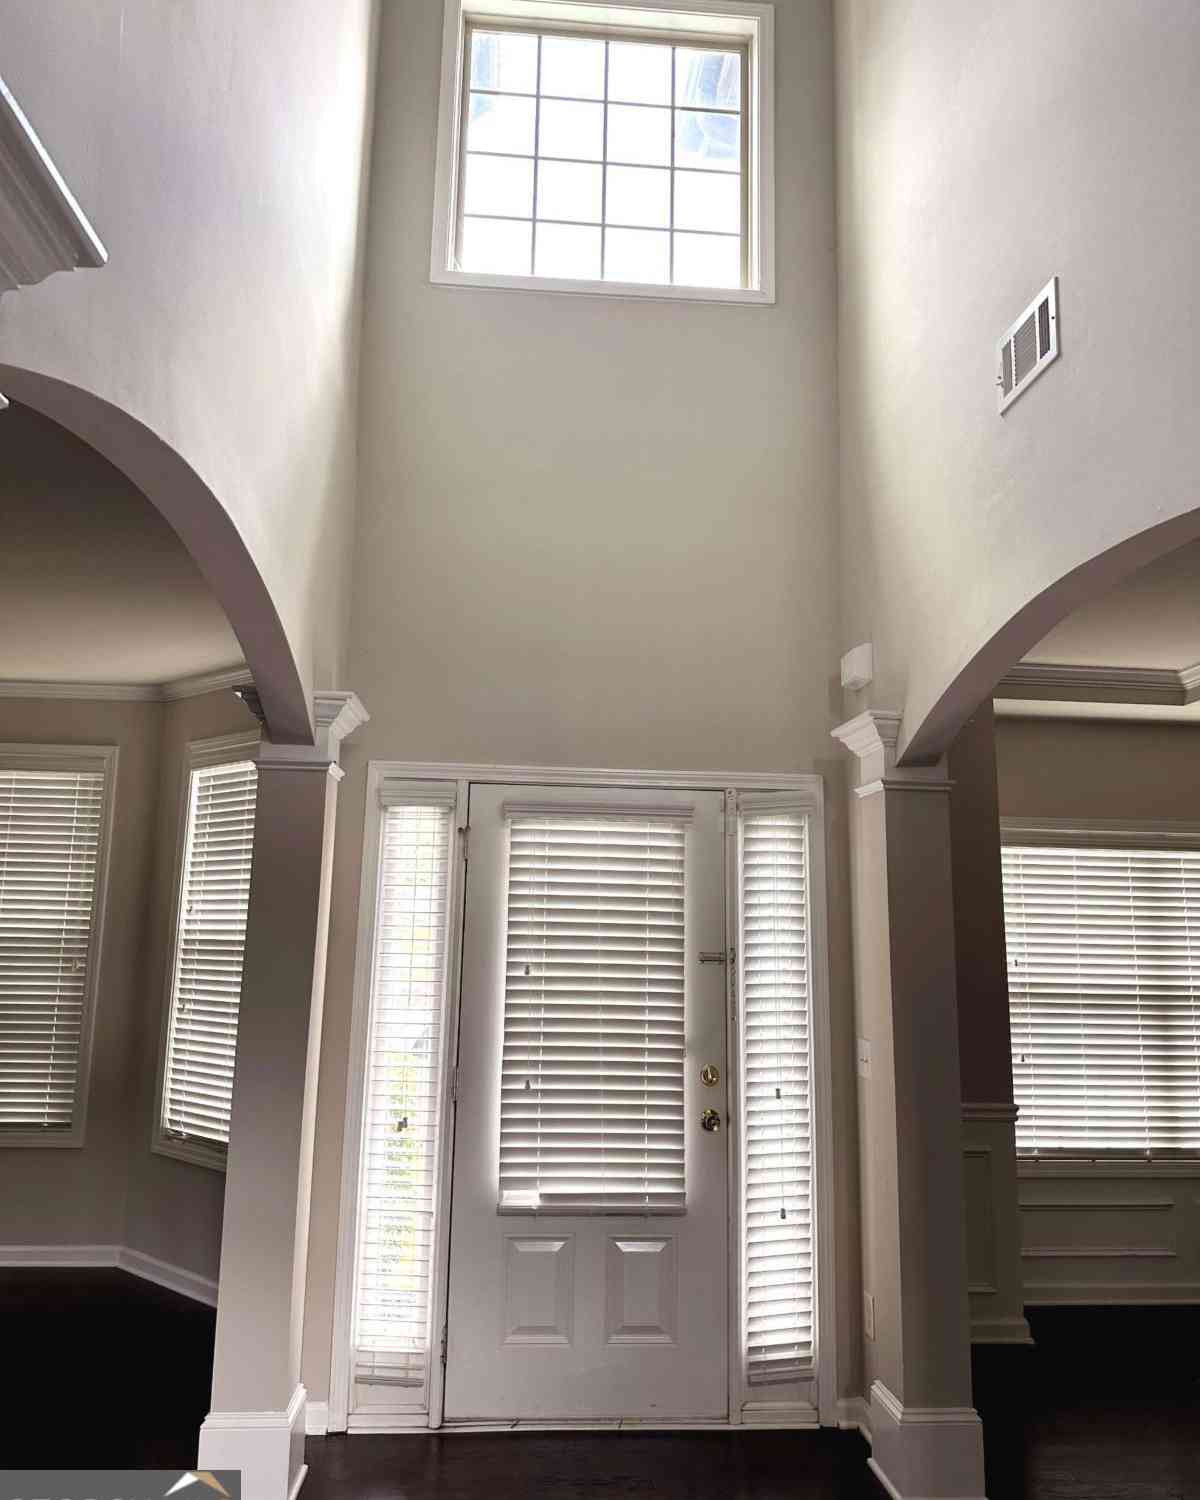
Total Bedrooms: 3 Bedrooms On Upper Level: 0 Bedrooms On Lower Level: 0 Main Bedrooms: 3 Room Type: Den,Foyer,OtherBathroom Information
Total Baths: 2 Full Baths: 2 Half Baths: 0 Full Baths Main: 2 Baths Full Lower: 0 Baths Full Upper: 0Water/Sewer
Water Source: Public Sewer: Public Sewer -
Kitchen Information
DiningRoom: Seats 12+Interior Features
Double Vanity,Master On Main Level,Separate Shower,Soaking TubAppliances
Dishwasher,Disposal,Double Oven,Ice Maker,Microwave,Oven (Wall),Refrigerator,Stainless Steel Appliance(s)Utilities
Cable Available,Electricity Available,Natural Gas Available,Sewer Connected,Underground Utilities,Water Available -
Cooling Features
Central AirHeating Source
CentralFireplace
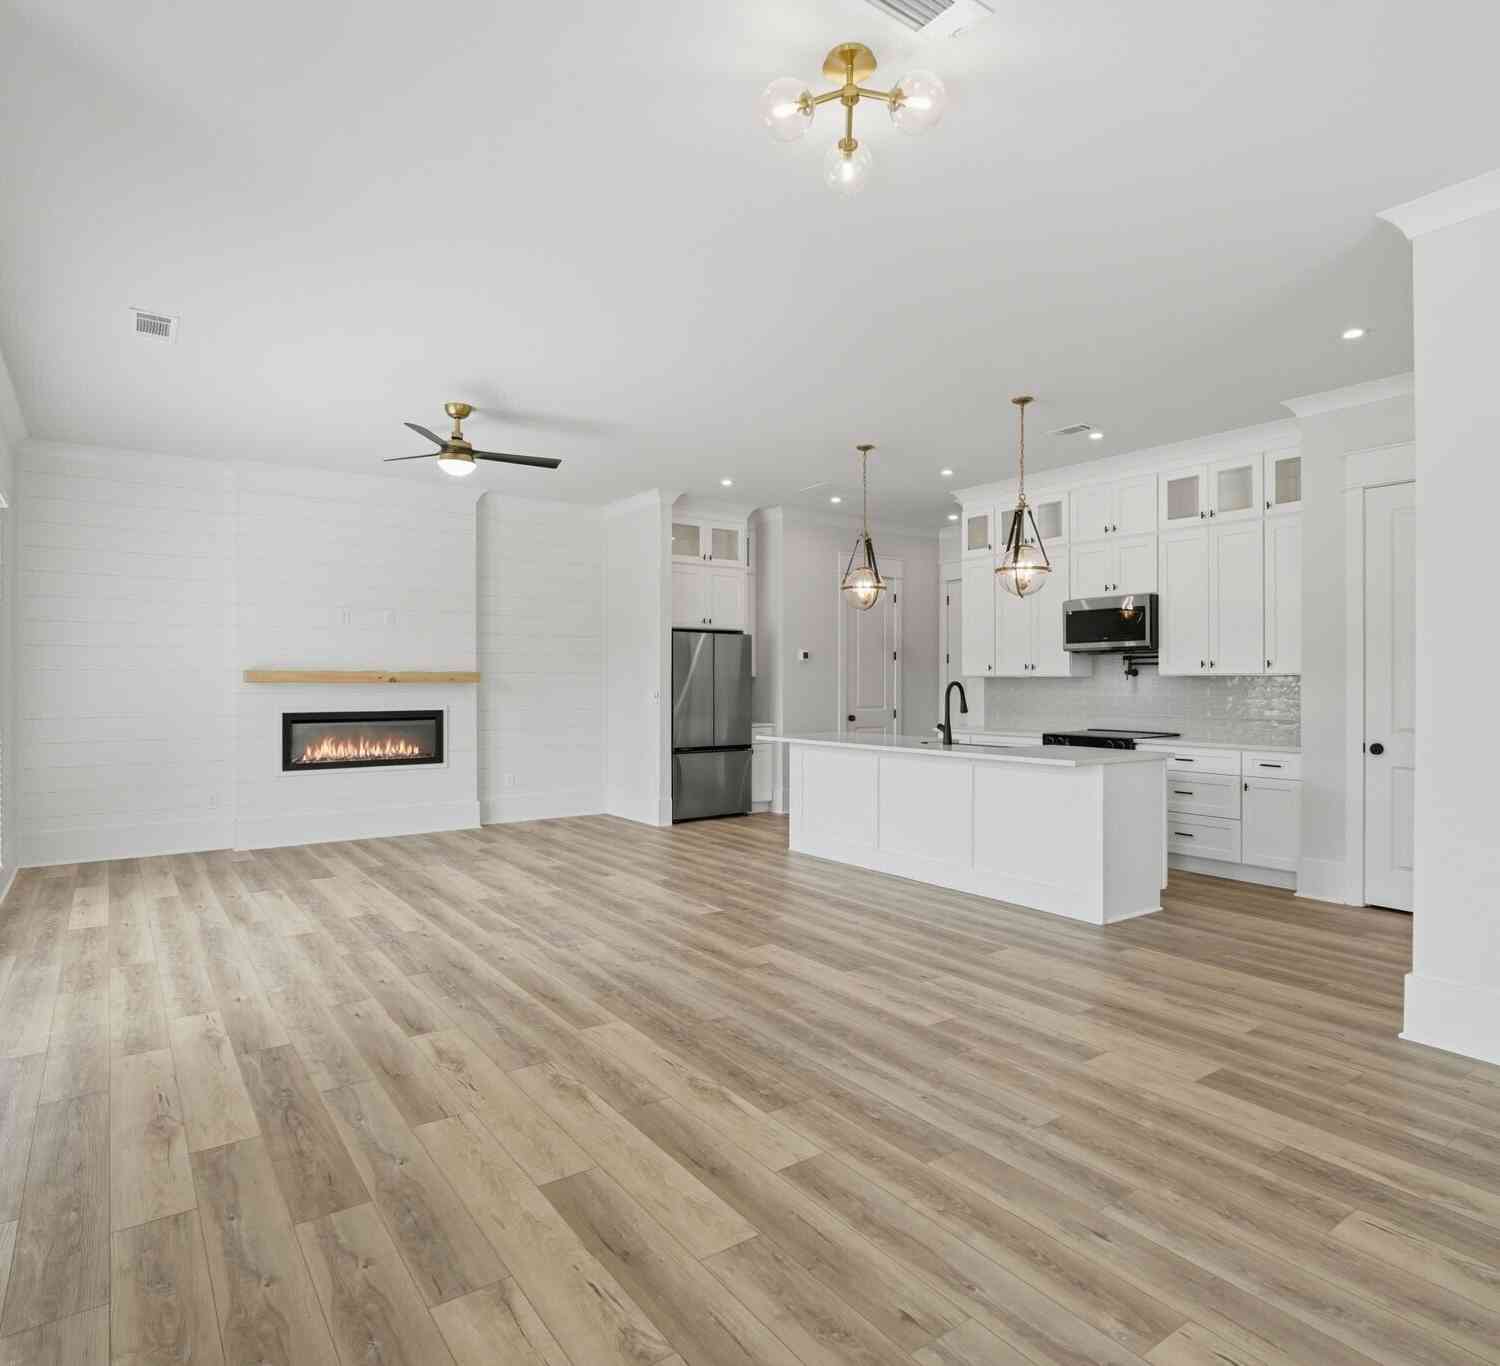
Number of Fireplaces: 1 Fireplace Features: Factory Built,Family Room
-
Building Information
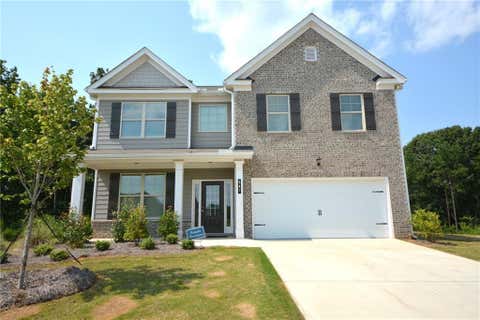
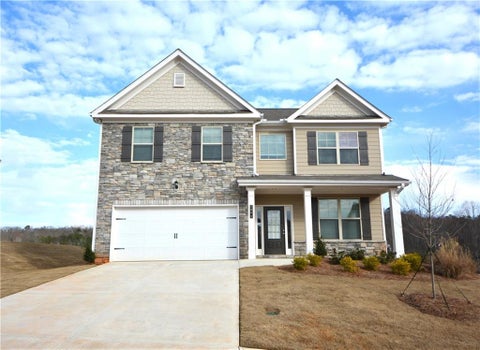
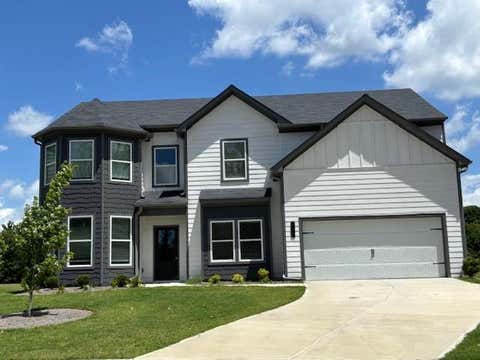
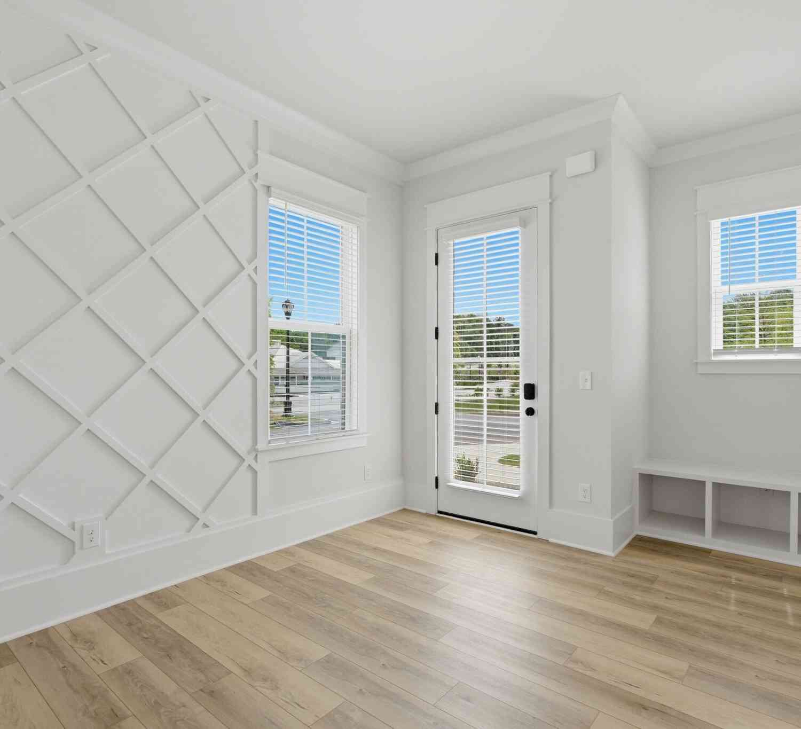
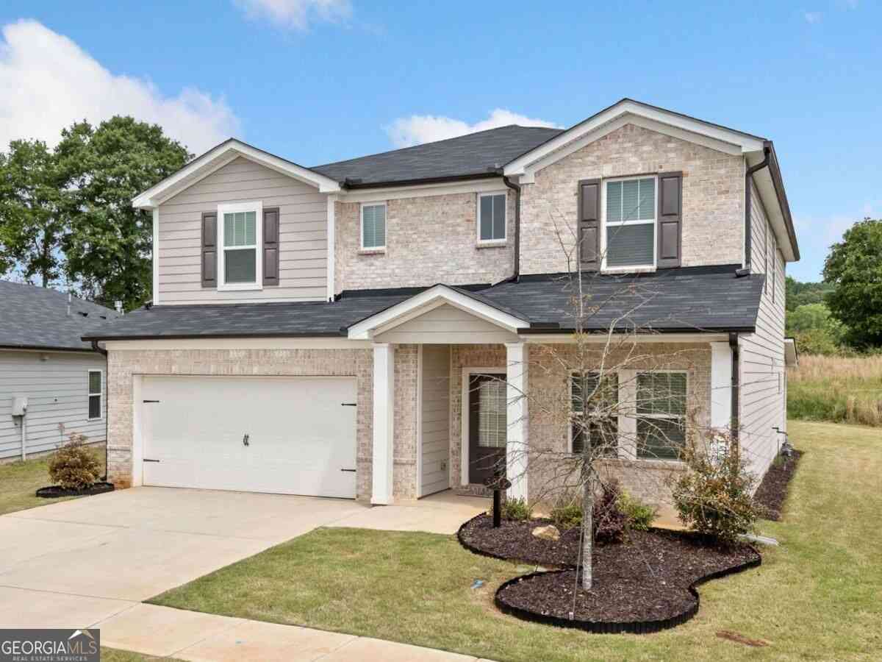
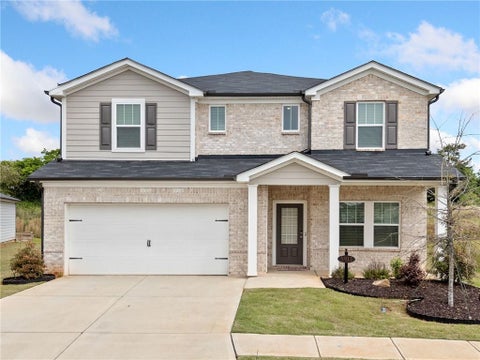
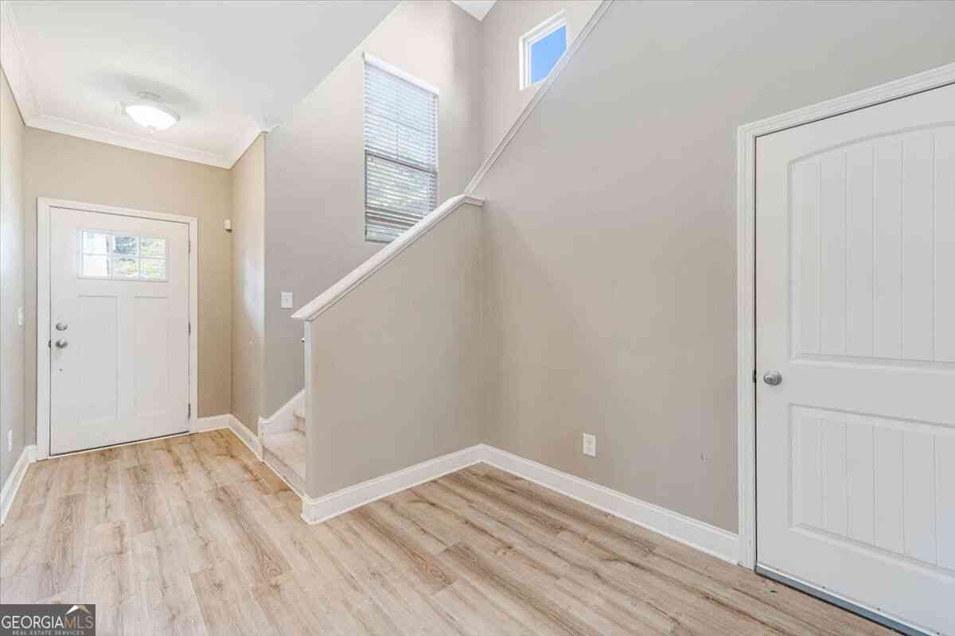
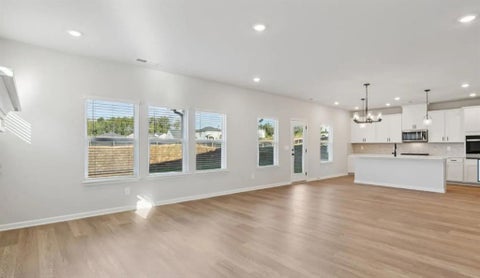
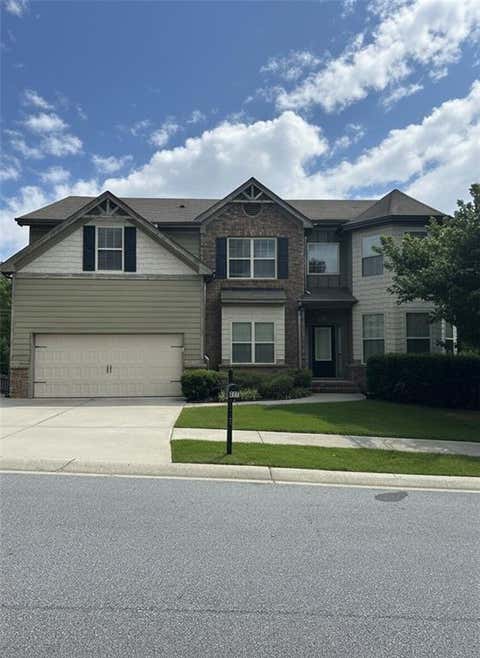
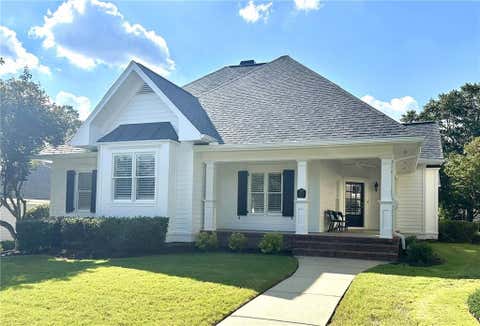
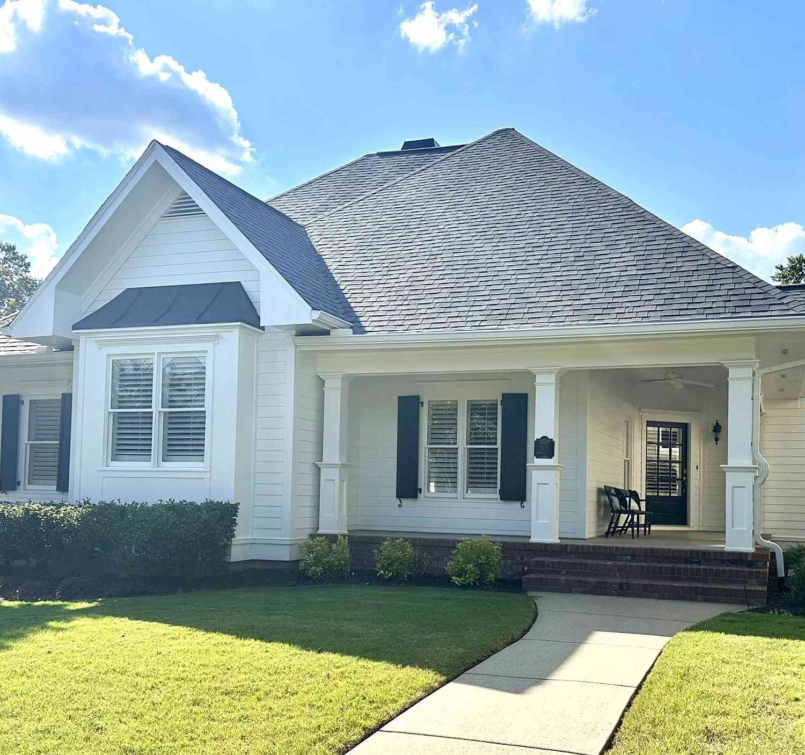
Built Year: 2001 Roof Type: Composition Basement: None Flooring: Carpet,Hardwood,Tile Total Square Feet Living: 2053 Property Age: 25 BelowGradeFinishedArea: 0 Levels: One House Style: Ranch -
Exterior Features
Sprinkler System -
Laundry Features
OtherPatio And Porch
PorchFencing
Back Yard,FencedConstruction Materials
OtherProperty Condition
Resale
-
Lot Information
Lot Size (Acr): 0.22 Lot Size Source: Public Records Lot Features: Private -
Property Information
Property Type: Residential Lease Property Sub Type: Single Family Residence Structure Type: House Subdivision: Chateau Elan City: Braselton State: GA Directions: Use 2585 Autumn Maple gate entrance. Take left on Allee Way then left on Sports Club Dr. then right at Muskogee Lane. 2635 Muskogee Lane will be on your left. Property Status: Active Source Neighborhood: Chateau Elan
-
Listing Price Information
Original List Price: $3,600 Parcel Number: R3006 092 Availability Date: 2026-07-20
-
Parking Information
Parking: 2 Parking Features: Attached,Garage,Garage Door Opener,Side/Rear EntranceHomeowners Association Information
Association: Yes Association Fee Includes: Maintenance Grounds Community Features: Clubhouse,Fitness Center,Gated,Golf,Playground,Pool,Street Lights,Tennis Court(s)
-
School Information
Elementary School: Duncan Creek High School: Mill Creek Middle School: Frank N Osborne
The data relating to real estate for sale on this web site comes in part from the Broker Reciprocity Program of Georgia MLS. Real estate listings held by brokerage firms other than Byowner are marked with the Broker Reciprocity logo and detailed information about them includes the name of the listing brokers. Information deemed reliable but not guaranteed. Copyright 2026 Georgia MLS. All rights reserved.
ByOwner last updated this listing 08/09/2026 @ 08:15
More Cities with for Rent by Owner Homes
- Braselton Homes for Rent By Owner
- Pendergrass Homes for Rent By Owner
- Hoschton Homes for Rent By Owner
- Auburn Homes for Rent By Owner
- Flowery Branch Homes for Rent By Owner
- Winder Homes for Rent By Owner
- Jefferson Homes for Rent By Owner
- Oakwood Homes for Rent By Owner
- Dacula Homes for Rent By Owner
- Bethlehem Homes for Rent By Owner
- Commerce Homes for Rent By Owner
- Statham Homes for Rent By Owner
- Buford Homes for Rent By Owner
- Gainesville Homes for Rent By Owner
- Suwanee Homes for Rent By Owner
- Sugar Hill Homes for Rent By Owner
- Bogart Homes for Rent By Owner
- Grayson Homes for Rent By Owner
- Cumming Homes for Rent By Owner
- Lawrenceville Homes for Rent By Owner