
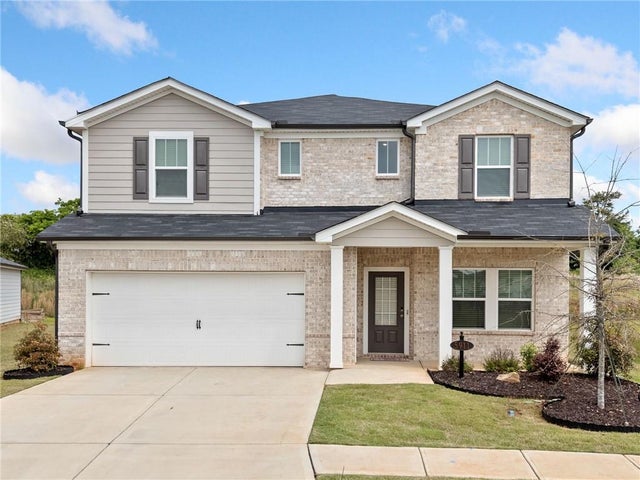
5911 Green Ash Court
Braselton, GA 30517

 5
5
Bed
 3
3
Bath
 2,950
2,950Sqft
 0.48
0.48Acre(Lot)
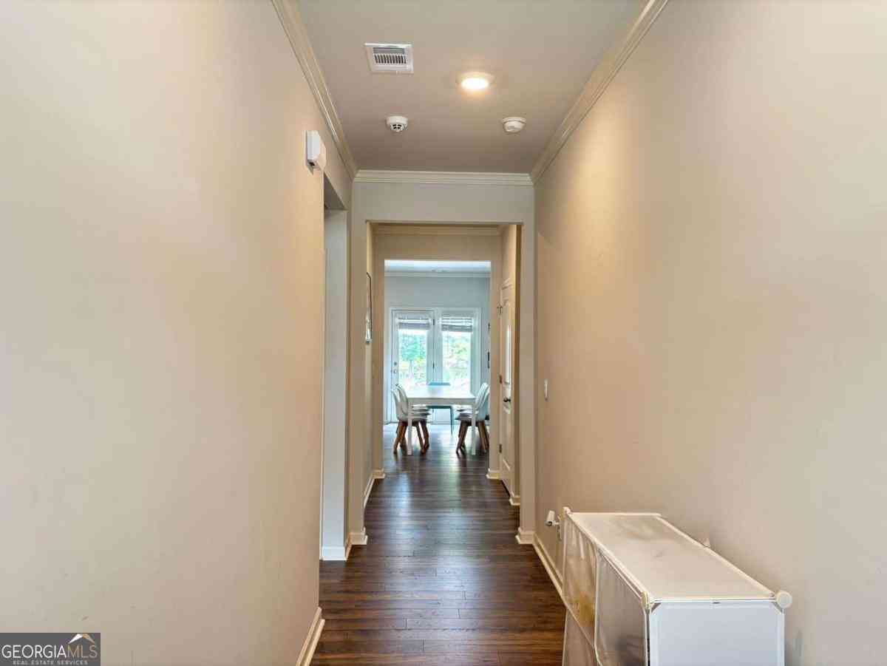
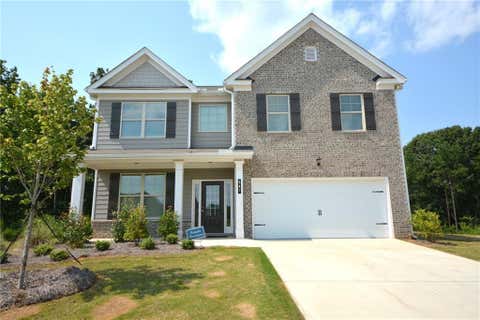
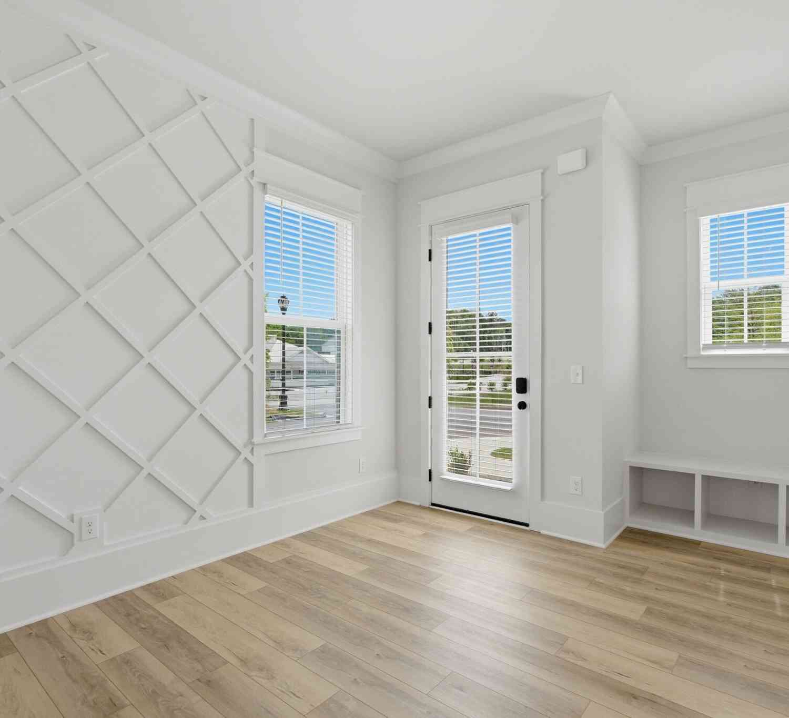
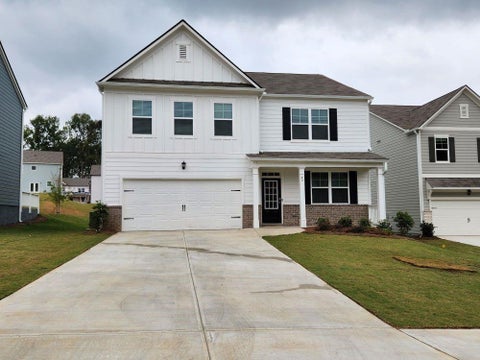
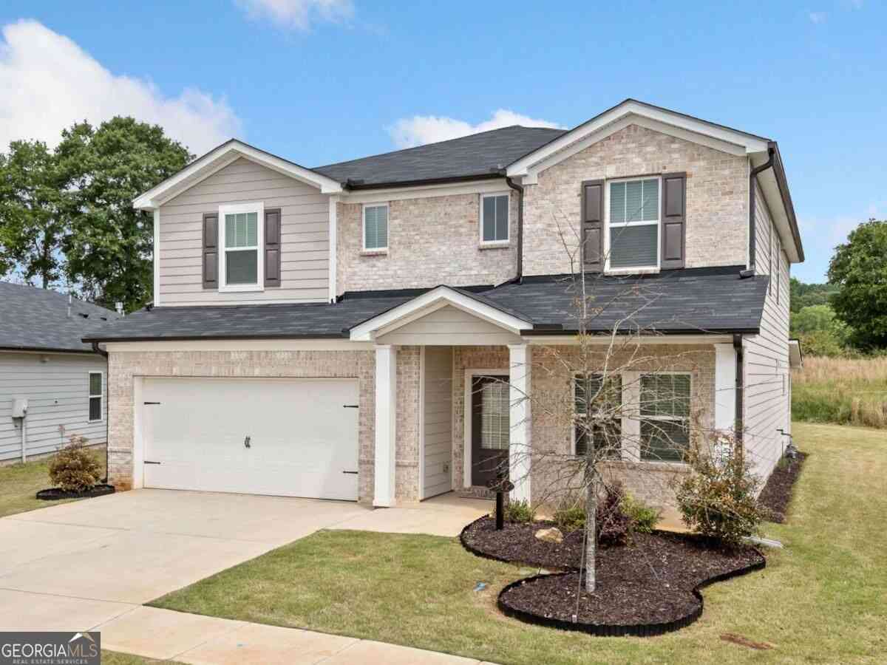
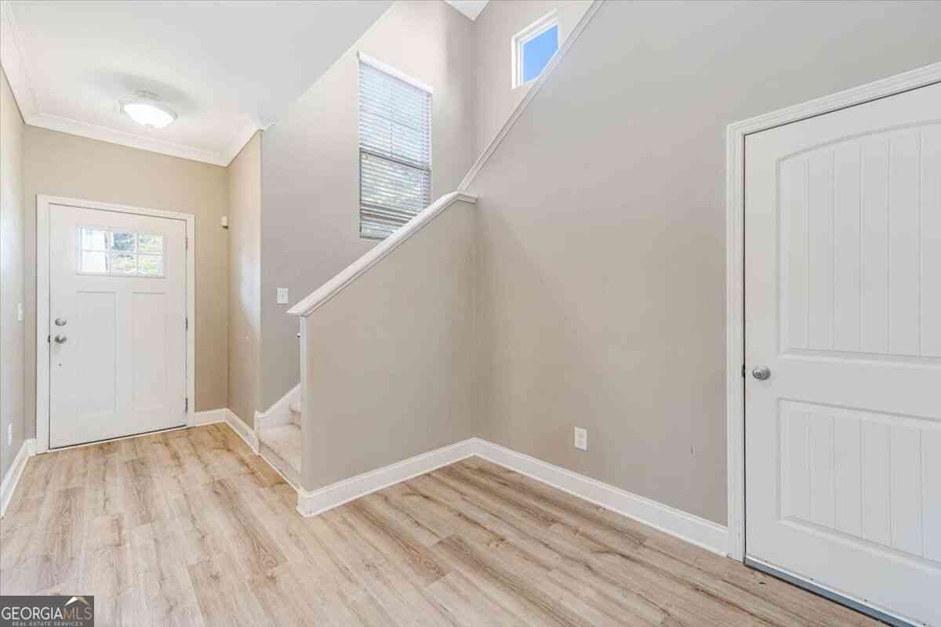
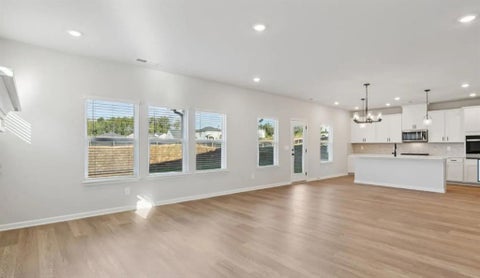
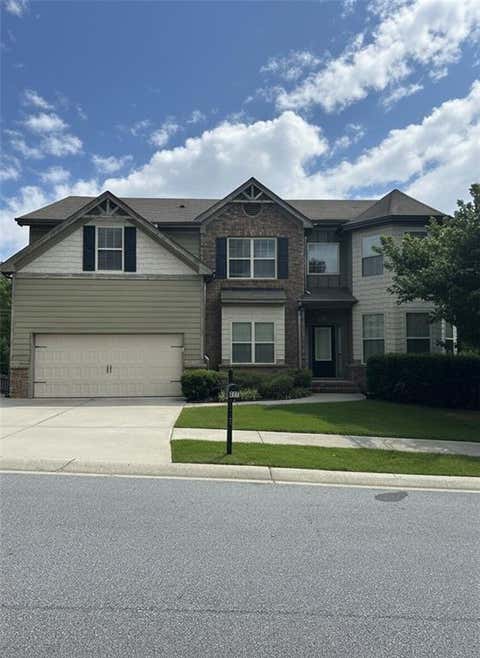
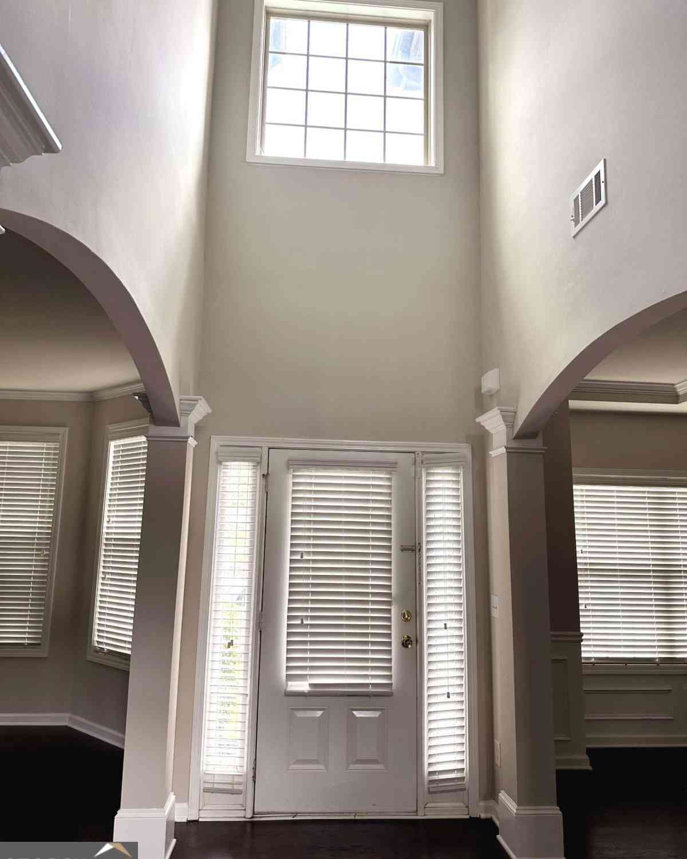
Nestled in the desirable Union Grove subdivision, this beautifully appointed 5-bedroom, 3-bathroom home offers a perfect blend of comfort, space, and style. Ideally located close to shopping and top local schools, this property is situated on a level lot with a quiet, private backyard—ideal for both relaxation and play. From the moment you enter, you'll appreciate the open floor plan and soaring ceilings that enhance the sense of space on every floor. The kitchen overlooks the inviting living room with a cozy gas fireplace, creating a seamless flow ideal for everyday living and entertaining. A full guest ensuite on the main level ensures privacy and comfort for visitors, while a separate dining room provides an elegant setting for formal gatherings. Upstairs, a spacious loft offers the fle

 Property Details
 Map
Map
 Map
Map
What's Nearby
Nearby Areas
 Features
-
Bedroom Information
Total beds: 5Bathroom Information
Total Baths: 3 Full Baths: 3Room Information
Basement: None -
Flooring Information
Carpet -
Roofing Information
Composition -
Interior Features
Breakfast Bar, Eat-in Kitchen, Pantry, Kitchen Island, Double Vanity, Entrance Foyer, Walk-In Closet(s) Roof: Composition Appliances: Dishwasher, Disposal, Gas Cooktop, Microwave, Self Cleaning Oven Laundry Features: Laundry Room, Upper Level Window Features: Double Pane Windows -
Heating & Cooling
Has Heating: Yes Heating: Electric, Zoned Has Cooling: Yes Cooling: Ceiling Fan(s), Central Air, Zoned
-
Building Information
Year Built: 2022 Building Area Total: 3007 Construction Materials: Brick, Cement Siding Patio And Porch Features: Covered, Enclosed, Rear Porch, Screened Pool Features: None Private Pool: No View: Neighborhood, Trees/Woods -
Exterior Features
Exterior Features: Lighting, Rain Gutters
-
Lot Information
Lot Dimensions: x Lot Size Acres: 0.48 Lot Size Source: Public Records Lot Description: Back Yard, Front Yard, Landscaped, Level, Sprinklers In Front, Sprinklers In RearProperty Information
Subdivision: Union Grove Source Property Type: Residential Lease Postal Code Plus 4: 1652 Property SubType: Single Family Residence Levels: Two Property Age: 4
-
Listing Price Information
Listing Price: $2900
-
Parking Information
Driveway, GarageGarage Information
Has Garage: Yes Garage Space: 2 Pets Allowed: No
-
School Information
Elementary School: Chestnut MountainJunior High School: Cherokee BluffSenior High School: Cherokee Bluff -
Utility Information
Cable Available, Electricity Available, Natural Gas Available, Phone Available, Sewer Available, Water Available -
Location Information
Direction: Take I85 North to I985 North to GA 347 E/Friendship Rd in Buford. Go Right on to Friendship Rd Hwy 347. Take a left on to GA Hwy 211. Take a left on to Union Church Rd. Take a left in to Union Grove subdivision on to Union Grove Dr. Take a right on to Green Ash Ct. 5911 Green Ash Ct.
Listings on this website come from the FMLS IDX Compilation and may be held by brokerage firms other than the owner of this website. The listing brokerage is identified in any listing details. Information is deemed reliable but is not guaranteed. If you believe any FMLS listing contains material that infringes your copyrighted work, please (https://www.fmls.com/dmca.htm) to review our DMCA policy and learn how to submit a takedown request. © 2026 FMLS.
ByOwner last updated this listing 09/22/2026 @ 01:44
More Cities with for Rent by Owner Homes
- Braselton Homes for Rent By Owner
- Pendergrass Homes for Rent By Owner
- Hoschton Homes for Rent By Owner
- Auburn Homes for Rent By Owner
- Flowery Branch Homes for Rent By Owner
- Winder Homes for Rent By Owner
- Jefferson Homes for Rent By Owner
- Oakwood Homes for Rent By Owner
- Dacula Homes for Rent By Owner
- Bethlehem Homes for Rent By Owner
- Commerce Homes for Rent By Owner
- Statham Homes for Rent By Owner
- Buford Homes for Rent By Owner
- Gainesville Homes for Rent By Owner
- Suwanee Homes for Rent By Owner
- Sugar Hill Homes for Rent By Owner
- Bogart Homes for Rent By Owner
- Grayson Homes for Rent By Owner
- Cumming Homes for Rent By Owner
- Lawrenceville Homes for Rent By Owner
Homes around $2,900







Verify Your Email
Please enter the 6-digit verification code
sent to your email address.
Verify Your Phone Number
Please enter the 6-digit verification code
sent to your mobile phone.

 833-839-3554