
103 Burnham Rise #FURNISHED
Peachtree City, GA 30269

 3
3
Bed
 2
2
Bath
 1,688
1,688Sqft
 0.50
0.50Acre(Lot)
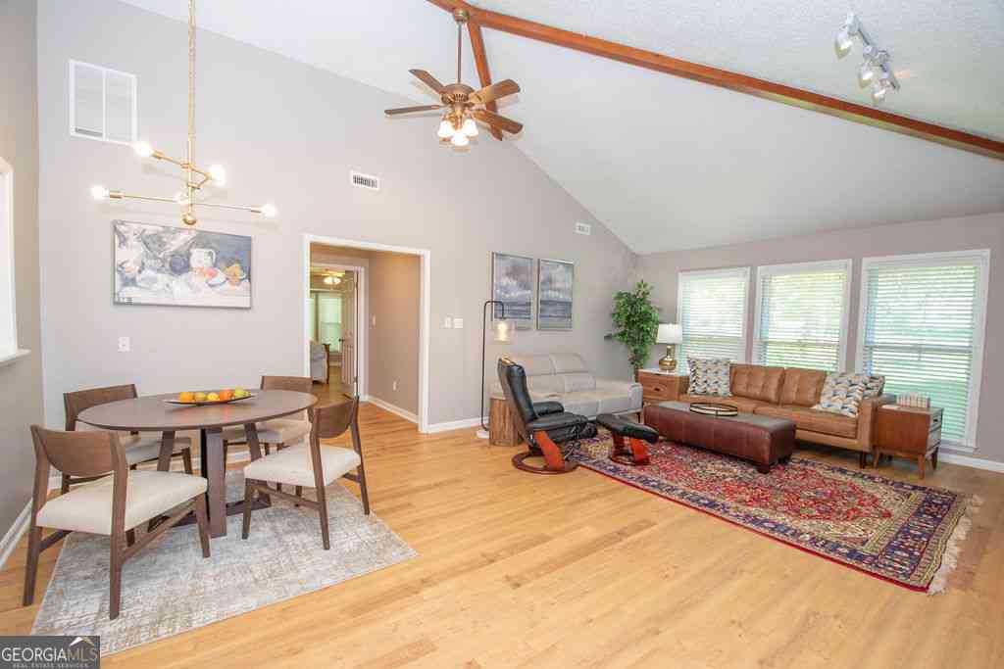
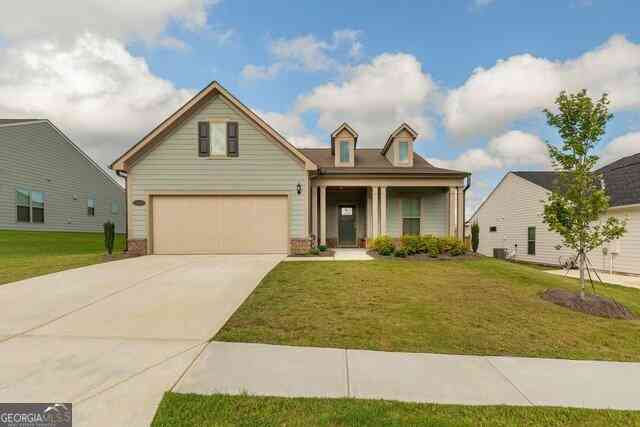
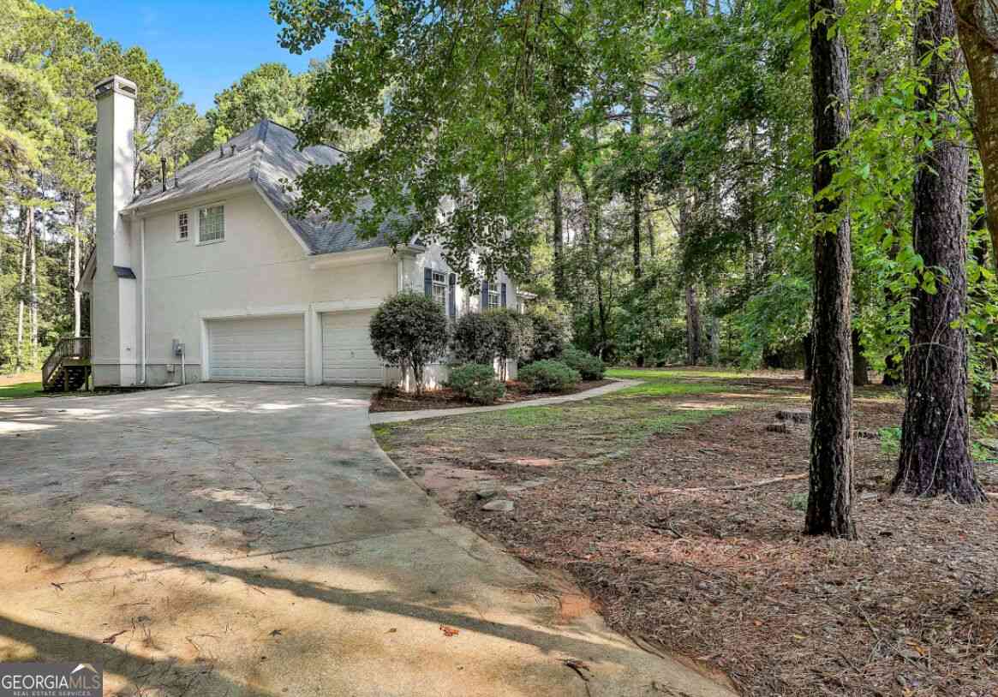
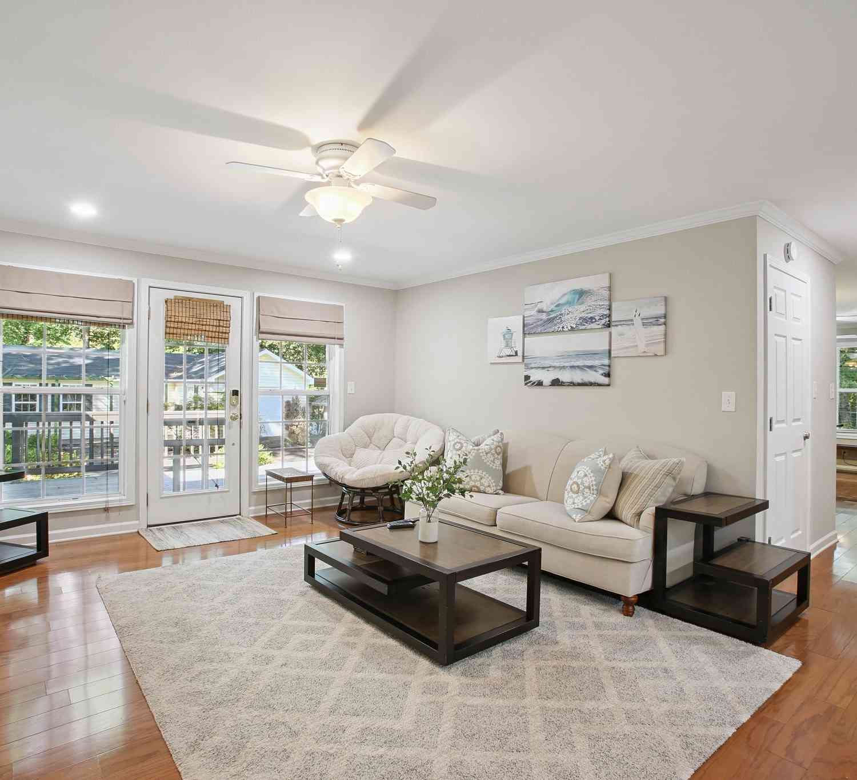
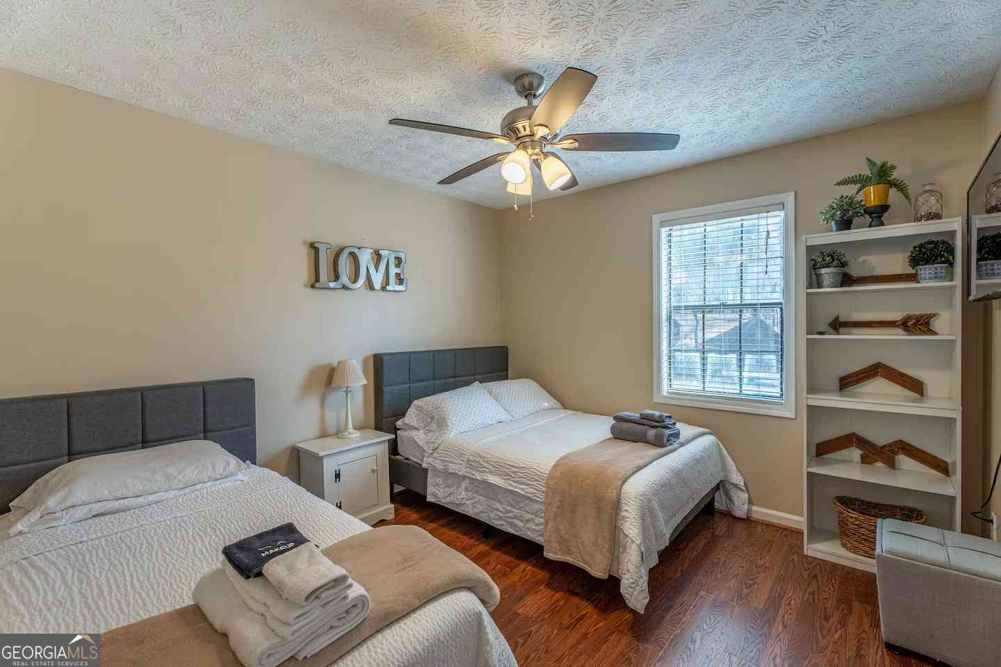
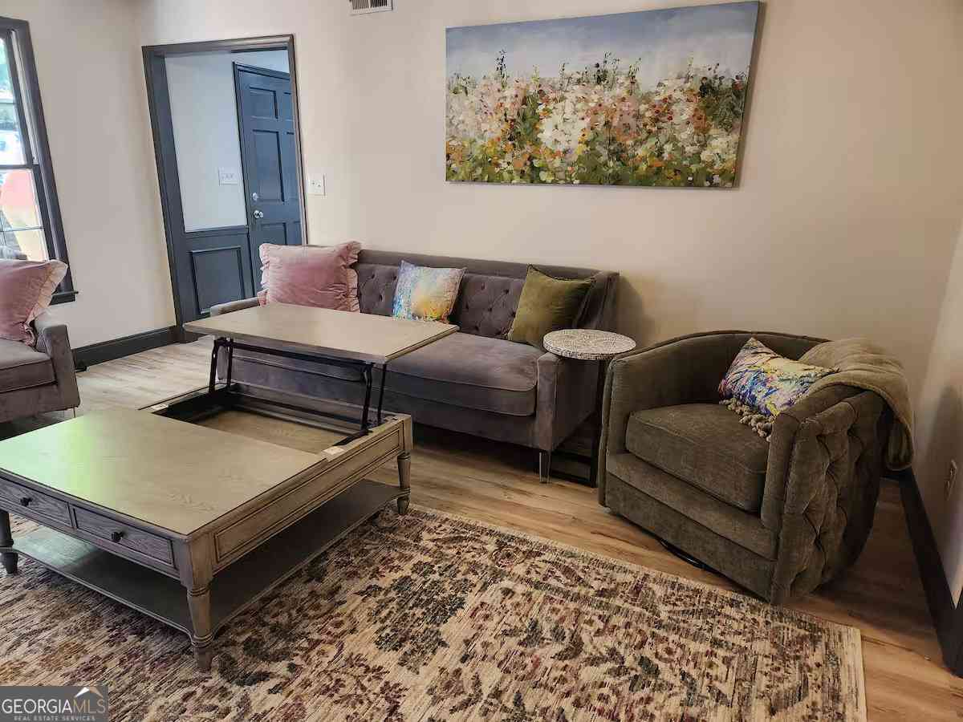
Short-term Furnished Rental Home, MCM style Ranch in Central PTC that allows pets. Utilities included in rental price. Available FOR RENT on October 17. Just 2 month miimum rental. for building a home, travel, studio work or insurance repair! Lovely MCM Foyer to Beautiful Vaulted Great Room and Dining Room furnished with Mid Century Modern Flair! Kitchen with newer Stainless Steel Appliances and fully furnished with dishes and cookware. Master Bedroom on Main with King bed Craftsman furniture and superior Updated Master Bath with dual granite vanity and walk-in shower plus extra built-ins. Secondary Bedroom with Double Bed and updated hall bathroom. Third Bedroom is charming office for work from Home, also currently has guest single bed. Nice Patio in back. 2 small pets allowed with $500

 Property Details
 Map
Map
 Map
Map
What's Nearby
Nearby Areas
 Features
-
Bedroom Information
Total Bedrooms: 3 Bedrooms On Upper Level: 0 Bedrooms On Lower Level: 0 Main Bedrooms: 3 Room Type: Foyer,Great Room Window Features: Bay Window(s),Window TreatmentsBathroom Information
Total Baths: 2 Full Baths: 2 Half Baths: 0 Full Baths Main: 2 Baths Full Lower: 0 Baths Full Upper: 0Water/Sewer
Water Source: Public Sewer: Public Sewer -
Kitchen Information
DiningRoom: Dining Rm/Living Rm ComboInterior Features
Beamed Ceilings,Double Vanity,Master On Main Level,Separate Shower,Split Bedroom Plan,Tile Bath,Vaulted Ceiling(s),Walk-In Closet(s)Appliances
Dishwasher,Disposal,Dryer,Gas Water Heater,Microwave,Oven/Range (Combo),Refrigerator,Stainless Steel Appliance(s),WasherUtilities
Cable Available,Electricity Available,High Speed Internet,Natural Gas Available,Phone Available,Sewer Connected,Underground Utilities,Water Available -
Cooling Features
Ceiling Fan(s),Central AirEnergy
Green Energy: Insulation,Thermostat,Water HeaterHeating Source
Central,Forced Air,Natural GasFireplace
Number of Fireplaces: 1 Fireplace Features: Family Room
-
Building Information
Built Year: 1983 Roof Type: Composition Basement: None Flooring: Tile,Vinyl Total Square Feet Living: 1688 Property Age: 43 BelowGradeFinishedArea: 0 Levels: One House Style: Ranch -
Foundation
SlabSecurity Features
Carbon Monoxide Detector(s),Smoke Detector(s) -
Laundry Features
In Hall,Laundry ClosetPatio And Porch
PatioFencing
OtherConstruction Materials
Wood SidingProperty Condition
Updated/Remodeled
-
Lot Information
Lot Size (Acr): 0.5 Land Lot: 38 Lot Size Source: Public Records Lot Features: Corner Lot,Level -
Property Information
Property Type: Residential Lease Property Sub Type: Single Family Residence Structure Type: House Subdivision: Burnham Woods City: Peachtree City State: GA Directions: Robinson Rd or Peachtree Parkway to Cameron Trail. Into Burnham Woods. First home on the left. Property Status: New Source Neighborhood: Burnham Woods
-
Listing Price Information
Original List Price: $3,950 Parcel Number: 061104049 Availability Date: 2026-10-17
-
Parking Information
Parking: 2 Parking Features: Attached,Garage,Garage Door Opener,Kitchen LevelHomeowners Association Information
Association: No Association Fee Includes: None Community Features: Park,Sidewalks,Street Lights,Walk To Schools,Walk To Shopping
-
School Information
Elementary School: Oak Grove High School: Starrs Mill High School Bus: Yes Middle School: Rising Starr Middle School Bus: Yes

The data relating to real estate for sale on this web site comes in part from the Broker Reciprocity Program of Georgia MLS. Real estate listings held by brokerage firms other than Byowner are marked with the Broker Reciprocity logo and detailed information about them includes the name of the listing brokers. Information deemed reliable but not guaranteed. Copyright 2026 Georgia MLS. All rights reserved.
ByOwner last updated this listing 09/19/2026 @ 03:52
More Cities with for Rent by Owner Homes
- Peachtree City Homes for Rent By Owner
- Sharpsburg Homes for Rent By Owner
- Senoia Homes for Rent By Owner
- Fayetteville Homes for Rent By Owner
- Palmetto Homes for Rent By Owner
- Fairburn Homes for Rent By Owner
- Newnan Homes for Rent By Owner
- Union City Homes for Rent By Owner
- Chattahoochee Hills Homes for Rent By Owner
- Morrow Homes for Rent By Owner
- Riverdale Homes for Rent By Owner
- Jonesboro Homes for Rent By Owner
- Hampton Homes for Rent By Owner
- College Park Homes for Rent By Owner
- East Point Homes for Rent By Owner
- Griffin Homes for Rent By Owner
- Forest Park Homes for Rent By Owner
- Hapeville Homes for Rent By Owner
- Rex Homes for Rent By Owner
- Conley Homes for Rent By Owner
Homes around $3,950






Verify Your Email
Please enter the 6-digit verification code
sent to your email address.
Verify Your Phone Number
Please enter the 6-digit verification code
sent to your mobile phone.

 404-587-1979