
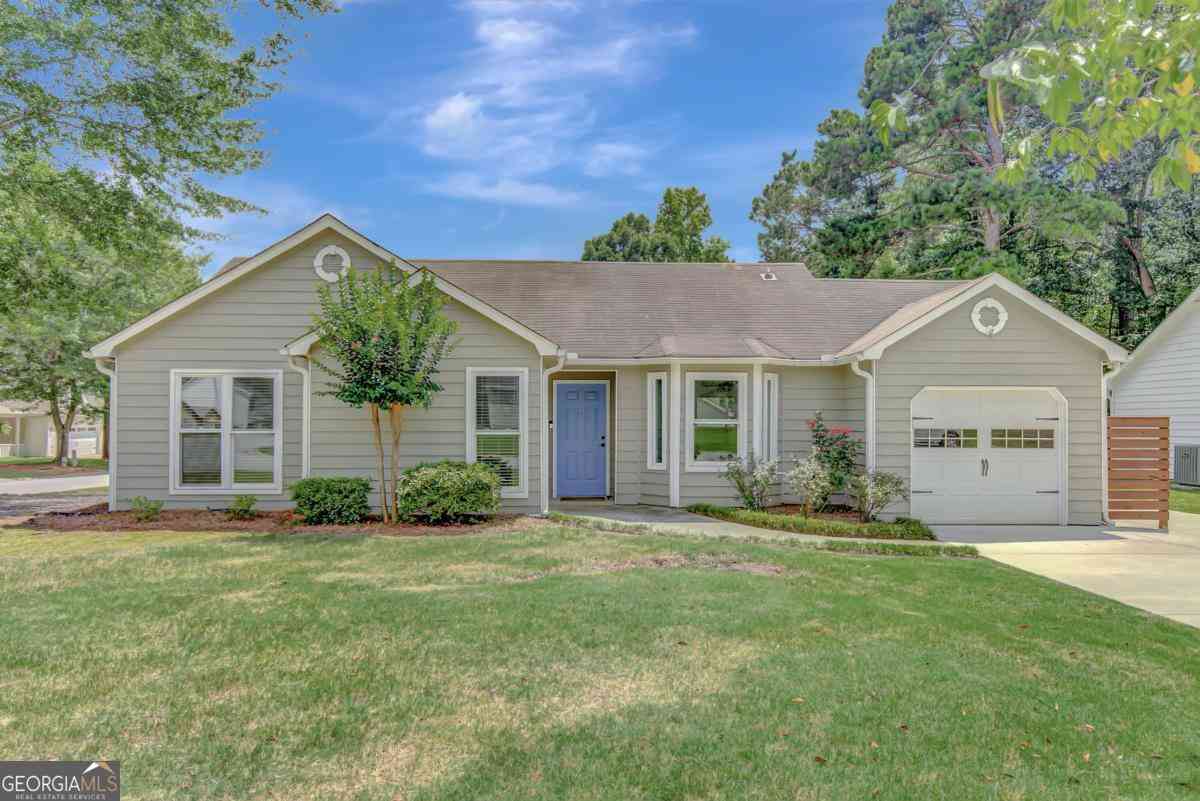
506 Iris Glen
Peachtree City, GA 30269

 3
3
Bed
 2
2
Bath
 1,158
1,158Sqft
 0.04
0.04Acre(Lot)
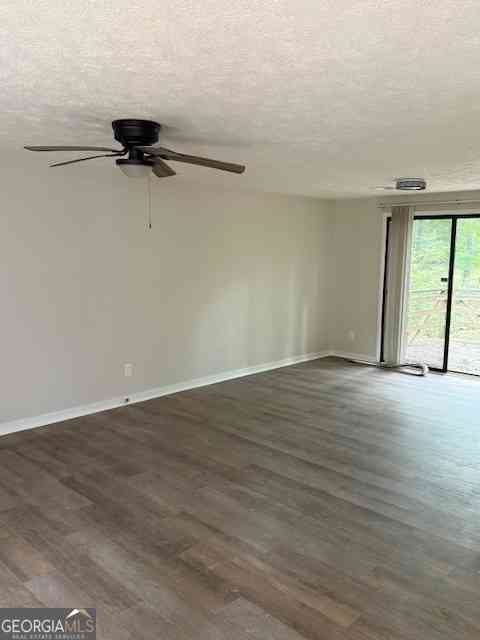
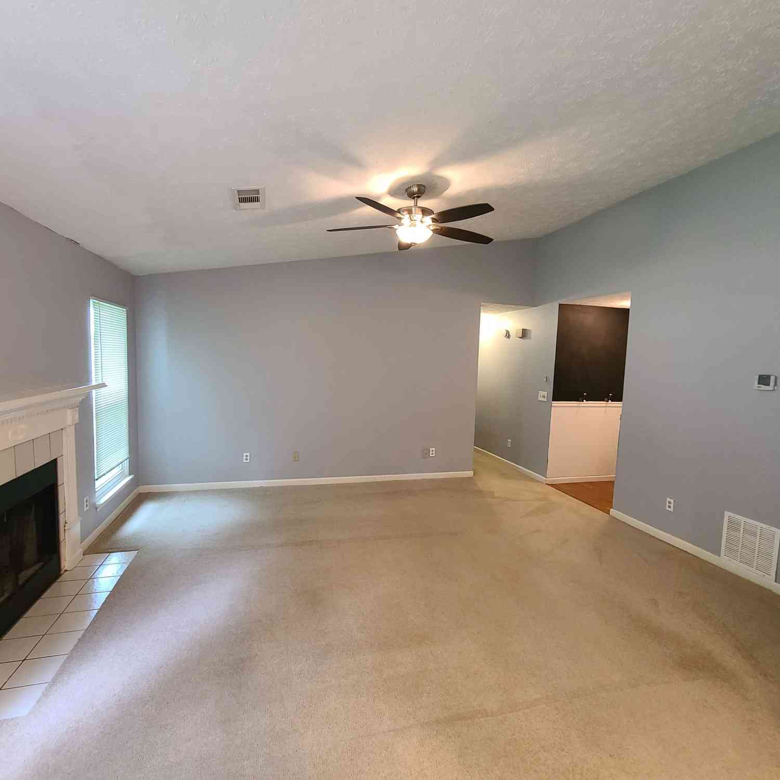
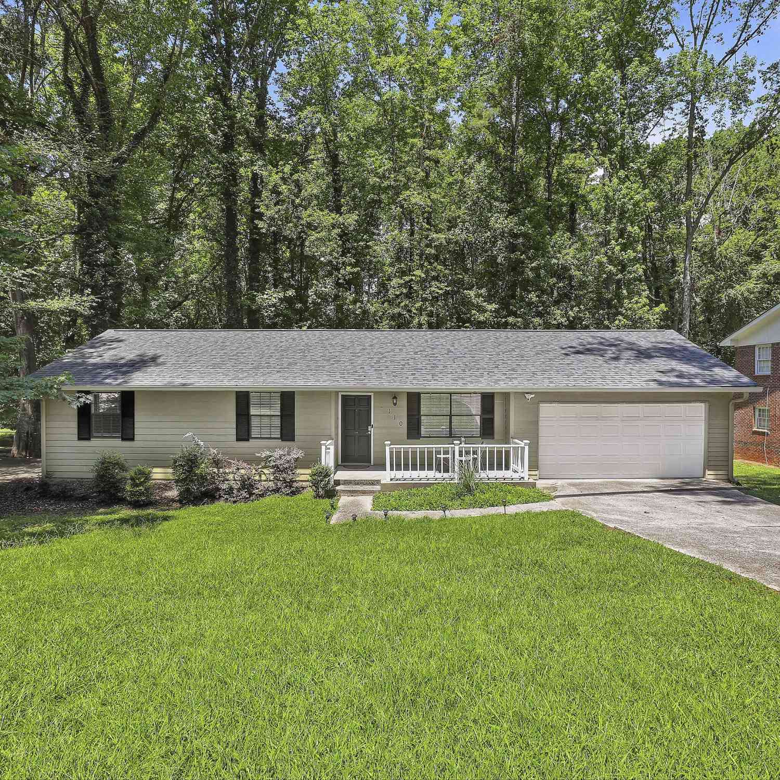
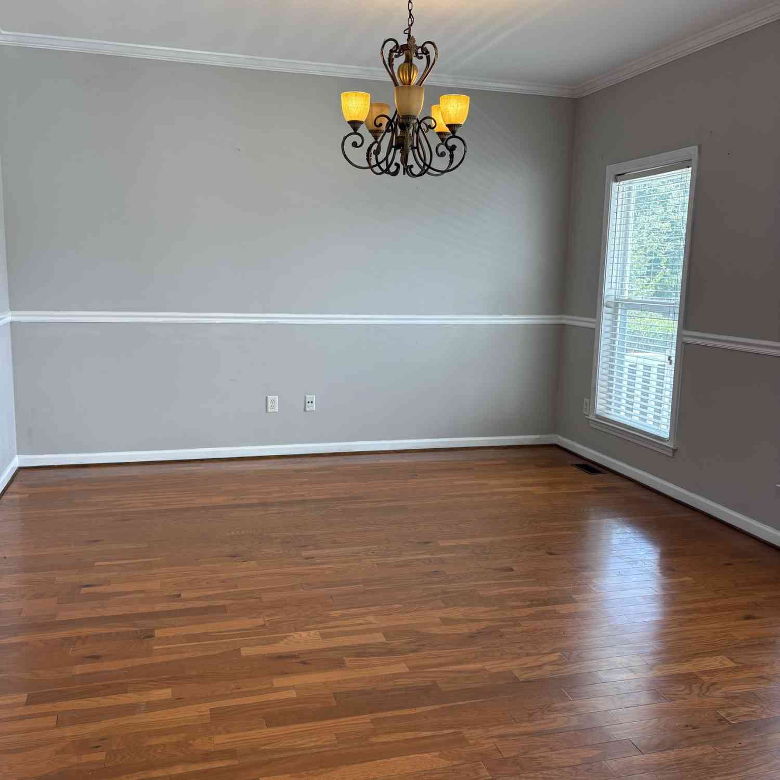
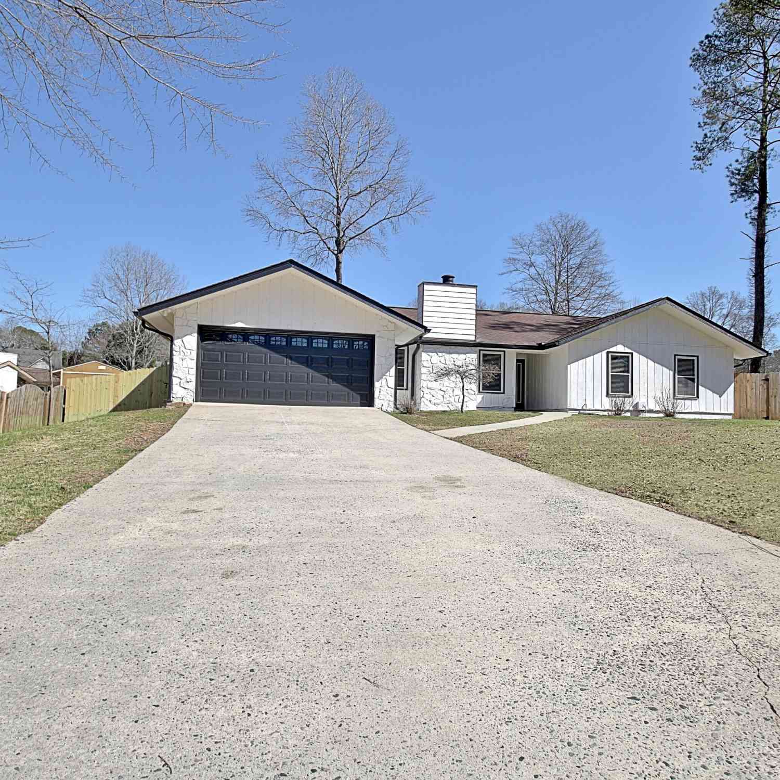
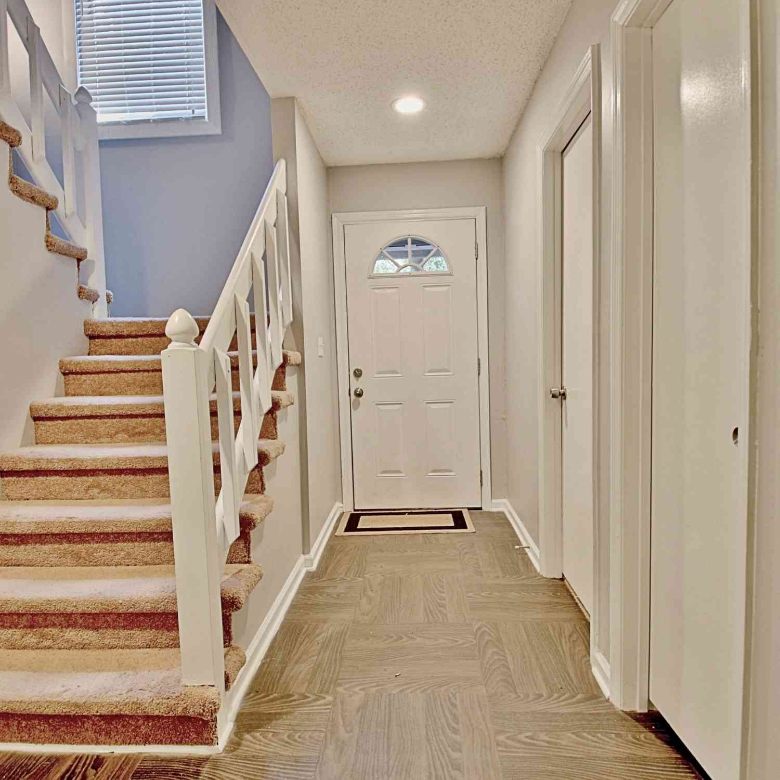
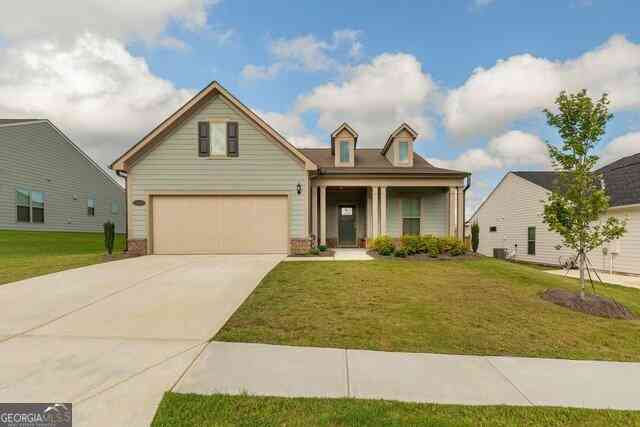
Enjoy Peachtree City Living in this Beautifully Updated Ranch in desirable Stars Mill HS district! Ideally located in the heart of Peachtree City and within walking distance of Braelinn Village Shopping Center! This charming 3 bed, 2 bath home has NEW LVP Flooring throughout the home! NEWer Stainless Steel appliances, Subway style Tile backsplash and custom Lighting in the inviting Kitchen. Spacious Primary Suite features stunning Barn Door to access Walk-in closet and Bath with a custom oversized Vanity. Secondary bedrooms and custom Full Bathroom located down the hall. Enjoy outdoor living with a cozy wood and stone patio areas! The backyard features a fully enclosed wood fence and a 8x12 shed/outbuilding perfect for extra storage. This home is part of an excellent school district, inclu

 Property Details
 Map
Map
 Map
Map
What's Nearby
Nearby Areas
 Features
-
Bedroom Information
Total Bedrooms: 3 Bedrooms On Upper Level: 0 Bedrooms On Lower Level: 0 Main Bedrooms: 3 Room Type: Family Room,Laundry Window Features: Double Pane WindowsBathroom Information
Total Baths: 2 Full Baths: 2 Half Baths: 0 Full Baths Main: 2 Baths Full Lower: 0 Baths Full Upper: 0Water/Sewer
Water Source: Public Sewer: Public Sewer -
Kitchen Information
Interior Features
Master On Main Level,Walk-In Closet(s)Appliances
Convection Oven,Electric Water Heater,Oven/Range (Combo),Stainless Steel Appliance(s)Utilities
Sewer Connected -
Cooling Features
Ceiling Fan(s),Central Air,ElectricEnergy
Electric: 220 Volts,440 VoltsHeating Source
Central,ElectricFireplace
Number of Fireplaces: 1 Fireplace Features: Family Room
-
Building Information
Built Year: 1988 Roof Type: Composition Basement: None Flooring: Carpet,Hardwood Total Square Feet Living: 1158 Property Age: 38 BelowGradeFinishedArea: 0 Levels: One House Style: Ranch -
Exterior Features
GardenFoundation
Slab -
Laundry Features
In Mud RoomPatio And Porch
Deck,PatioFencing
Back Yard,Fenced,WoodConstruction Materials
Press BoardProperty Condition
Updated/Remodeled
-
Lot Information
Lot Size (Acr): 0.04 Lot Size Source: Public Records Lot Features: Corner Lot,Level -
Property Information
Property Type: Residential Lease Property Sub Type: Single Family Residence Structure Type: House Subdivision: Braelinn Green City: Peachtree City State: GA Directions: PEACHTREE PARKWAY SOUTH TURN RIGHT JUST BEFORE BRAELINN SHOPPING CTR. INTO BRAELINN GREEN, BEAR LEFT AT Y TO IRIS GLEN. Property Status: Pending Approval Source Neighborhood: Braelinn Green
-
Listing Price Information
Original List Price: $2,300 Parcel Number: 061118053 Availability Date: 2026-08-28
-
Parking Information
Parking: 4 Parking Features: Attached,Parking PadHomeowners Association Information
Association: No Association Fee Includes: None Community Features: None
-
School Information
Elementary School: Oak Grove High School: Starrs Mill Middle School: Rising Starr

The data relating to real estate for sale on this web site comes in part from the Broker Reciprocity Program of Georgia MLS. Real estate listings held by brokerage firms other than Byowner are marked with the Broker Reciprocity logo and detailed information about them includes the name of the listing brokers. Information deemed reliable but not guaranteed. Copyright 2026 Georgia MLS. All rights reserved.
ByOwner last updated this listing 09/17/2026 @ 14:24
More Cities with for Rent by Owner Homes
- Peachtree City Homes for Rent By Owner
- Senoia Homes for Rent By Owner
- Fayetteville Homes for Rent By Owner
- Palmetto Homes for Rent By Owner
- Fairburn Homes for Rent By Owner
- Newnan Homes for Rent By Owner
- Union City Homes for Rent By Owner
- Chattahoochee Hills Homes for Rent By Owner
- Morrow Homes for Rent By Owner
- Riverdale Homes for Rent By Owner
- Jonesboro Homes for Rent By Owner
- Hampton Homes for Rent By Owner
- College Park Homes for Rent By Owner
- East Point Homes for Rent By Owner
- Griffin Homes for Rent By Owner
- Forest Park Homes for Rent By Owner
- Hapeville Homes for Rent By Owner
- Rex Homes for Rent By Owner
- Conley Homes for Rent By Owner
- Douglasville Homes for Rent By Owner
Homes around $2,300






Verify Your Email
Please enter the 6-digit verification code
sent to your email address.
Verify Your Phone Number
Please enter the 6-digit verification code
sent to your mobile phone.

 678-635-8877